By the numbers
How this listing measures up
$/sqft
$349
vs Mountainview median
+16%
community avg $732K
Sqft per bedroom
487
Year built
2017
Annual taxes
$5,425
2025
Garage
2 spaces
About this property
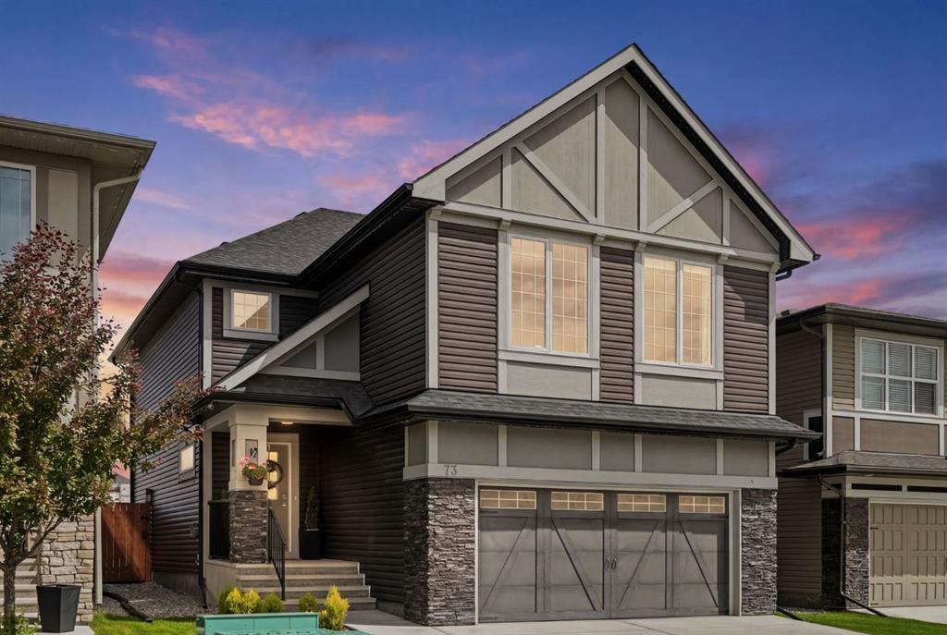
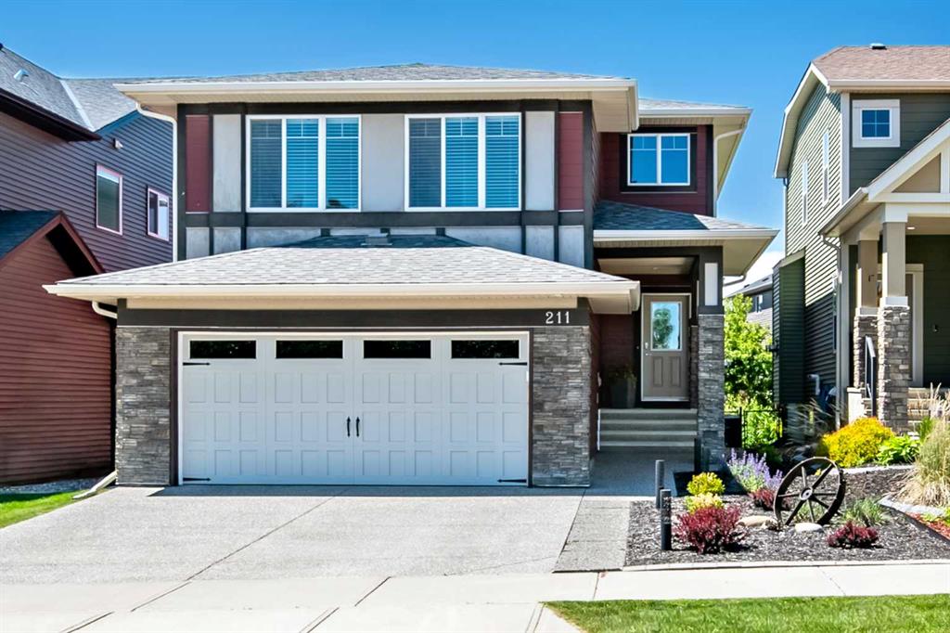
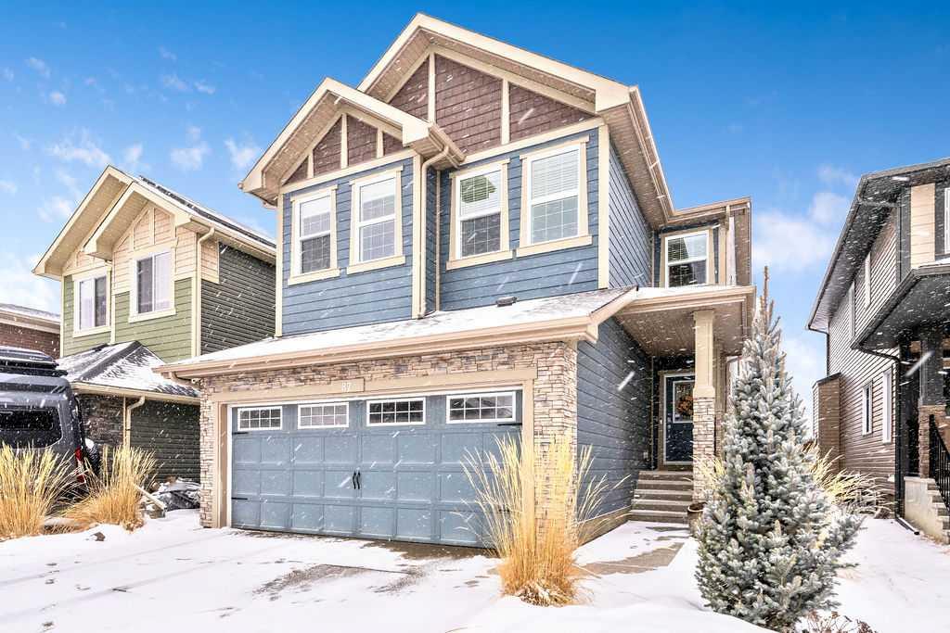
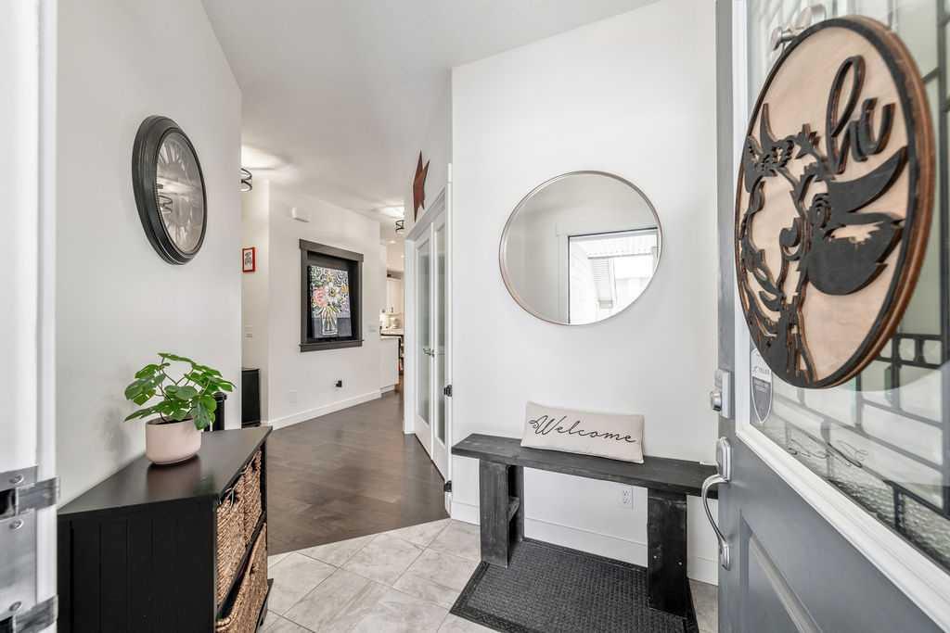
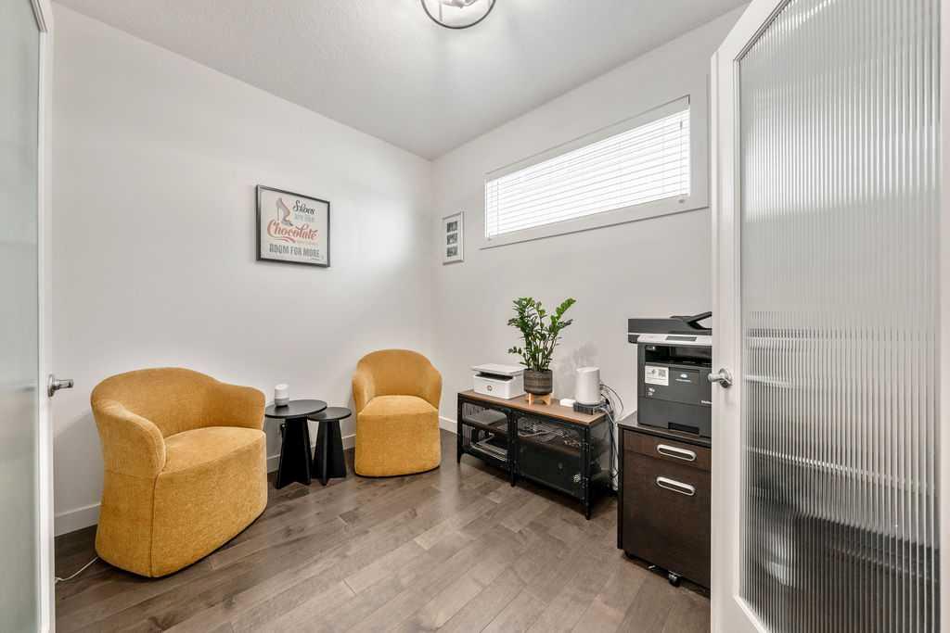
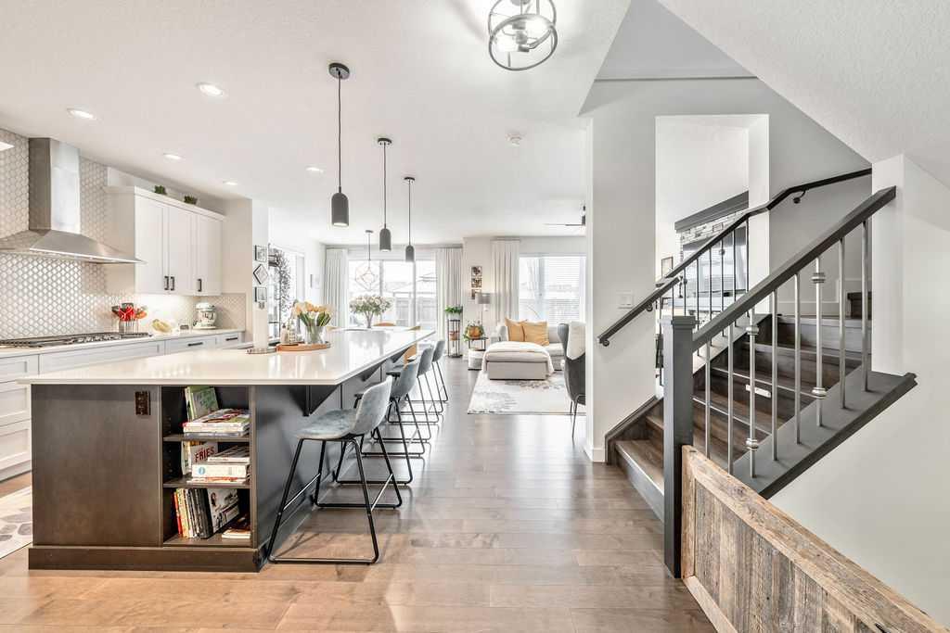
What an amazing opportunity to get into this beautifully upgraded Sterling Homes 5 bedroom home offering over 2,400 sq ft above grade plus a professionally developed basement, all set on a thoughtfully landscaped and fully fenced lot. From the moment you enter, you’ll appreciate the spacious front foyer with ceramic tile flooring transitioning into rich hardwood throughout the main level. The open-concept design features a stunning white executive kitchen complete with quartz countertops, a large central island with beverage fridge, built-in oven and microwave, gas cooktop, under-cabinet lighting, newer refrigerator with beverage center (replaced 2 years ago), and dishwasher (replaced 3 years ago), flowing seamlessly into the dining area with dimmer lighting and the inviting great room anchored by a floor-to-ceiling stone gas fireplace. A main floor den provides the perfect home office or flex space. Upstairs offers four generous bedrooms and a spacious vaulted bonus room, along with the convenience of an upper-level laundry room. The primary retreat features a huge wrap-around walk-in closet with motion-sensor lighting and a luxurious 5-piece ensuite complete with a tile shower and dual vanities, while an additional 5-piece main bath comfortably serves the remaining bedrooms. The professionally developed basement expands the living space with a spacious family room, additional bedroom, 4-piece bathroom, and a large storage room with barn door detail, plus a puppy/child gate at the top of the stairs for added convenience. Additional upgrades include air conditioning, water softener, motion-sensor lighting in the garage, mudroom, powder room, laundry room and primary closet, and permanent trim light exterior lighting for year-round curb appeal. The backyard is designed for both relaxation and entertaining, featuring a large deck, permanent gazebo with seating area, mature trees, ornamental grasses, rock accents, and multiple defined outdoor living spaces that offer privacy and charm in every season. A truly move-in-ready home in one of Okotoks’ most desirable communities. Summer photos of backyard included. Please be sure to check out the tour for a virtual walk through of this amazing home!
Property details
| Bedrooms | 5 |
| Bathrooms | 4.0 |
| Style | 2 Storey |
| Heating | Forced Air |
| Cooling | Central Air |
| Flooring | Ceramic Tile,Hardwood,Laminate,Vinyl Plank |
| Levels | Two |
| Basement | Full |
| Basement development | Finished |
| Interior features | Double Vanity,Kitchen Island,No Smoking Home,Open Floorplan,Pantry,Vaulted Ceiling(s),Vinyl Windows,Walk-In Closet(s) |
| Appliances | Bar Fridge,Built-In Oven,Central Air Conditioner,Dishwasher,Garage Control(s),Gas Cooktop,Microwave,Range Hood,Washer/Dryer,Water Softener,Window Coverings |
| Inclusions | shed, gazebo, doorbell camera, trim lights |
| Laundry | Upper Level |
| Lot size | 4156.00 sqft |
| Frontage | 38.06 ft |
| Lot features | Back Yard,Gazebo,Landscaped,Level,Low Maintenance Landscape,Rectangular Lot |
| Exterior features | Private Yard |
| Fencing | Fenced |
| Patio | Deck,Patio,See Remarks |
| Year built | 2017 |
| Construction materials | Wood Frame |
| Roof | Asphalt Shingle |
| Foundation | Poured Concrete |
| Parking features | Double Garage Attached |
| Garage spaces | 2 |
| Parking total | 5 |
| Annual taxes | $5,425 |
| Tax year | 2025 |
| Zoning | TN |
| Title | Fee Simple |
| Restrictions | None Known |
| Neighbourhood | Mountainview |
| Community features | Park,Playground,Shopping Nearby,Sidewalks,Walking/Bike Paths |
| List AOR | Calgary |
Location
Sold comparables in Mountainview
22 recent sales in Mountainview
VOW members see sold prices, sold dates, and full comparable details. Free registration; takes 30 seconds.
Sign up to see sold dataAbout Mountainview
AI-generated summaryMountainview is a quiet, established residential community in northwest Calgary known for its mature landscaping and relaxed suburban atmosphere. It offers a peaceful retreat while remaining connected to the broader city.
Average list price of $732,000 reflects the area's detached family home stock
Only 2 active listings indicate a low-inventory, low-turnover market
Average 46 days on market suggests a measured pace of sales activity
Housing
The neighbourhood features predominantly single-family detached homes, many of which are well-established bungalows and two-storey properties reflecting mid-century and later suburban development.
Transit
Mountainview is primarily a car-dependent community, though Calgary Transit bus routes provide access to nearby destinations and C-Train connections.
Amenities
Residents are within reasonable distance of shopping and services along Nose Hill Drive and 14th Street NW, with Confederation Park and several schools nearby.
Who lives here
Mountainview tends to attract established families and long-term homeowners who value stability, green space, and a close-knit community feel.
This neighbourhood summary was generated by AI for general orientation only. Verify details with the City of Calgary and your REALTOR® before making decisions.