

By the numbers
How this listing measures up
$/sqft
$441
Sqft per bedroom
506
Year built
2026
Annual taxes
$1,002
2025
Garage
2 spaces
About this property
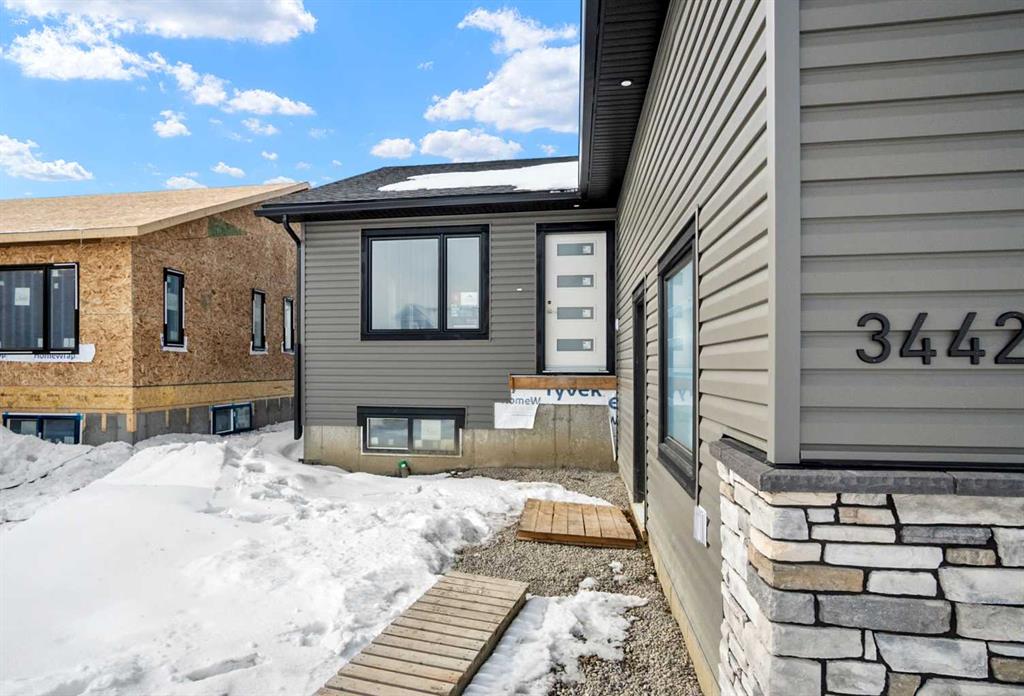
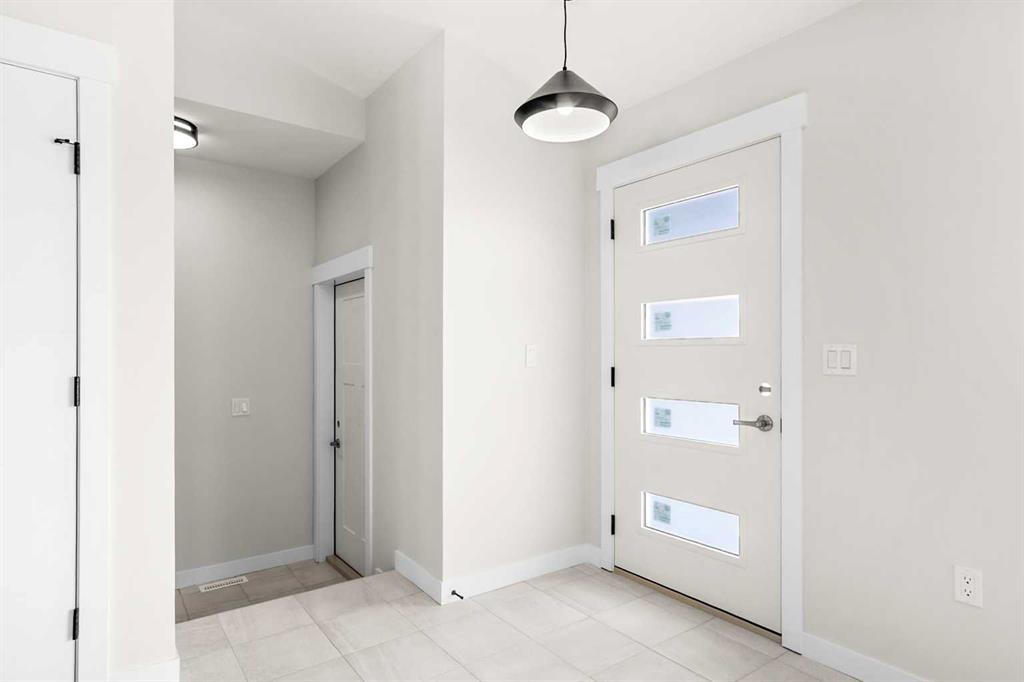
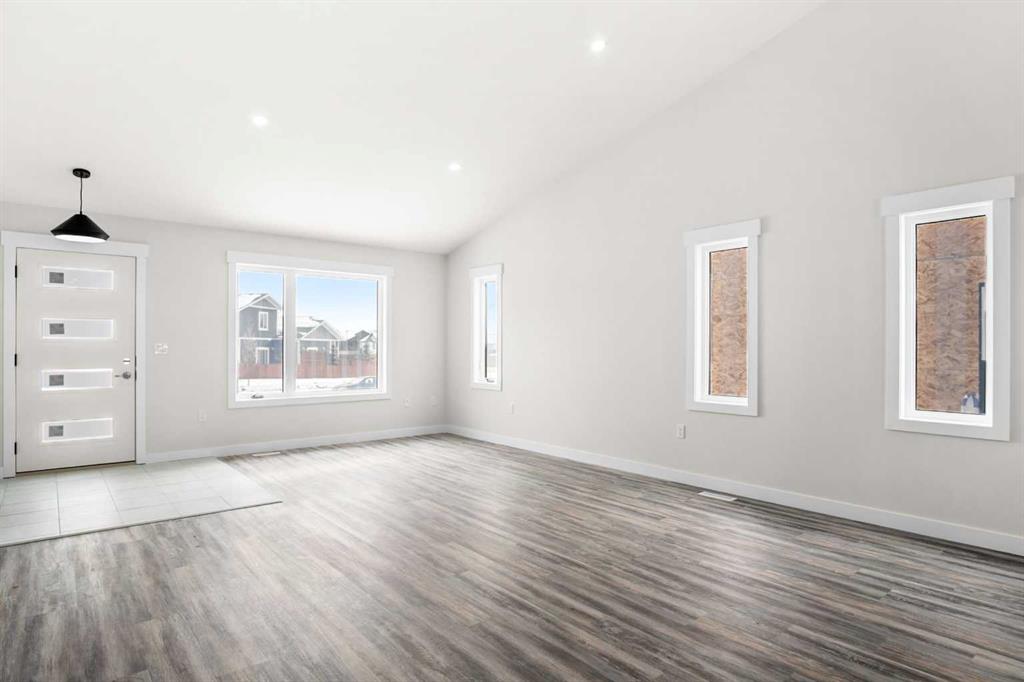
This beautifully built home offers modern finishes, functional design, and quality craftsmanship throughout. The main level features a bright open-concept living and dining area that flows seamlessly into the stylish kitchen, complete with stainless steel appliances, quartz countertops, an oversized island, and abundant cupboard space. A large pantry with wood shelving provides excellent storage. The main floor includes three bedrooms, including a spacious primary bedroom with a large walk-in closet and a private 3-piece ensuite. Two additional generously sized bedrooms and a 4-piece main bathroom complete the level, along with several convenient storage closets. The double attached garage is equipped with in-floor heat and 220 power, making it ideal for parking, projects, or extra workspace. Downstairs, the unfinished basement offers incredible potential for future development, featuring 9-foot ceilings, in-floor heat, and laundry hookups, ready for your custom design. The front yard will be completed with sod and one tree when weather permits, adding the finishing touch to this beautiful new home. A fantastic opportunity to own a brand-new bungalow in a welcoming neighborhood—perfect for families, or anyone looking for modern comfort and future potential.
Property details
| Bedrooms | 3 |
| Bathrooms | 2.0 |
| Style | Bungalow |
| Heating | In Floor,Forced Air |
| Cooling | None |
| Flooring | Carpet,Ceramic Tile,Vinyl |
| Levels | One |
| Basement | Full |
| Basement development | Unfinished |
| Interior features | Ceiling Fan(s),High Ceilings,Kitchen Island,Quartz Counters,Storage,Walk-In Closet(s) |
| Appliances | Dishwasher,Electric Stove,Garage Control(s),Microwave,Refrigerator,Washer/Dryer |
| Inclusions | N/A |
| Laundry | In Basement |
| Lot size | 5740.00 sqft |
| Frontage | 50 ft |
| Lot features | Back Yard,See Remarks |
| Exterior features | BBQ gas line |
| Fencing | None |
| Patio | See Remarks |
| Year built | 2026 |
| New construction | 1 |
| Construction materials | Vinyl Siding,Wood Frame |
| Roof | Asphalt Shingle |
| Foundation | Poured Concrete |
| Parking features | Double Garage Attached |
| Garage spaces | 2 |
| Parking total | 4 |
| Annual taxes | $1,002 |
| Tax year | 2025 |
| Possession | 15 Days / Neg |
| Zoning | R1 |
| Title | Fee Simple |
| Restrictions | Restrictive Covenant,Utility Right Of Way |
| Community features | Playground,Schools Nearby,Shopping Nearby,Sidewalks,Street Lights,Walking/Bike Paths |
| List AOR | Calgary |
Location
Sold comparables in this area
0 recent sales in this area
VOW members see sold prices, sold dates, and full comparable details. Free registration; takes 30 seconds.
Sign up to see sold dataBrowse Calgary homes by feature
Similar listings in this area

$589,900
312 Red Sky Villas NE
Listed by Royal LePage Blue Sky — Andy Vu

$874,900
283 Nolanhurst Crescent NW
Listed by Keller Williams BOLD Realty — Brian Cheung
$238,100
810-200 Belvedere Boulevard SE
Listed by MaxWell Central — Jatin Sethi

$254,999
3306-302 Skyview Ranch Drive NE
Listed by The Real Estate District — Elizabeth Wong