

By the numbers
How this listing measures up
$/sqft
$916
vs Eau Claire median
+113%
community avg $916K
Sqft per bedroom
1,065
Year built
2007
Annual taxes
$8,343
2025
Garage
2 spaces
$/sqft distribution
Where this listing sits in Eau Claire
Of 40 active residential listings in Eau Claire,
this property at $916/sqft
sits in the $900–950 range.
Other active listings
This listing's price range
This listing
About this property
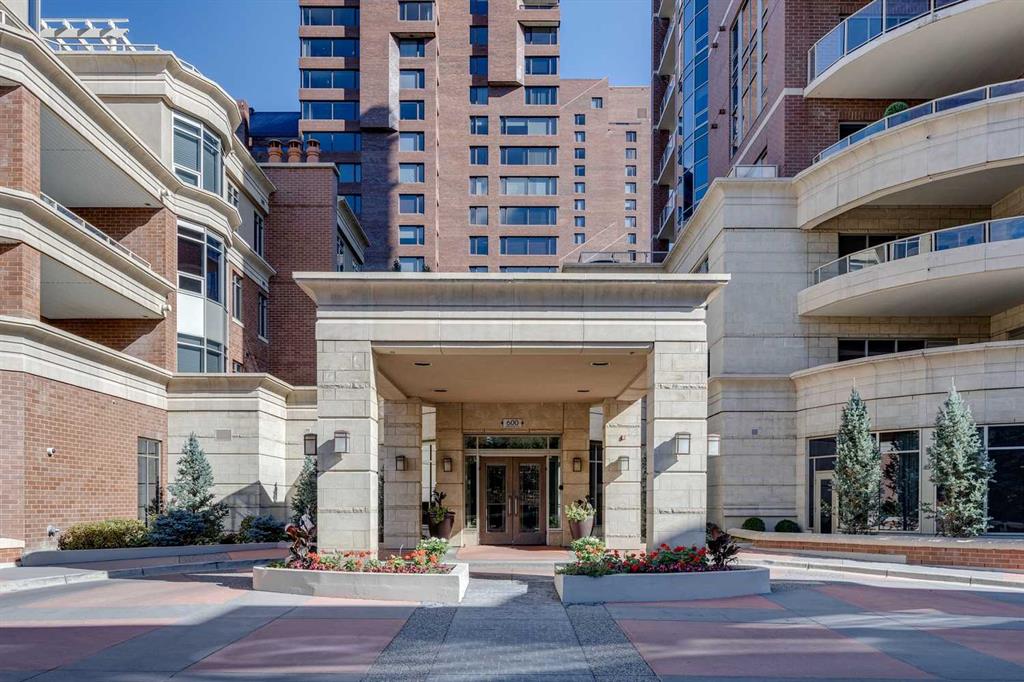
Experience elevated living in one of Calgary’s most exclusive and highly sought-after luxury developments. Princeton Grand is synonymous with prestige, privacy, and uncompromising quality — an iconic Eau Claire address reserved for a discerning few.
Arrive via your private, direct-to-suite elevator into this exceptional northwest corner residence. Floor-to-ceiling windows frame breathtaking views of the Bow River and the architectural elegance of the Peace Bridge, while natural light enhances the home’s refined finishes and expansive proportions.
Designed for sophisticated entertaining and effortless comfort, the open-concept layout features grand living and dining areas anchored by a statement gas fireplace and seamless access to a spacious covered terrace. The chef-inspired kitchen showcases premium stainless steel appliances, a five-burner gas range, professional hood fan, built-in oven and microwave, rich granite countertops, custom soft-close cabinetry, and an oversized island ideal for hosting. A separate family/great room with custom fireplace offers flexibility for a private lounge or executive home office.
The primary suite is a luxurious retreat, complete with a fully renovated, spa-calibre ensuite featuring heated floors, a freestanding soaker tub, dual vanities, glass shower, and a custom walk-in closet with tailored built-ins. A generous guest bedroom includes its own private ensuite, ensuring comfort and privacy for visitors.
Additional features include a dedicated laundry room with storage, two titled underground parking stalls, and a secure titled storage locker.
Residents enjoy a curated collection of world-class amenities: 24-hour concierge service, elegant guest suites, a temperature-controlled wine tasting room with private lockers, state-of-the-art fitness centre and yoga studio, steam room and sauna, owners’ lounge with full kitchen, underground car wash bay, and a dedicated freight elevator.
Perfectly positioned in the heart of Eau Claire, steps from Prince's Island Park, the Bow River pathways, fine dining, boutique shopping, and downtown. The iconic Peace Bridge, Kensington, LRT, and +15 network are all within walking distance.
This is more than a residence — it is a statement in luxury urban living. Welcome home.
Property details
| Bedrooms | 2 |
| Bathrooms | 3.0 |
| Style | Apartment-Single Level Unit |
| Heating | Forced Air,Natural Gas |
| Cooling | Central Air |
| Flooring | Carpet,Ceramic Tile,Hardwood |
| Levels | Single Level Unit |
| Interior features | Bookcases,Double Vanity,Elevator,Granite Counters,Natural Woodwork,No Animal Home,No Smoking Home,Open Floorplan,Soaking Tub,Wired for Sound |
| Appliances | Built-In Oven,Dishwasher,Gas Cooktop,Refrigerator,Washer/Dryer |
| Inclusions | Garage door remote |
| Laundry | In Unit,Laundry Room |
| Exterior features | Balcony |
| Patio | Balcony(s) |
| Year built | 2007 |
| Construction materials | Brick,Concrete,Stucco |
| Roof | Metal |
| Foundation | Poured Concrete |
| Parking features | Parkade,Titled |
| Garage spaces | 2 |
| Parking total | 2 |
| Annual taxes | $8,343 |
| Tax year | 2025 |
| Possession | 90 Days / Neg |
| Zoning | DC |
| Title | Fee Simple |
| Restrictions | Pet Restrictions or Board approval Required |
| Neighbourhood | Eau Claire |
| Community features | Gated,Park,Playground,Schools Nearby,Shopping Nearby,Sidewalks,Walking/Bike Paths |
| List AOR | Calgary |
Location
Sold comparables in Eau Claire
35 recent sales in Eau Claire
VOW members see sold prices, sold dates, and full comparable details. Free registration; takes 30 seconds.
Sign up to see sold dataAbout Eau Claire
AI-generated summaryA polished riverside enclave at the edge of downtown, Eau Claire blends urban energy with tranquil pathways along the Bow River. It feels cosmopolitan yet approachable, with a strong sense of place anchored by water and green space.
Borders the Bow River, offering direct access to Calgary's extensive riverside pathway system
Prince's Island Park — one of Calgary's most beloved urban parks — is steps away
Among the most centrally located residential communities in the city
Housing
Housing stock is dominated by upscale condominium towers and luxury apartments, with very few single-family homes given its dense, inner-city location.
Transit
Highly walkable with a Walk Score among Calgary's highest, and well-served by CTrain access at nearby stations plus multiple bus routes connecting to the broader city.
Amenities
Residents enjoy the Eau Claire Market area, Prince's Island Park, the YMCA, numerous restaurants and cafés, and easy access to the downtown core's full range of services.
Who lives here
A mix of young urban professionals, empty nesters, and executives who prioritise a lock-and-leave lifestyle with premium access to green space and city conveniences.
This neighbourhood summary was generated by AI for general orientation only. Verify details with the City of Calgary and your REALTOR® before making decisions.
Browse Calgary homes by feature
Similar listings in Eau Claire

$410,000
201A-500 Eau Claire Avenue SW
Listed by LPT Realty — Nathaniel Krieger, Shawn Getty

$948,000
602-110 7 Street SW
Listed by MaxWell Capital Realty — Tomasz Samborski

$844,900
701-738 1 Avenue SW
Listed by RE/MAX First — Kristina Dominguez
$525,000
103-660 Eau Claire Avenue SW
Listed by RE/MAX House of Real Estate — Robert Cote