


By the numbers
How this listing measures up
$/sqft
$367
vs Panorama Hills median
+51%
community avg $555K
Sqft per bedroom
572
Year built
2008
Annual taxes
$5,052
2025
Garage
2 spaces
$/sqft distribution
Where this listing sits in Panorama Hills
Of 99 active residential listings in Panorama Hills,
this property at $367/sqft
sits in the $350–400 range.
Other active listings
This listing's price range
This listing
About this property
Welcome to this beautifully maintained two-storey home situated on a desirable corner lot in the sought-after community of Panorama Hills. Offering 2,286 sq ft above grade plus an additional 907 sq ft in the fully developed basement, this home delivers space, functionality, and comfort in every corner.
From the moment you step inside, you’ll appreciate the thoughtful layout designed for both everyday living and entertaining. The main floor features a warm and inviting living room anchored by a cozy fireplace and custom built-ins, creating the perfect space to unwind. The kitchen is both stylish and practical, complete with rich cabinetry, updated quartz countertops, a large central island, stainless steel appliances, and a convenient walkthrough pantry providing direct access to the garage which is ideal for busy households. A separate extended dining area offers the perfect setting for family dinners and holiday gatherings, while a dedicated main floor office and 2-piece powder room add flexibility and convenience. Upstairs, a spacious bonus room provides an additional living area, perfect for movie nights, a kids’ retreat, or a quiet reading space. The upper level includes two good sized bedrooms, a full bathroom, and a generous primary suite featuring a walk-in closet and private ensuite. The upstairs laundry room adds everyday ease and practicality.
The fully developed basement expands your living space even further with a large recreation room, a stylish wet bar with fridge, and an additional bedroom. Making an ideal setup for guests, teens, or extended family.
Situated on a corner lot, the beautifully landscaped yard offers added privacy and a large private deck with a gas line for BBQ, perfect for summer evenings. Additional features include air conditioning, in-ground sprinklers, tankless Navien Hot water system, and a double attached garage. Over $70,000 in exterior upgrades completed over the last year. Including Hardie Fibre cement siding, Nordik Class 4 Hail Resistant Shingles and a new R18.4 insulated garage door. The location is truly exceptional, with quick access to Stoney Trail and Deerfoot Trail for effortless commuting, and a park directly across the street providing green space and room to play. Panorama Hills is known for its strong sense of community, abundance of pathways, parks, schools, and nearby amenities. This makes it a place families love to call home. This is a home that truly has everything, space, upgrades, location, and lifestyle. Don't miss your chance to see this one today.
Property details
| Bedrooms | 4 |
| Bathrooms | 4.0 |
| Style | 2 Storey |
| Heating | Forced Air |
| Cooling | Central Air |
| Flooring | Carpet,Tile |
| Levels | Two |
| Basement | Full |
| Basement development | Finished |
| Interior features | Bar,Built-in Features,Ceiling Fan(s),Closet Organizers,Double Vanity,Kitchen Island,Pantry,Soaking Tub,Storage,Walk-In Closet(s) |
| Appliances | Dishwasher,Dryer,Microwave,Range Hood,Refrigerator,Stove(s),Washer |
| Inclusions | 3 storage boxes in yard Door bell camera, TV Wall mounts, Garage Shelving, Tire Shelving in garage, Pool table and accessories, wet bar mini fridge, storage room shelving, blinds and curtains, curtain rods, |
| Laundry | Laundry Room,Upper Level |
| Lot size | 4811.00 sqft |
| Frontage | 55.19 ft |
| Lot features | Back Yard,Corner Lot,Front Yard,Landscaped,Lawn |
| Exterior features | Private Yard |
| Fencing | Fenced |
| Patio | Deck |
| Year built | 2008 |
| Construction materials | Cement Fiber Board,Wood Frame |
| Roof | Asphalt |
| Foundation | Poured Concrete |
| Parking features | Double Garage Attached |
| Garage spaces | 2 |
| Parking total | 4 |
| Annual taxes | $5,052 |
| Tax year | 2025 |
| Possession | 60 Days / Neg,Negotiable |
| Zoning | R-G |
| Title | Fee Simple |
| Restrictions | None Known |
| Neighbourhood | Panorama Hills |
| Community features | Playground,Schools Nearby,Shopping Nearby,Sidewalks,Street Lights,Walking/Bike Paths |
| List AOR | Calgary |
Location
Sold comparables in Panorama Hills
152 recent sales in Panorama Hills
VOW members see sold prices, sold dates, and full comparable details. Free registration; takes 30 seconds.
Sign up to see sold dataAbout Panorama Hills
AI-generated summaryA large, family-oriented suburban community in Calgary's far northwest with a friendly, quiet atmosphere and plenty of green space. Well-established yet still growing, it offers a polished suburban lifestyle with strong community pride.
One of Calgary's largest residential communities by population
Features an extensive network of ponds, parks, and walking trails
Well-served by multiple public and Catholic schools within the community
Housing
Predominantly detached single-family homes ranging from entry-level to estate properties, with a growing number of townhomes and low-rise condos near commercial areas.
Transit
Served by Calgary Transit bus routes with connections to major roadways including Stoney Trail and Country Hills Boulevard; the community is car-dependent for most daily needs.
Amenities
Residents enjoy the Panorama Hills Community Centre, several schools, the nearby Country Hills Town Centre for shopping and dining, and extensive walking paths and ponds throughout the neighbourhood.
Who lives here
Primarily young and established families, many of whom are drawn by the newer housing stock, good schools, and safe, quiet streets.
This neighbourhood summary was generated by AI for general orientation only. Verify details with the City of Calgary and your REALTOR® before making decisions.
Browse Calgary homes by feature
Similar listings in Panorama Hills

$809,000
98 Panamount Villas NW
Listed by TREC The Real Estate Company — Leonilyn Pedron
$219,900
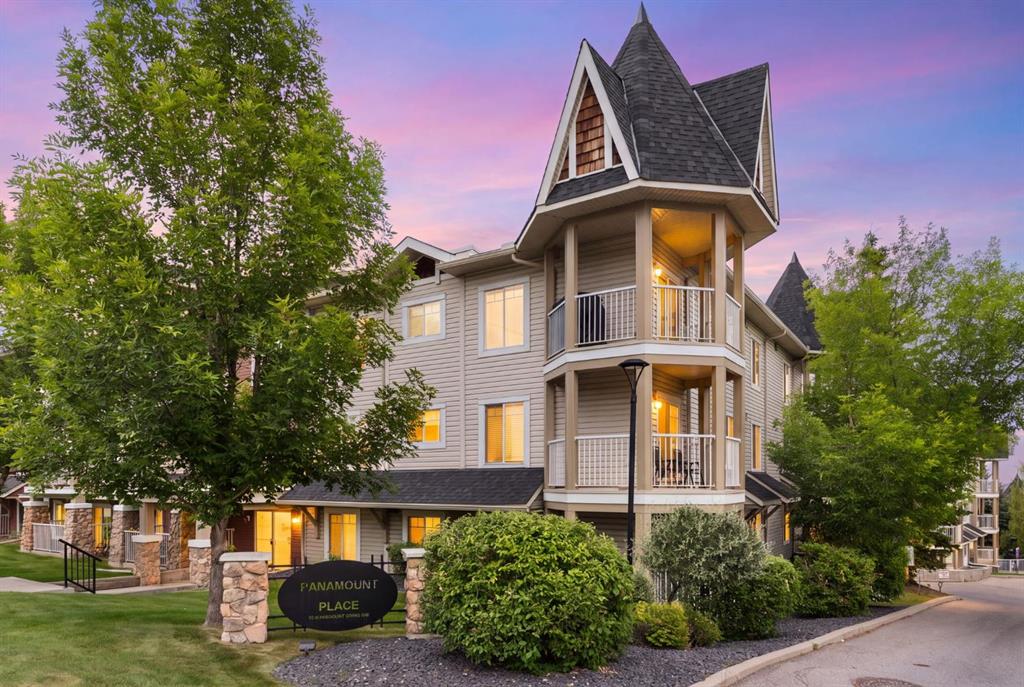
1102-70 Panamount Drive NW
Listed by Royal LePage Benchmark — Heather Dougall
$305,000
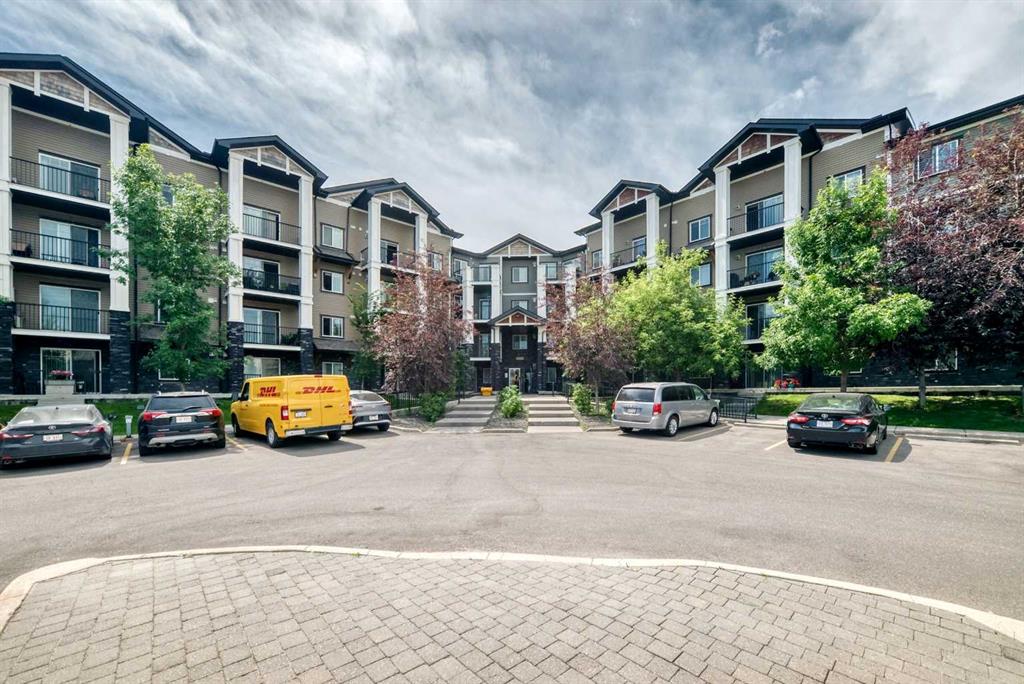
2212-175 Panatella Hill NW
Listed by Century 21 Bamber Realty LTD. — Mike Dreger, Doreen Dreger
$1,099,900
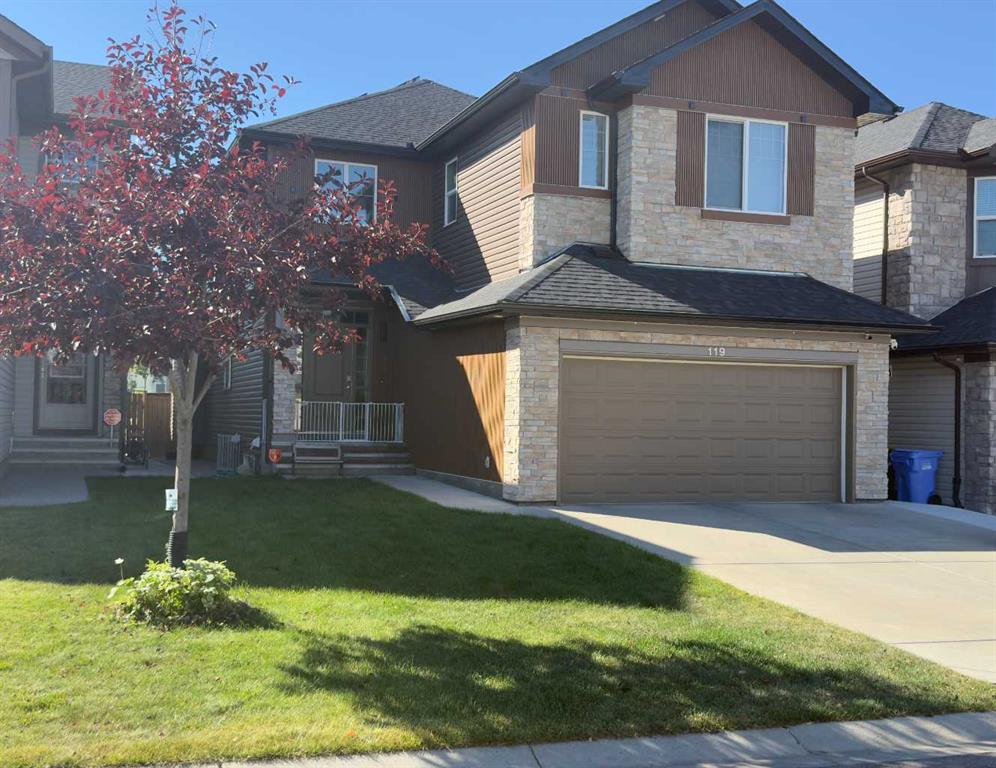
119 Panton Landing NW
Listed by Century 21 Bravo Realty — Nadeem Chaudhry