By the numbers
How this listing measures up
$/sqft
$474
vs Scenic Acres median
+1%
community avg $825K
Sqft per bedroom
583
Year built
1996
Annual taxes
$5,015
2025
Garage
2 spaces
$/sqft distribution
Where this listing sits in Scenic Acres
Of 19 active residential listings in Scenic Acres,
this property at $474/sqft
sits in the $450–500 range.
Other active listings
This listing's price range
This listing
About this property
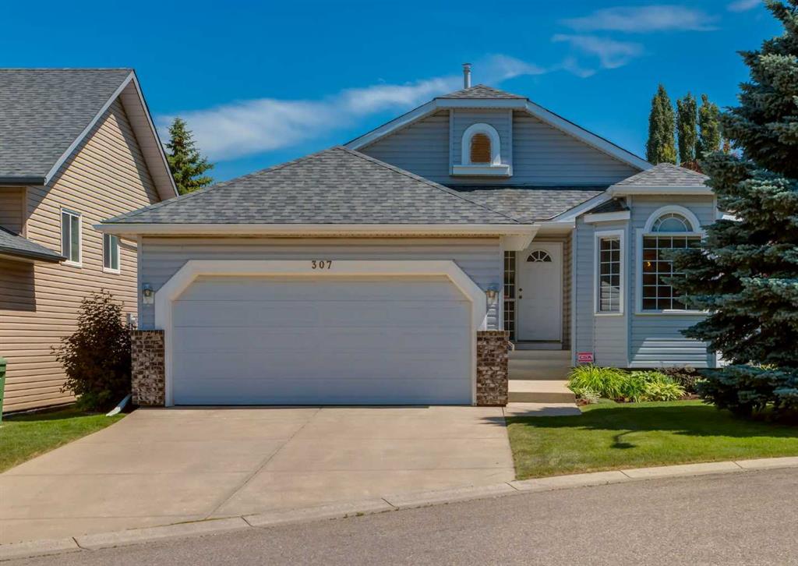
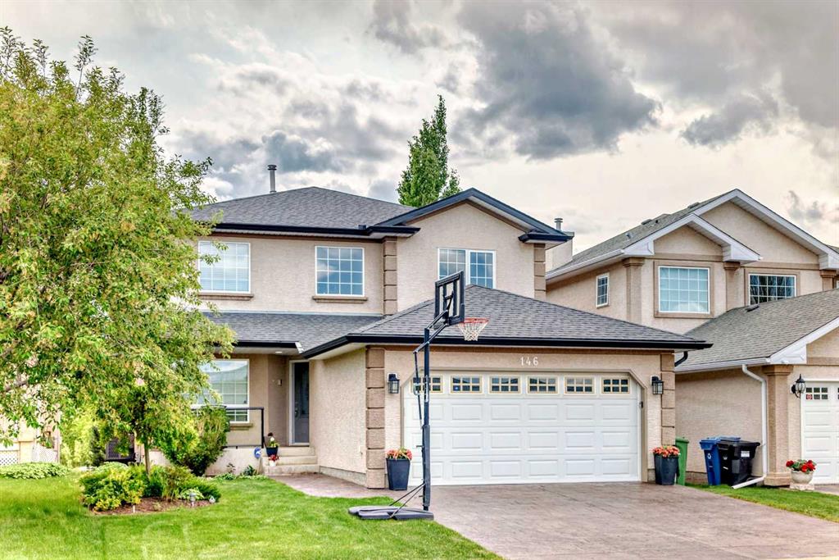
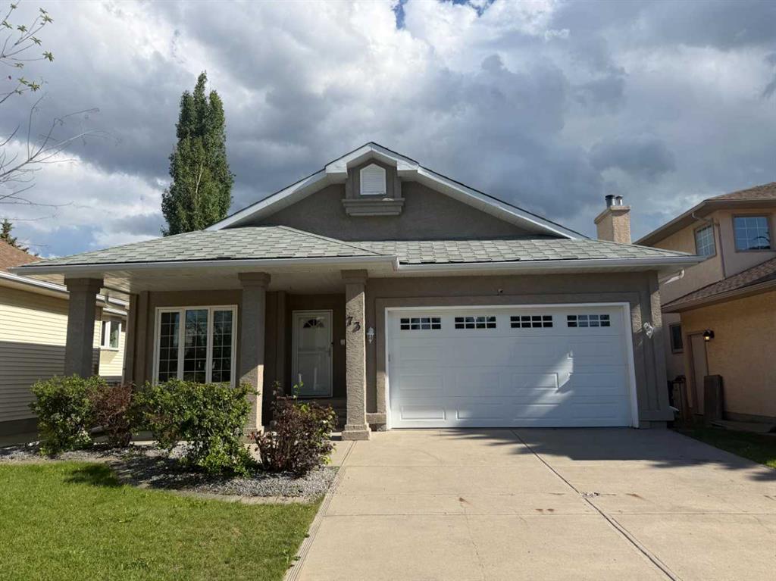
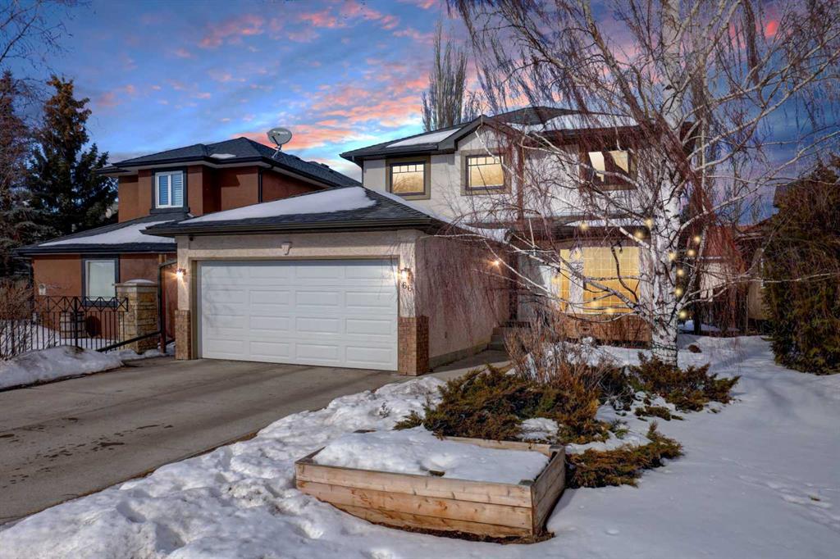
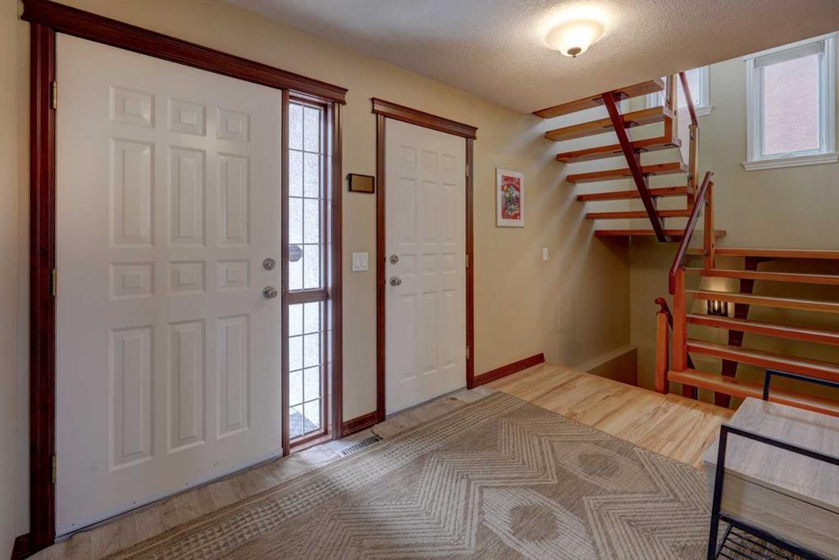
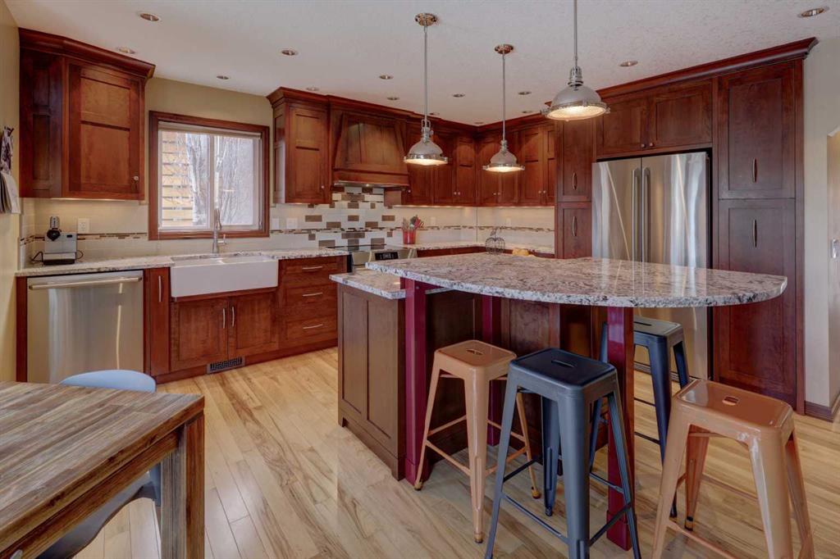
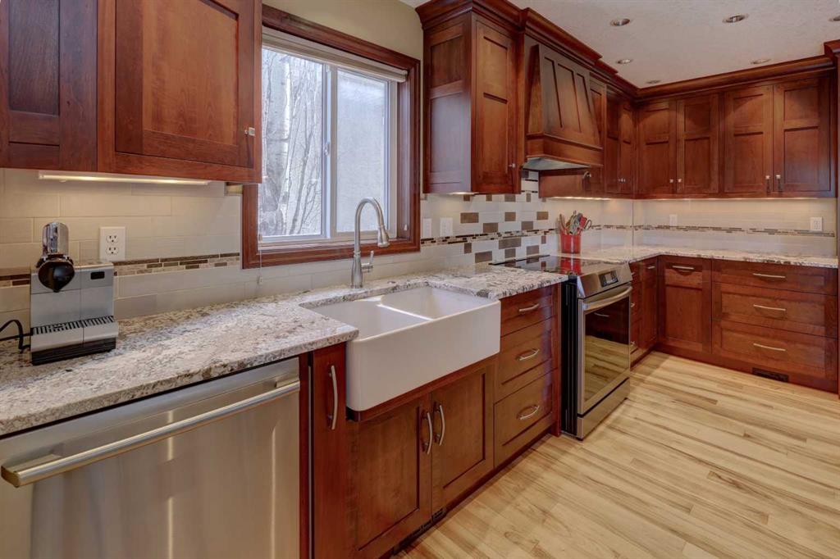
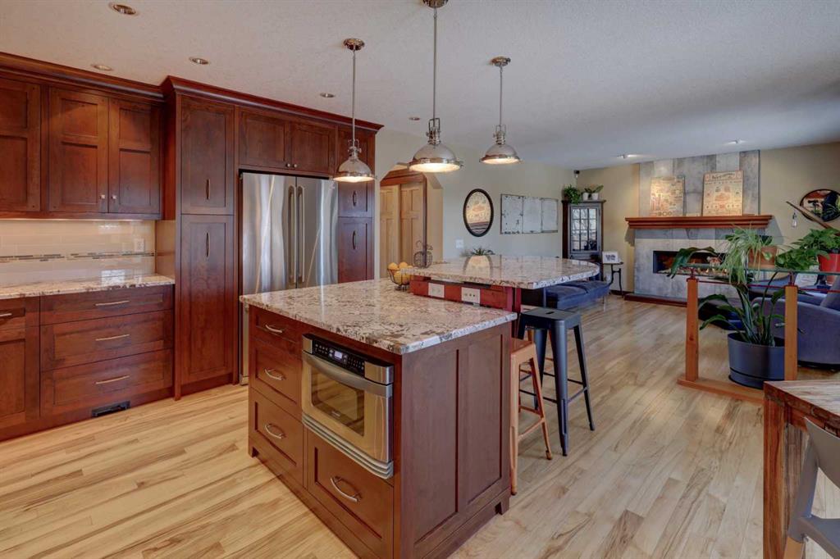
Quality, custom and artistic design elements add up to this WOW factor! Showcasing premium materials for the discerning buyer…coupled with a quiet location within Westchester Point in Scenic Acres. Over $58,000 of updates over the past few years, comprising of the replacement of Poly B pipes that included the main water service pipe line out to the City street connection (2023). Further inclusions are a new energy star certified furnace (2023), new garage overhead door (2024), and a new induction cooktop stove (2025). Presenting over 2,500 sq. ft. of total living area with 3 bedrooms, 2.5 bathrooms, developed basement and a beautifully landscaped backyard with a low maintenance composite deck and view out to the ravine beyond. The main floor will draw you in with the hickory hardwood flooring, cherry hardwood baseboards/window & door trim. Carrying into the dining room and continuing on into the custom designed kitchen with solid cherry wood cabinetry, granite countertops, a ceramic farmer apron-front sink, under cabinet lighting, an impressive custom island, a commercial grade hoodfan and SS appliances. A custom made room divider between the kitchen/living room incorporates an artistic element given the red steel, wood & glass materials. The living room houses a larger gas fireplace surrounded with custom tile work and a custom cherry wood mantle. Several interior doors are solid hickory wood including the one of a kind custom sliding door system into the laundry closet. The main floor powder room also showcases a custom cherry wood vanity, mirror and a ceramic farmer apron-front sink. An unforgettable custom open riser staircase with steel and glass railings, incorporates solid Douglas-fir treads. Majority of the upper level features solid cherry hardwood flooring. The Primary bedroom presents a 4 piece ensuite with barn door, soaker tub/separate shower stall along with a walk in closet. While a 4 piece bath services the other 2 bedrooms. An additional artistic element is found on this level with the custom steel/wood & glass guardrail in the landing. The basement includes engineered hand scraped hickory hardwood flooring, a dedicated soundproof space for podcasting or recording, built in cabinetry, solid core door, an abundance of storage, a large rec room easily divided into functional spaces, ceiling speakers, and a rough-in for a future bathroom. Numerous windows have updated triple pane/low E coating. Only steps away from the playground leading into the ravine with pathway system that winds through the community. Walking distance to Bowness Park & Bowness River, Crowchild Twin Arenas, French immersion school @ Ecole du Nouveau-Monde, tennis courts, baseball diamond and City transit. A short drive to the Crowfoot LRT Station, and Crowfoot Crossing Shopping Ctr. with a variety of amenities including Co-Op and Safeway grocery stores. Easy access to Crowchild Trail and Stoney Trail. This home is truly a must see!!
Property details
| Bedrooms | 3 |
| Bathrooms | 3.0 |
| Style | 2 Storey |
| Heating | Baseboard,ENERGY STAR Qualified Equipment,Forced Air,Humidity Control |
| Cooling | None |
| Flooring | Ceramic Tile,Hardwood,Laminate |
| Levels | Two |
| Basement | Full |
| Basement development | Finished |
| Interior features | Central Vacuum,Granite Counters,Kitchen Island,No Animal Home,No Smoking Home,Walk-In Closet(s),Wired for Sound,Wood Windows |
| Appliances | Dishwasher,Dryer,Electric Stove,Garage Control(s),Microwave,Range Hood,Refrigerator,Washer,Window Coverings |
| Inclusions | Camera/Alarm System Hardware, Ceiling Mount Speakers/Basement, Shelving in Garage & Attached in Storage Room, Fireplace Remote Control, Gas Bar-B-Que, Decorative Tin Wall Hanger in Living Room, 3 Rain Barrel/Water Systems, Nest Thermostat, Ring Doorbell System |
| Laundry | In Bathroom,Main Level |
| Lot size | 4542.00 sqft |
| Frontage | 43.54 ft |
| Lot features | Back Yard,Irregular Lot,Landscaped,Street Lighting,Treed,Views |
| Exterior features | Barbecue,Playground,Rain Barrel/Cistern(s) |
| Fencing | Partial |
| Patio | Deck,Porch |
| Year built | 1996 |
| Construction materials | Brick,Stucco,Wood Frame |
| Roof | Asphalt Shingle |
| Foundation | Poured Concrete |
| Parking features | Double Garage Attached |
| Garage spaces | 2 |
| Parking total | 4 |
| Annual taxes | $5,015 |
| Tax year | 2025 |
| Possession | 60 Days / Neg |
| Zoning | R-CG |
| Title | Fee Simple |
| Restrictions | Restrictive Covenant,Utility Right Of Way |
| Neighbourhood | Scenic Acres |
| Community features | Park,Playground,Schools Nearby,Shopping Nearby,Sidewalks,Street Lights,Walking/Bike Paths |
| List AOR | Calgary |
Location
Sold comparables in Scenic Acres
50 recent sales in Scenic Acres
VOW members see sold prices, sold dates, and full comparable details. Free registration; takes 30 seconds.
Sign up to see sold dataAbout Scenic Acres
AI-generated summaryA quiet, established northwest suburban community with a friendly, family-oriented atmosphere and pleasant views of the surrounding landscape. Streets are calm and well-kept, with a strong sense of residential pride.
Located in the northwest quadrant of Calgary, bordered by Crowchild Trail and Nose Hill Drive
Home to several public green spaces and a community association with year-round programming
Well-positioned for access to Stoney Trail, making commutes across the city relatively convenient
Housing
Predominantly detached single-family homes built largely in the 1980s and 1990s, with a mix of bi-levels, two-storeys, and bungalows on generous lots.
Transit
Served by Calgary Transit bus routes with connections toward the northwest LRT corridor; the community is more car-dependent for most daily errands.
Amenities
Residents are close to Crowfoot Crossing shopping centre, offering groceries, dining, banking, and retail, with several schools and parks situated within the community itself.
Who lives here
Primarily established families and long-term homeowners, with a mix of retirees who have stayed in the neighbourhood for decades.
This neighbourhood summary was generated by AI for general orientation only. Verify details with the City of Calgary and your REALTOR® before making decisions.