

By the numbers
How this listing measures up
$/sqft
$529
vs Scenic Acres median
+21%
community avg $825K
Sqft per bedroom
470
Year built
1989
Annual taxes
$6,303
2025
Garage
2 spaces
$/sqft distribution
Where this listing sits in Scenic Acres
Of 19 active residential listings in Scenic Acres,
this property at $529/sqft
sits in the $500–550 range.
Other active listings
This listing's price range
This listing
About this property
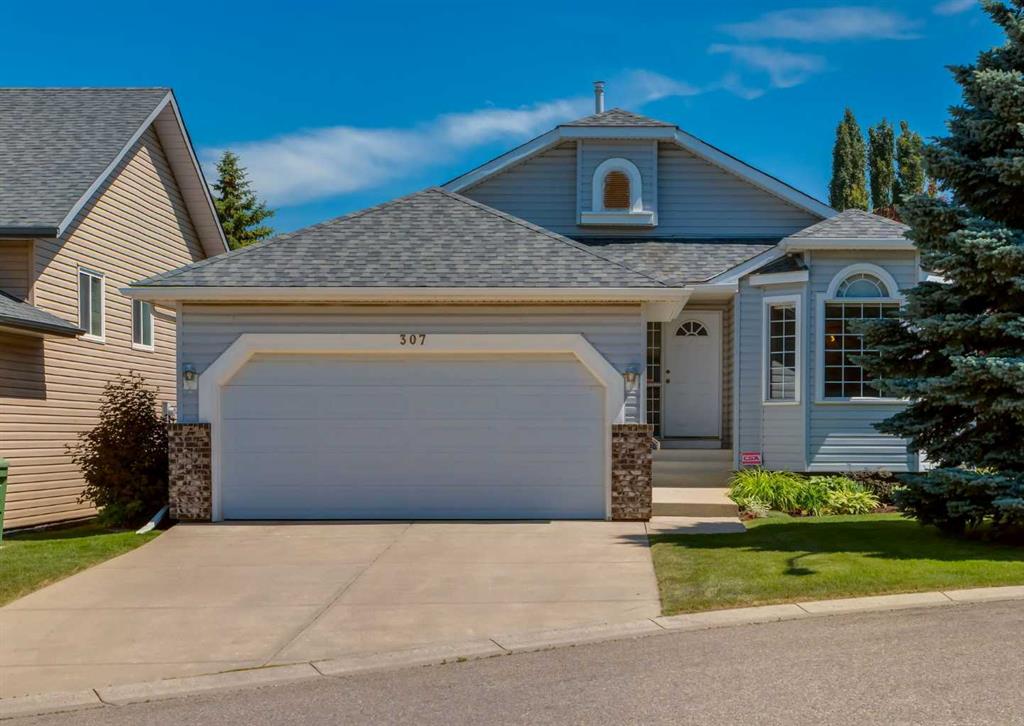
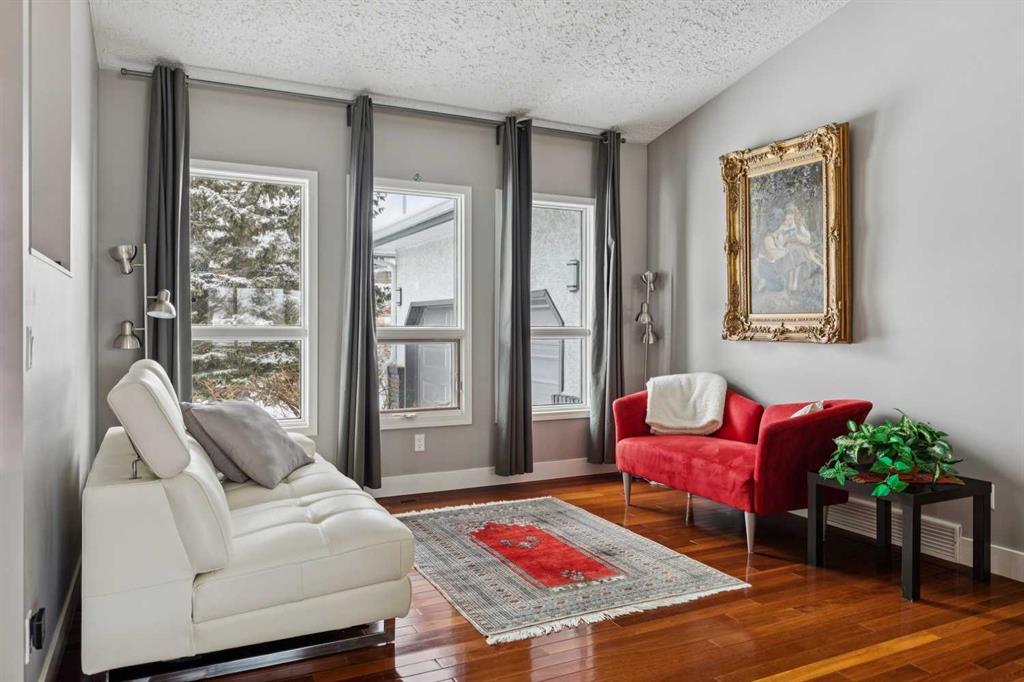
Welcome to the prestigious estate enclave of Scenic Acres, where unobstructed south-facing views stretch across COP, mature treetops, and endless sky what the owners fondly call their “cruise ship view.” From vibrant sunrises to breathtaking sunsets, the colors are extraordinary. Enjoy watching the deer in the neighbor's yard from the bedroom window. Great for bird watching as birds gather in the trees, and a quiet tree-lined pathway behind the home adds to the peaceful, nature-inspired setting all while being tucked into a desirable cul-de-sac. Offering nearly 4,000 sq ft of beautifully developed living space and Brazilian hardwood, this fully updated walkout bungalow blends warmth and openness. Vaulted ceilings and new triple-pane skylights flood the main level with natural light, enhancing the bright, open design. Expansive windows showcase the majestic south view from nearly every room. The living room is anchored by an elegant gas fireplace, creating the perfect space to unwind on cold evenings. The spacious, well-lit kitchen is designed for gathering and everyday convenience, featuring quartz countertops, premium appliances, generous pantry storage, and seamless flow into the dining and living areas. Whether hosting dinner parties or enjoying quiet mornings, this space delivers. The master bedroom offers a peaceful and private retreat with a luxurious ensuite and two large closets. There is a flex room on the main floor that could function as a bedroom but currently is utilized as a pantry featuring shelving and seasonal storage. The fully developed walkout lower level is just as bright and inviting, offering additional bedrooms, a large recreation and games are perfect for playing pool, ping pong and Wii games. One of the bedrooms is presently functioning as a quiet office providing an ideal environment for working from home and holding zoom meetings. You will appreciate the well-organized laundry room with cabinetry and folding space. An added bonus is the great storage areas in the basement . The rebuilt deck overlooks the private south yard perfect for 3 season barbecues and soaking in the view. The long driveway comfortably accommodates multiple vehicles, complemented by recent concrete improvements and a double garage with an insulated door and epoxy flooring. Extensive mechanical and structural upgrades have been completed in recent years, including major systems, roofing, skylights, water line, and more - providing exceptional peace of mind for the next owner. This is a rare combination of panoramic views, mature surroundings and walkout design, all in one of NW Calgary’s most sought-after estate communities. Please refer to the detailed upgrades feature sheet for a full list of improvements totaling over $100k.
Property details
| Bedrooms | 4 |
| Bathrooms | 3.0 |
| Style | Bungalow |
| Heating | Fireplace(s),Forced Air,Natural Gas,Wood |
| Cooling | None |
| Flooring | Carpet,Hardwood,Laminate,Linoleum |
| Levels | One |
| Basement | Full |
| Basement development | Finished |
| Interior features | Bookcases,Central Vacuum,Jetted Tub,Kitchen Island,Open Floorplan,Pantry,Quartz Counters,Skylight(s),Storage,Vaulted Ceiling(s) |
| Appliances | Convection Oven,Dishwasher,Dryer,Electric Cooktop,Garage Control(s),Microwave,Range Hood,Refrigerator,Washer,Window Coverings |
| Inclusions | Tools like the leaf rake, shovel-spade, ice chipper, garden wheel barrow, nuts & bolts & screws in boxes. Seller will provide instructions on the door bell camera. Garburator in "as is" condition, blind in bedroom at bottom of stairs "as is". Lower fireplace never used "as is". Shed, snowblower & 100’ extension cord, 50ft extension ladder, patio block & rubber edging for east/back pathway, 2nd fridge, firewood, shelves in furnace room & garage, pool table, games cabinet, forest art at top of stairs included. |
| Laundry | In Basement |
| Lot size | 10387.00 sqft |
| Frontage | 55.12 ft |
| Lot features | Backs on to Park/Green Space,Corner Lot,Cul-De-Sac,Fruit Trees/Shrub(s),Irregular Lot,Landscaped,No Back Lane,Street Lighting,Treed,Underground Sprinklers |
| Exterior features | Storage |
| Fencing | Fenced |
| Patio | Deck |
| Year built | 1989 |
| Construction materials | Brick,Stucco,Wood Frame |
| Roof | Asphalt Shingle |
| Foundation | Poured Concrete |
| Parking features | Double Garage Detached |
| Garage spaces | 2 |
| Parking total | 4 |
| Annual taxes | $6,303 |
| Tax year | 2025 |
| Possession | 60 Days / Neg |
| Zoning | R-CG |
| Title | Fee Simple |
| Restrictions | Restrictive Covenant,Utility Right Of Way |
| Neighbourhood | Scenic Acres |
| Community features | Park,Playground,Schools Nearby,Shopping Nearby,Sidewalks,Street Lights,Walking/Bike Paths |
| List AOR | Calgary |
Location
Sold comparables in Scenic Acres
50 recent sales in Scenic Acres
VOW members see sold prices, sold dates, and full comparable details. Free registration; takes 30 seconds.
Sign up to see sold dataAbout Scenic Acres
AI-generated summaryA quiet, established northwest suburban community with a friendly, family-oriented atmosphere and pleasant views of the surrounding landscape. Streets are calm and well-kept, with a strong sense of residential pride.
Located in the northwest quadrant of Calgary, bordered by Crowchild Trail and Nose Hill Drive
Home to several public green spaces and a community association with year-round programming
Well-positioned for access to Stoney Trail, making commutes across the city relatively convenient
Housing
Predominantly detached single-family homes built largely in the 1980s and 1990s, with a mix of bi-levels, two-storeys, and bungalows on generous lots.
Transit
Served by Calgary Transit bus routes with connections toward the northwest LRT corridor; the community is more car-dependent for most daily errands.
Amenities
Residents are close to Crowfoot Crossing shopping centre, offering groceries, dining, banking, and retail, with several schools and parks situated within the community itself.
Who lives here
Primarily established families and long-term homeowners, with a mix of retirees who have stayed in the neighbourhood for decades.
This neighbourhood summary was generated by AI for general orientation only. Verify details with the City of Calgary and your REALTOR® before making decisions.