By the numbers
How this listing measures up
$/sqft
$350
vs Chelsea median
+56%
community avg $556K
Sqft per bedroom
829
Year built
2024
Annual taxes
$4,684
2025
Garage
3 spaces
$/sqft distribution
Where this listing sits in Chelsea
Of 21 active residential listings in Chelsea,
this property at $350/sqft
sits in the $300–350 range.
Other active listings
This listing's price range
This listing
About this property
WELCOME TO 235 CHELSEA PARK, CHESTERMERE
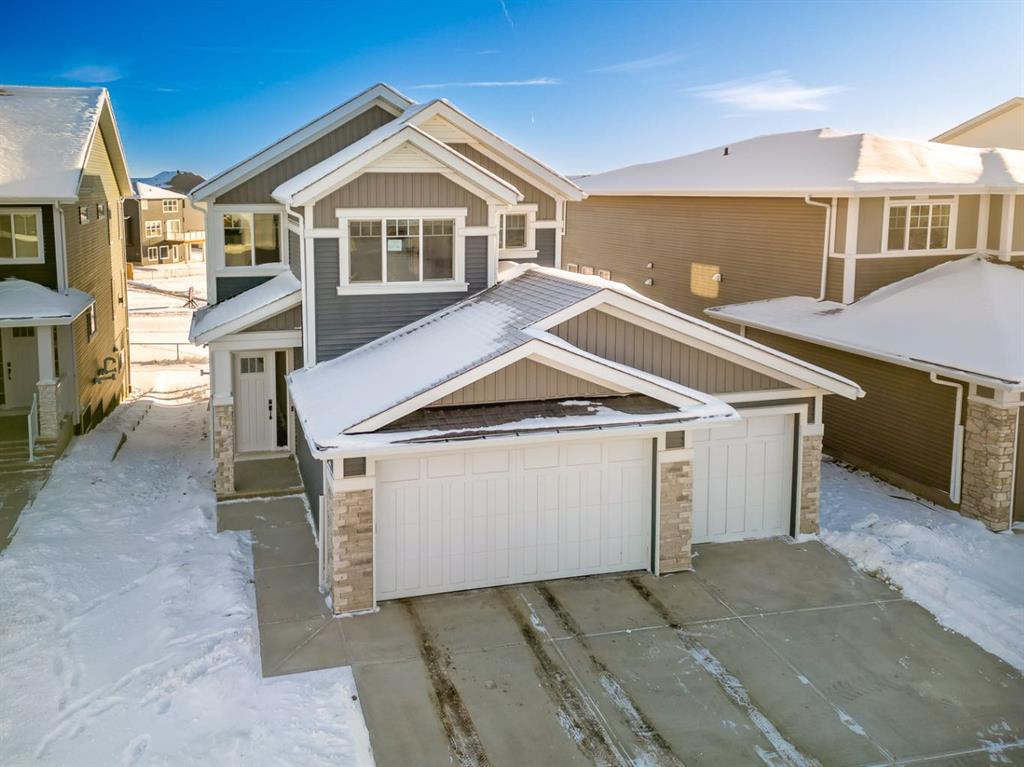
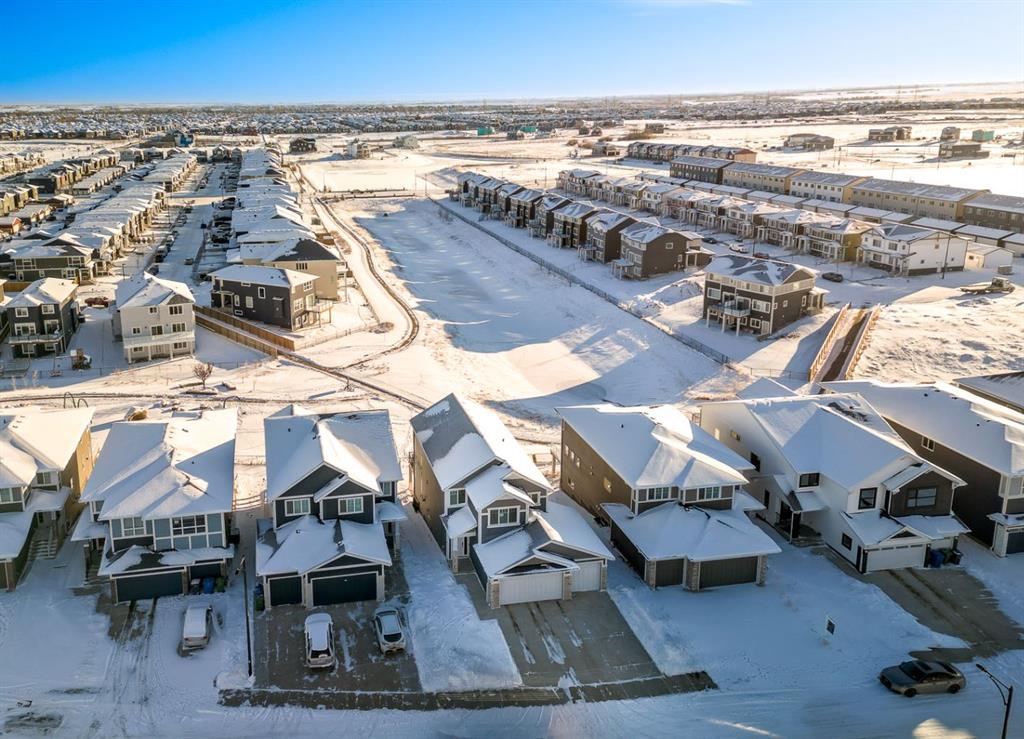
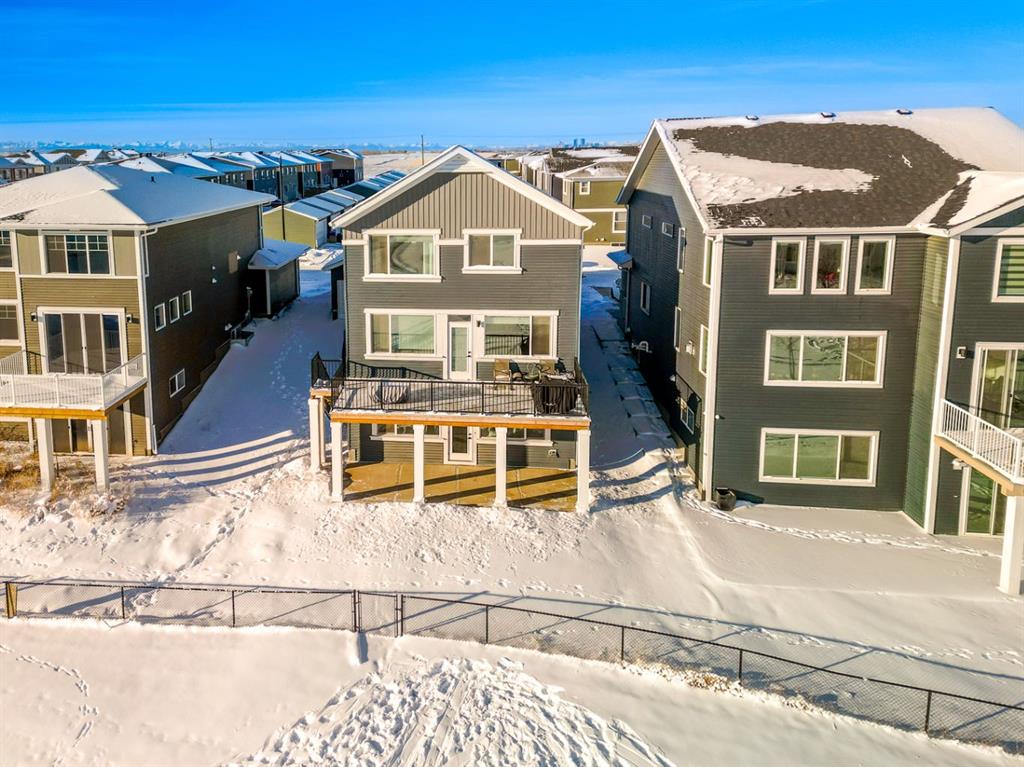
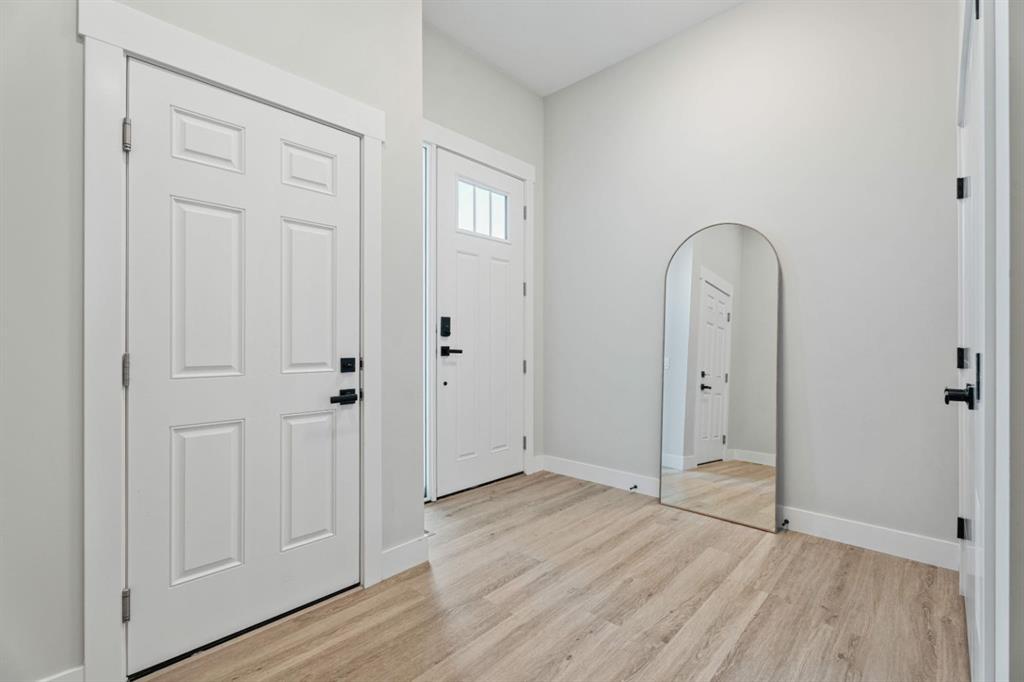
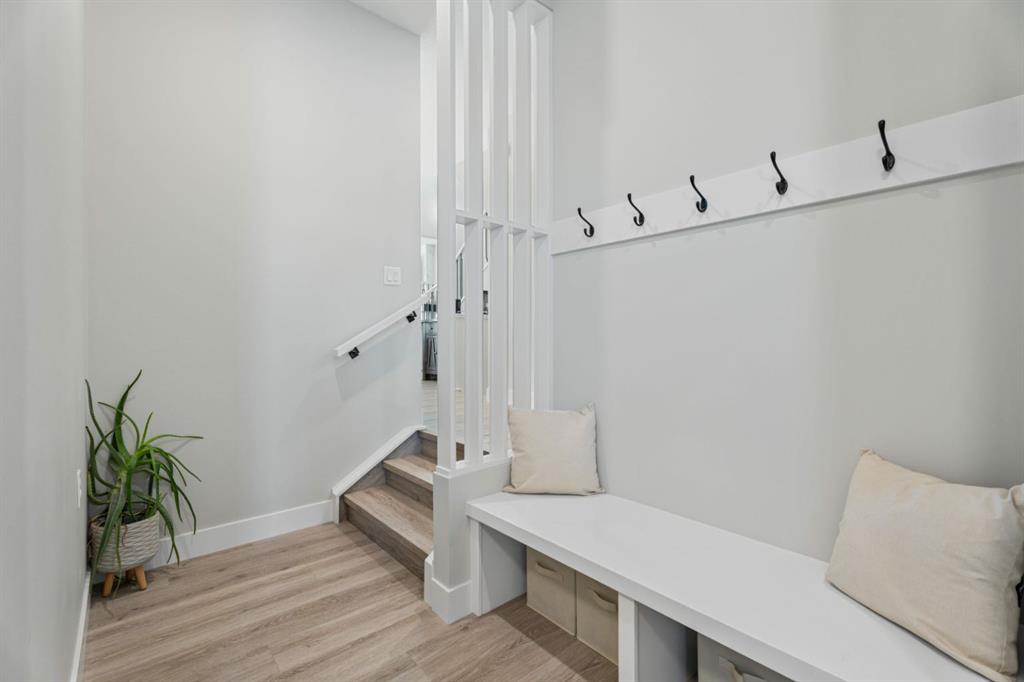
Nestled in family-friendly Chelsea Park, this stunning Anthem built home backs onto beautiful park space and a serene pond—your private oasis with no rear neighbors. Close to amenities and a future school, you'll enjoy the perfect balance of tranquility and convenience. The contemporary design with striking mountain blue siding, stone accents, and triple attached garage sets this home apart. Step through the bright, wide entry and discover over $108,000 in premium builder upgrades. Nine-foot ceilings on the main floor create an airy feel. Rich grey walls contrast beautifully with crisp white trim and luxury vinyl plank flooring. A private den with elegant French doors offers the perfect home office. The open-concept kitchen, dining room, and great room are designed for today's lifestyle. The show-stopping gourmet kitchen features a massive waterfall-edge island with brown cabinetry complemented by crisp white upper cabinets. The chef will love the gas cooktop, upgraded built-in wall oven and microwave in a stunning tower cabinet, French door fridge with WiFi, and large walk-in pantry. Custom tile backsplash extends to the ceiling, complementing beautiful quartz countertops. All black hardware, fixtures, and lighting add that executive touch. The spacious dining room showcases three large picture windows flooding the space with natural light and flows into the great room with a linear fireplace featuring floor-to-ceiling tile and dramatic black mantle. Step through to your extended deck with spectacular pond and park views. A stairway leads to the backyard and generous concrete patio—perfect for entertaining. Multiple gas line hookups mean you're ready for outdoor cooking year-round. Upstairs find your large primary bedroom—perfect for a king-sized bed—with generous walk-in closet and spa-inspired five-piece ensuite featuring heated floors, fully tiled walk-in shower with frameless glass, and soaker tub—all with executive black fixtures and quartz counters. Two additional generous bedrooms with walk-in closets share a five-piece bathroom. A vaulted bonus room with oversized picture window and upper-level laundry complete this floor. The walkout basement with 9-foot ceilings is roughed-in—bathroom plumbing ready, electrical outlets in place. The triple-insulated garage with gas rough-in offers workspace potential. Every detail matters: triple-pane windows, custom blind package, upgraded stacked kitchen cabinetry, executive black plumbing and lighting, luxury flooring, and quartz countertops throughout. More than just a home, this is where memories are made. Check out our virtual tour—you will not be disappointed. Welcome home.
Property details
| Bedrooms | 3 |
| Bathrooms | 3.0 |
| Style | 2 Storey |
| Heating | Fireplace(s),Forced Air,Natural Gas |
| Cooling | None |
| Flooring | Carpet,Tile,Vinyl Plank |
| Levels | Two |
| Basement | Full |
| Basement development | Unfinished |
| Interior features | Bathroom Rough-in,Kitchen Island,No Smoking Home,Open Floorplan,Pantry,Quartz Counters,Soaking Tub,Vaulted Ceiling(s),Walk-In Closet(s) |
| Appliances | Built-In Oven,Dryer,Gas Cooktop,Microwave,Range Hood,Refrigerator,Washer,Window Coverings |
| Inclusions | n/a |
| Laundry | Laundry Room,Upper Level |
| Lot size | 5649.00 sqft |
| Frontage | 48.26 ft |
| Lot features | Back Yard,Backs on to Park/Green Space,Rectangular Lot |
| Exterior features | BBQ gas line,Playground,Private Yard |
| Fencing | None |
| Patio | Balcony(s),Front Porch,Patio |
| Year built | 2024 |
| Construction materials | Concrete,Straw,Vinyl Siding,Wood Frame |
| Roof | Asphalt Shingle |
| Foundation | Poured Concrete |
| Parking features | Driveway,Garage Door Opener,Insulated,Triple Garage Attached |
| Garage spaces | 3 |
| Parking total | 6 |
| Annual taxes | $4,684 |
| Tax year | 2025 |
| Possession | 30 Days / Neg |
| Zoning | R-1 |
| Title | Fee Simple |
| Restrictions | Development Restriction,Utility Right Of Way |
| Neighbourhood | Chelsea_CH |
| Community features | Golf,Lake,Park,Playground,Pond,Schools Nearby,Shopping Nearby,Walking/Bike Paths |
| List AOR | Calgary |
Location
Sold comparables in Chelsea
41 recent sales in Chelsea
VOW members see sold prices, sold dates, and full comparable details. Free registration; takes 30 seconds.
Sign up to see sold dataAbout Chelsea
AI-generated summaryChelsea is a newer suburban community in Calgary's deep south, offering a quiet, family-oriented atmosphere with modern streetscapes and a strong sense of planned growth.
22 active listings with an average list price of $554,662
Homes are averaging 60 days on market, suggesting a more balanced or buyer-friendly pace
Located in Calgary's deep south, near established communities like Legacy and Seton
Housing
The housing stock consists primarily of newly built single-family homes, townhouses, and semi-detached properties reflecting contemporary suburban design.
Transit
Chelsea is car-dependent with limited transit options currently available, though the community is planned around future connectivity as the surrounding area develops.
Amenities
Residents are within reasonable driving distance of shopping and services in nearby Seton and Legacy, including South Health Campus, grocery stores, and restaurants.
Who lives here
Chelsea tends to attract young families and first-time buyers drawn by newer builds, relatively accessible price points, and the appeal of a growing community.
This neighbourhood summary was generated by AI for general orientation only. Verify details with the City of Calgary and your REALTOR® before making decisions.
Browse Calgary homes by feature
Similar listings in Chelsea

$399,999
703-280 chelsea Road
Listed by VIP Realty & Management — Ryan McBride

$299,000
4313-6 Merganser Drive W
Listed by RE/MAX First — Oliver Trutina, Renee Acorn

$294,900
3314-6 Merganser Drive W
Listed by RE/MAX First — Oliver Trutina, Renee Acorn

$499,900
1045 West Lakeview Drive
Listed by RE/MAX House of Real Estate — Raja Shakeel