


By the numbers
How this listing measures up
$/sqft
$344
vs Pine Creek median
-13%
community avg $647K
Sqft per bedroom
543
Year built
2026
Pine Creek avg DOM
50d
$/sqft distribution
Where this listing sits in Pine Creek
Of 30 active residential listings in Pine Creek,
this property at $344/sqft
sits in the $300–350 range.
Other active listings
This listing's price range
This listing
About this property
Sirocco at Pine Creek is ONE OF THOSE SOUTHWEST COMMUNITIES THAT FEELS LIKE YOU’RE SLIGHTLY REMOVED FROM THE NOISE — perched near Sirocco Golf Club, threaded with pathways, and still close enough to Shawnessy and major routes that daily life stays easy. It’s calm without being isolated. And that balance matters.
Now let’s talk about THE HOUSE.
This MOVE-IN READY Leonard offers 1,628 square feet, three bedrooms, 2.5 baths, and a layout that actually understands how people live. There’s a POCKET OFFICE ON THE MAIN FLOOR — not an afterthought, not a desk squeezed into a hallway — but a real, defined workspace that keeps your dining table from becoming mission control. The kitchen delivers the upgrades you want upfront: QUARTZ COUNTERTOPS, 48" UPPER CABINETS, A CHIMNEY HOOD FAN, BUILT-IN MICROWAVE, and cabinetry that stretches with intention. The living room is anchored by a clean 50” ELECTRIC FIREPLACE FEATURE WALL, keeping the space modern and uncomplicated.
Upstairs, a CENTRAL BONUS ROOM gives you flexibility — movie nights, a reading nook, a place for kids to orbit without taking over the entire house. Laundry is up where it belongs. No hauling baskets up and down stairs like it’s 2003.
And here’s where this one gets strategic. The unfinished basement isn’t just empty square footage — it’s already built for what comes next. With 9-foot foundation walls, a separate side entrance, an 80-GALLON HOT WATER TANK, and PLUMBING ROUGH-INS IN PLACE for a future bathroom, laundry, and full kitchen setup (including sink and dishwasher), the groundwork is done. Large 5’ x 2’ egress windows at both the front and rear bring in natural light, so if you decide to build out a secondary living area (subject to approvals and permitting), it won’t feel like an afterthought — it will feel intentional.
Out back, the rear deck gives you that everyday outdoor extension — morning coffee, late dinners, a bit of breathing room — while the rear gravel parking pad off the lane keeps things simple and functional, ready for whatever your next phase looks like.
If you’ve been looking for your first home but thinking longer than five years ahead, this is the kind of property that grows with you instead of boxing you in. Go ahead and tell your agent you’d like to see this one in person.
• PLEASE NOTE: Photos are of a DIFFERENT Spec Home of the same model – fit and finish may differ. Interior selections and floorplans shown in photos. Kitchen appliances are included, and will be installed at possession.
Property details
| Bedrooms | 3 |
| Bathrooms | 3.0 |
| Style | 2 Storey,Attached-Side by Side |
| Heating | High Efficiency,Forced Air,Humidity Control,Natural Gas |
| Cooling | None |
| Flooring | Carpet,Vinyl Plank |
| Levels | Two |
| Basement | Full |
| Basement development | Unfinished |
| Interior features | Breakfast Bar,High Ceilings,Kitchen Island,Pantry,Quartz Counters,Recessed Lighting,Separate Entrance,Walk-In Closet(s),Wired for Data |
| Appliances | Dishwasher,Electric Range,Microwave,Range Hood,Refrigerator |
| Inclusions | N/A |
| Laundry | Electric Dryer Hookup,Upper Level,Washer Hookup |
| Lot size | 2442.00 sqft |
| Frontage | 24.77 ft |
| Lot features | Back Lane,Front Yard,Interior Lot,Rectangular Lot |
| Exterior features | BBQ gas line,Private Entrance |
| Fencing | None |
| Patio | Deck |
| Year built | 2026 |
| New construction | 1 |
| Construction materials | Cement Fiber Board,Mixed,Vinyl Siding,Wood Frame |
| Roof | Asphalt Shingle |
| Foundation | Poured Concrete |
| Parking features | Alley Access,Outside,Parking Pad |
| Parking total | 2 |
| Possession | Immediate |
| Zoning | R-G |
| Title | Fee Simple |
| Restrictions | Call Lister |
| Neighbourhood | Pine Creek |
| Community features | Golf,Park,Playground,Schools Nearby,Shopping Nearby |
| List AOR | Calgary |
Location
Sold comparables in Pine Creek
56 recent sales in Pine Creek
VOW members see sold prices, sold dates, and full comparable details. Free registration; takes 30 seconds.
Sign up to see sold dataAbout Pine Creek
AI-generated summaryPine Creek is a newer south Calgary community offering a quiet, family-friendly atmosphere with a semi-rural feel and open prairie surroundings. It blends modern suburban development with a relaxed pace of life on the city's southern edge.
29 active listings with an average list price of $649,992
Homes are averaging 50 days on market, suggesting a measured pace of sales activity
Located in Calgary's deep south, near the communities of Legacy, Walden, and Wolf Willow
Housing
The area is dominated by newly built and modern single-family detached homes, with some townhomes and semi-detached options typical of recent Calgary master-planned communities.
Transit
Pine Creek is primarily car-dependent given its location on Calgary's southern fringe, though the nearby Stoney Trail ring road provides reasonable access to the broader city.
Amenities
Residents are close to the amenities of Legacy and Walden, including shops, restaurants, and schools, with additional retail along 210th Avenue SE a short drive away.
Who lives here
Pine Creek tends to attract young families and first-time buyers drawn to newer construction, larger lots, and more affordable price points relative to established inner-city neighbourhoods.
This neighbourhood summary was generated by AI for general orientation only. Verify details with the City of Calgary and your REALTOR® before making decisions.
Browse Calgary homes by feature
Similar listings in Pine Creek
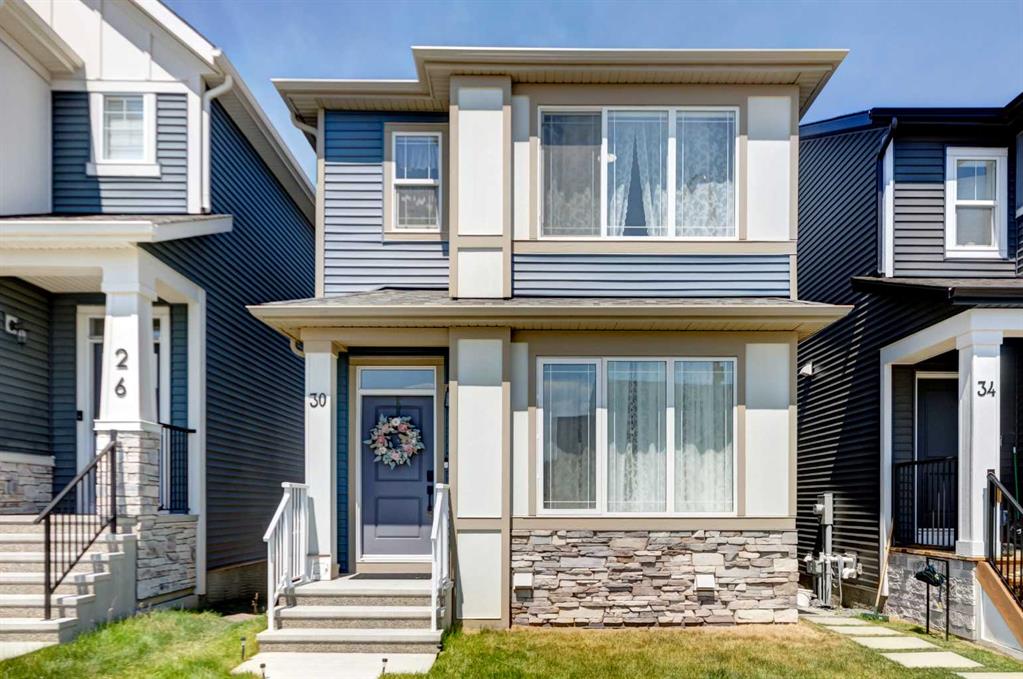
$558,888
30 Creekside Manor SW
Listed by MaxWell Capital Realty — Jason Ford
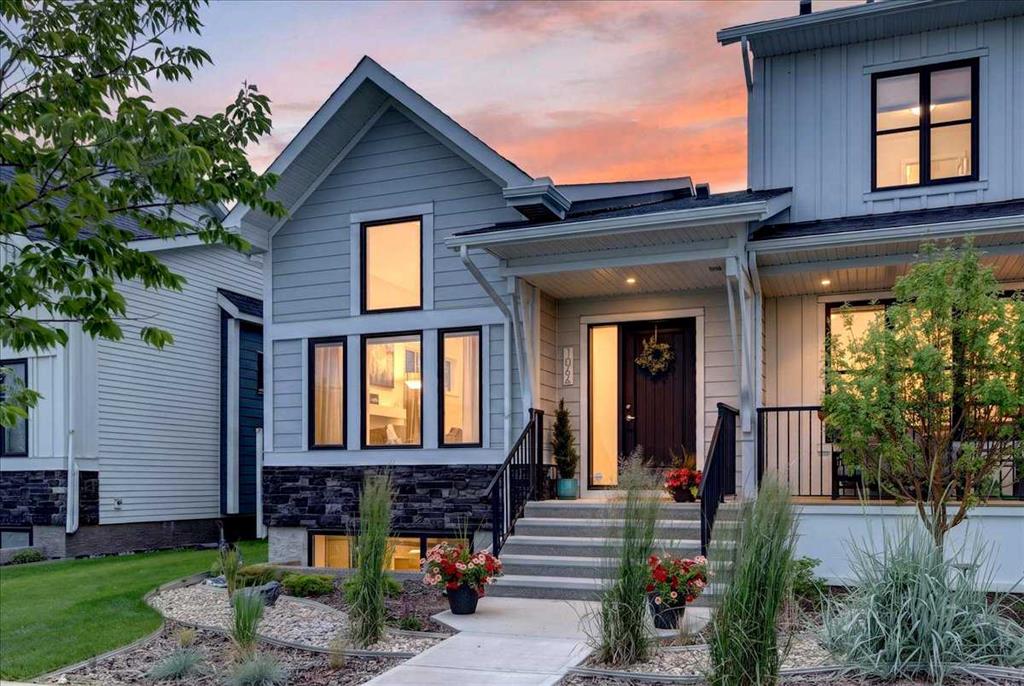
$669,900
1066 Creekside Boulevard SW
Listed by MaxWell Canyon Creek — Jen Hawkins, Christian Hawkins
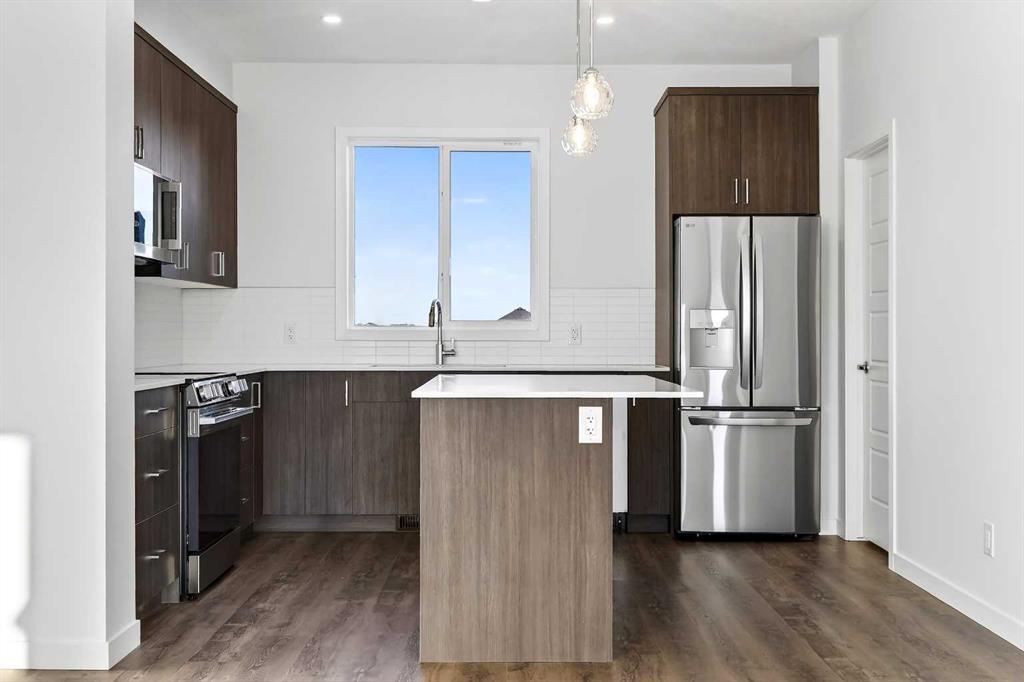
$427,267
303-40 Creekside Way SW
Listed by RE/MAX Realty Professionals — Big John Peterson
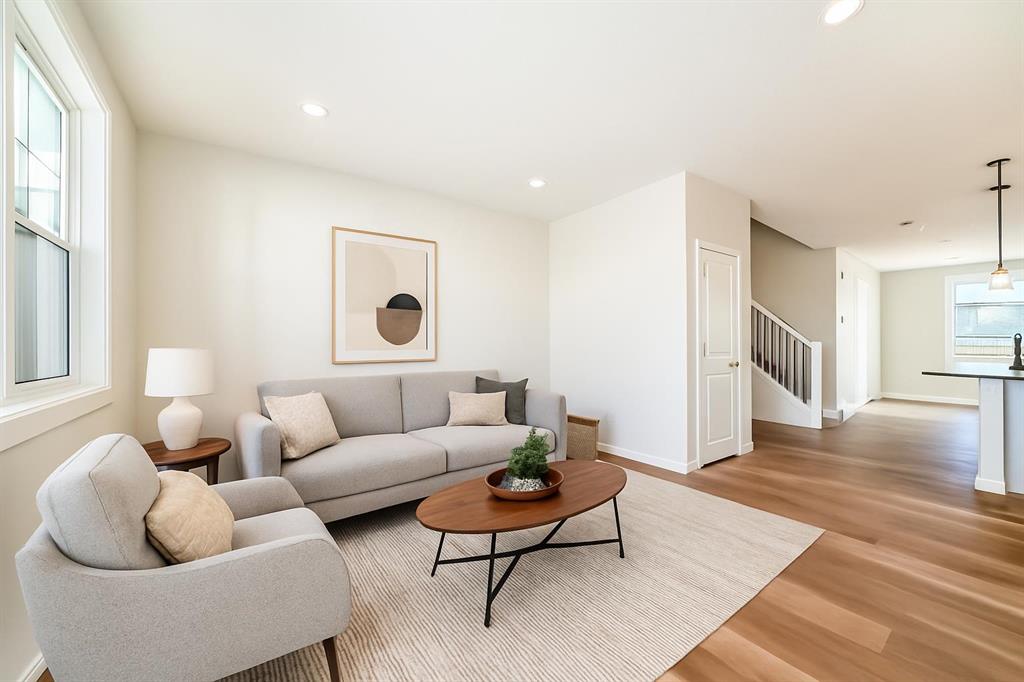
$539,900
104 Creekside Rise SW
Listed by CIR Realty — Jessica Holmstrom