By the numbers
How this listing measures up
$/sqft
$397
vs Sundance median
-21%
community avg $851K
Sqft per bedroom
422
Year built
1991
Annual taxes
$3,943
2025
Garage
2 spaces
$/sqft distribution
Where this listing sits in Sundance
Of 16 active residential listings in Sundance,
this property at $397/sqft
sits in the $350–400 range.
Other active listings
This listing's price range
This listing
About this property
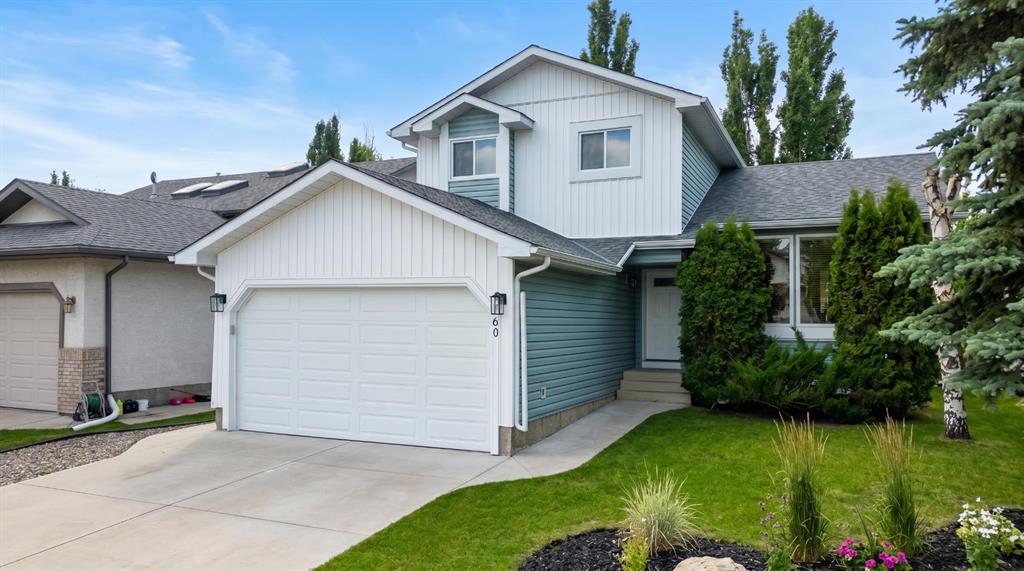
Welcome to the highly sought-after lake community of Sundance, a cherished neighbourhood known for its traditional large lots, pride of ownership, and a true sense of community. With its wide streets, abundant green space, and winding pathways, Sundance offers a lifestyle that stands apart. Adjacent to Fish Creek Provincial Park, Sikome Lake, and just moments from the Bow River, this is a haven for outdoor enthusiasts and nature-minded residents who value the perfect balance of serenity and convenience. Discover over 1,600 square feet of comfortable, well-planned living in this immaculately maintained and nicely updated four-level split home—a timeless design that offers room to grow, gather, and create lifelong memories. The classic layout features four bedrooms, two full baths, and an unfinished basement, ready for your future vision. As you step inside, you’re welcomed by a stunning vaulted ceiling that enhances the grandeur of the formal living room and spacious dining room. Traditional bay windows throughout the home invite natural light to pour in, giving each room a warm and inviting ambience. The kitchen flows seamlessly from the main living area and has been tastefully updated with granite countertops that extend into the backsplash, stylish tile flooring, and charming oak cabinetry with ample storage, including a corner pantry. Well-appointed with an electric cooktop, built-in oven, and flush-mounted microwave, this kitchen blends classic charm with functional upgrades. A cozy breakfast nook overlooks your expansive backyard—perfect for enjoying your morning coffee with tranquil views. From here, step outside to the large two-tiered deck and generous backyard with alley access—a dream space for entertaining, gardening, or watching the kids play in the sunshine. The lower level showcases a welcoming family room, anchored by a beautiful brick-facing fireplace with hearth and mantle, flanked by custom built-in cabinetry. This level also hosts a spacious fourth bedroom, an updated full bathroom, and a well-designed laundry room with extra storage. Upstairs, you’ll find three additional bedrooms and another updated full bath, complete with an oversized tub—ideal for unwinding after a long day. Newer carpet and tile flooring add modern comfort to this timeless layout. In a community where families move in and stay for years, this home offers both the warmth of tradition and the updates that bring ease to everyday living. Sundance is more than a place to live—it’s a place to belong, to explore, and to thrive. Welcome home to a lifestyle that celebrates nature, community, and enduring charm.
Property details
| Bedrooms | 4 |
| Bathrooms | 2.0 |
| Style | 4 Level Split |
| Heating | Forced Air,Natural Gas |
| Cooling | None |
| Flooring | Carpet,Laminate,Vinyl |
| Levels | 4 Level Split |
| Basement | Other |
| Basement development | Unfinished |
| Interior features | Built-in Features,Central Vacuum,Granite Counters,Pantry,Vaulted Ceiling(s),Walk-In Closet(s) |
| Appliances | Built-In Oven,Dishwasher,Electric Cooktop,Garage Control(s),Microwave,Range Hood,Refrigerator,Window Coverings |
| Inclusions | N/A |
| Laundry | Laundry Room,Lower Level |
| Lot size | 4800.00 sqft |
| Frontage | 37.67 ft |
| Lot features | Back Lane,Back Yard,Few Trees,Interior Lot,Landscaped,Lawn,Pie Shaped Lot |
| Exterior features | None |
| Fencing | Fenced |
| Patio | Deck |
| Year built | 1991 |
| Construction materials | Brick,Vinyl Siding |
| Roof | Asphalt Shingle |
| Foundation | Poured Concrete |
| Parking features | Alley Access,Concrete Driveway,Double Garage Attached,Enclosed,Front Drive,Garage Door Opener,Oversized |
| Garage spaces | 2 |
| Parking total | 4 |
| Annual taxes | $3,943 |
| Tax year | 2025 |
| Possession | Immediate,Negotiable |
| Zoning | R-CG |
| Title | Fee Simple |
| Restrictions | None Known |
| Neighbourhood | Sundance |
| Community features | Lake,Park,Playground,Schools Nearby,Shopping Nearby,Sidewalks,Street Lights,Tennis Court(s),Walking/Bike Paths |
| List AOR | Calgary |
Location
Sold comparables in Sundance
59 recent sales in Sundance
VOW members see sold prices, sold dates, and full comparable details. Free registration; takes 30 seconds.
Sign up to see sold dataAbout Sundance
AI-generated summarySundance is a well-established southeast Calgary lake community with a relaxed, family-friendly atmosphere centred around its private residents-only lake and beach club.
Private lake community with exclusive beach and recreational facilities for residents
Borders Fish Creek Provincial Park, one of Canada's largest urban parks
Strong community association with year-round programming and events
Housing
The neighbourhood features a mix of single-family detached homes, semi-detached properties, and townhouses, many built in the 1980s and 1990s.
Transit
Sundance is primarily car-dependent, though Bus Route 23 and nearby Fish Creek–Lacombe CTrain station provide public transit options.
Amenities
Residents enjoy proximity to Sundance Lake, Fish Creek Provincial Park, Sun Valley Park, and the shopping and dining options along Macleod Trail and at Shawnessy Village.
Who lives here
The community attracts established families and long-term homeowners who value suburban stability, outdoor recreation, and the lake lifestyle.
This neighbourhood summary was generated by AI for general orientation only. Verify details with the City of Calgary and your REALTOR® before making decisions.