By the numbers
How this listing measures up
$/sqft
$418
vs Glacier Ridge median
-12%
community avg $703K
Sqft per bedroom
494
Year built
2023
Annual taxes
$4,109
2025
Garage
2 spaces
$/sqft distribution
Where this listing sits in Glacier Ridge
Of 30 active residential listings in Glacier Ridge,
this property at $418/sqft
sits in the $400–450 range.
Other active listings
This listing's price range
This listing
About this property
Glacier Ridge is a welcoming residential neighborhood in Calgary and is celebrated for its picturesque surroundings, friendly residents, and a vibrant sense of community. Set within the dynamic city landscape, the area combines the calm of natural green spaces with the convenience of urban living. From Scenic walking trails, open spaces, and a community center, residents located here reside in an inviting outdoor community. Essential services and amenities such as schools (4 more planned for the future), shopping districts, and dining options make this area a hub for events.
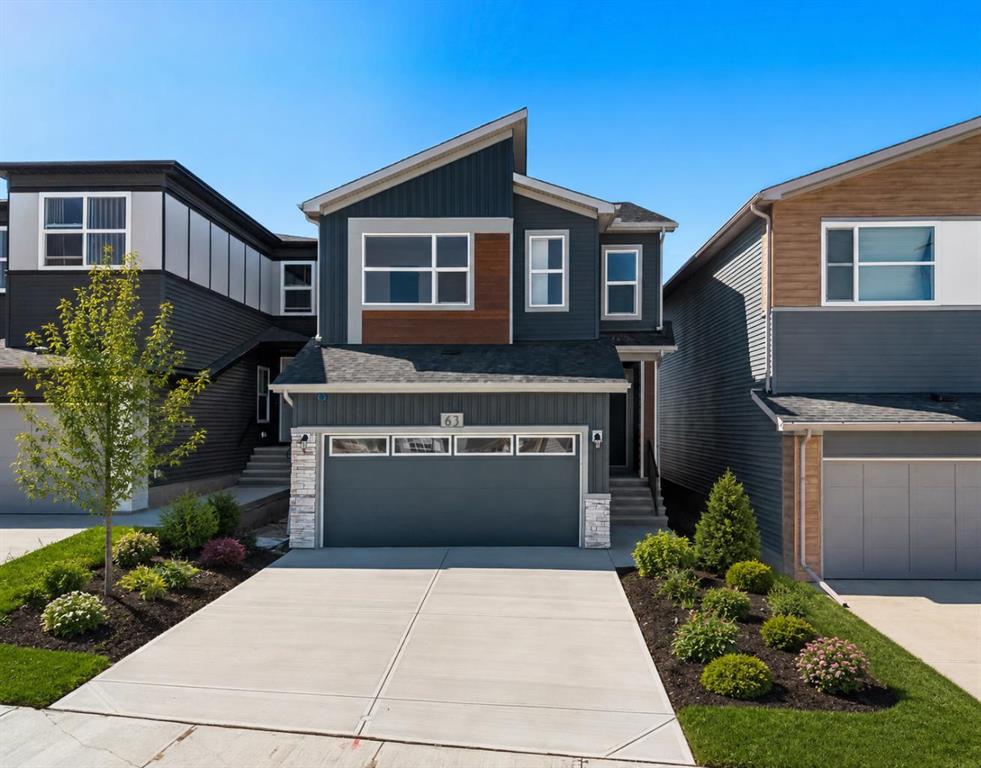
This home was meticulously designed from the drawing stage to completion. Loaded with extras and careful planning, this house is truly one of a kind in its price range. Some big-ticket items include the finished walk-out basement with extended ceiling heights, the upgraded concrete slab and two car garage, the collection of windows on the North side of the home with the compliment of two skylights, and the horizontal open rail concept which opens views across the living space. Additionally, there is a tankless hot water heater, raised countertops throughout, an upgraded appliance package (Samsung, Smart Things, Venmar), vinyl plank flooring, an electric fireplace, variable speed A/C unit, water softener, a landscaped back yard, and staying with the home are the pergola and gazebo which are already set in place, as well as the rooftop solar panels.
With 3 full bedrooms, 3 full bathrooms and a powder room, this home can accommodate families or make room for guests. Uniquely complete with a walk-out basement and a full size two-car garage, this home stands apart from the rest. You will appreciate the love and care the home has received, and upon entering it gives you a show home welcoming!
Main traffic arteries immediately accessible to the area are: Shaganappi (E/W), Sarcee (E/W), 144th Ave (N/S), Stoney (N/S), which make getting around the City from your community seamless. Don’t wait; book your appointment to view today!
Property details
| Bedrooms | 3 |
| Bathrooms | 4.0 |
| Style | 2 Storey Split |
| Heating | Forced Air,Natural Gas,See Remarks |
| Cooling | Central Air |
| Flooring | Carpet,Vinyl,Vinyl Plank |
| Levels | Two |
| Basement | Full |
| Basement development | Finished |
| Interior features | Built-in Features,High Ceilings,Kitchen Island,No Smoking Home,See Remarks,Skylight(s),Tankless Hot Water |
| Appliances | Built-In Gas Range,Central Air Conditioner,Dishwasher,Gas Cooktop,Refrigerator,Washer/Dryer,Window Coverings |
| Inclusions | Solar panels |
| Laundry | Laundry Room,See Remarks,Upper Level |
| Lot size | 2615.00 sqft |
| Frontage | 24.94 ft |
| Lot features | Back Yard,Landscaped,Level,Low Maintenance Landscape,Rectangular Lot |
| Exterior features | Balcony |
| Fencing | Fenced |
| Patio | Awning(s),Balcony(s),See Remarks |
| Year built | 2023 |
| Construction materials | Mixed,Vinyl Siding,Wood Frame |
| Roof | Asphalt |
| Foundation | Poured Concrete |
| Parking features | Additional Parking,Double Garage Detached,Garage Faces Rear,On Street |
| Garage spaces | 2 |
| Parking total | 2 |
| Annual taxes | $4,109 |
| Tax year | 2025 |
| Possession | 15 Days / Neg |
| Zoning | R-G |
| Title | Fee Simple |
| Restrictions | Easement Registered On Title,Restrictive Covenant,Utility Right Of Way |
| Neighbourhood | Glacier Ridge |
| Community features | Clubhouse,Park,Playground,Shopping Nearby,Sidewalks,Street Lights,Walking/Bike Paths |
| List AOR | Calgary |
Location
Sold comparables in Glacier Ridge
35 recent sales in Glacier Ridge
VOW members see sold prices, sold dates, and full comparable details. Free registration; takes 30 seconds.
Sign up to see sold dataAbout Glacier Ridge
AI-generated summaryGlacier Ridge is a newer master-planned community in northwest Calgary with a fresh, family-oriented feel and wide open streetscapes still taking shape.
Located in northwest Calgary near Symons Valley Road NW
One of Calgary's newer developing communities with ongoing construction
Close proximity to Stoney Trail (Ring Road) for easy city-wide commuting
Housing
Predominantly newly built single-family detached homes and some semi-detached properties, with modern architectural styles and larger lot sizes typical of Calgary's newer suburbs.
Transit
Transit options are currently limited as the community develops; residents are largely car-dependent, with Stoney Trail providing convenient regional access.
Amenities
Planned and emerging amenities are on the horizon, with residents currently relying on nearby Symons Valley and Nolan Hill for groceries, dining, and everyday services.
Who lives here
Primarily young families and first-time buyers attracted by new construction, modern floor plans, and a quieter suburban lifestyle on Calgary's northwest edge.
This neighbourhood summary was generated by AI for general orientation only. Verify details with the City of Calgary and your REALTOR® before making decisions.