


By the numbers
How this listing measures up
$/sqft
$348
vs Upper Mount Royal median
-84%
community avg $3026K
Sqft per bedroom
1,434
Year built
1962
Annual taxes
$2,756
2025
Garage
1 space
$/sqft distribution
Where this listing sits in Upper Mount Royal
Of 8 active residential listings in Upper Mount Royal,
this property at $348/sqft
sits in the $300–350 range.
Other active listings
This listing's price range
This listing
About this property
Discover the perfect blend of tranquility and city living in this TOP FLOOR, END UNIT, QUIET, CONCRETE condo offering unobstructed skyline VIEWS! Just steps from the vibrant cafés, boutiques, and restaurants of 4th Street, 17th Avenue, and the scenic Elbow River Pathways, this home places the best of Calgary right at your doorstep while giving you a peaceful retreat above it all.
Inside, you’re welcomed by a spacious 1,434 sq ft OPEN CONCEPT layout bathed in natural light. Beautiful SITE FINISHED HARDWOOD, FLAT, painted ceilings, and expansive windows create a warm, sophisticated atmosphere throughout the main living areas. The generous Living, Dining, and Kitchen spaces are perfectly positioned to take in the sweeping cityscape—an inspiring backdrop day and night. The well-appointed Kitchen offers abundant Granite counter space, excellent storage, and a pull-out pantry, making it as functional as it is stylish. A charming Den—easily converted back into a bedroom—sits conveniently near a full bath, offering flexibility for guests, work, or hobbies. The Primary Suite is a true standout, comfortably fitting a King Bed and featuring an impressive custom Dressing Room created from a former bedroom. Paired with a private En-Suite and In-suite laundry, it delivers everyday luxury and convenience. Throughout the home, Hunter Douglas window coverings, including bedroom blackouts, add comfort and quality.
Upgrades such as TRIPLE PANE Windows and a new Patio Door enhance energy efficiency and quiet enjoyment. Step outside to your LARGE PRIVATE BALCONY, where there’s ample room for garden pots, lounging, and soaking in those stunning views.
This well-managed building offers TITLED underground parking (no post-tension), a Separate Storage unit, bike storage,2 elevators, and access to a charming treed courtyard. Guests will appreciate the plentiful 2-hour free street parking. Pets are welcome with board approval. Move-in ready and offering the best of Inner-City living in a peaceful, elevated setting—this is the Mount Royal lifestyle you’ve been waiting for.
Property details
| Bedrooms | 1 |
| Bathrooms | 2.0 |
| Style | Apartment-Single Level Unit |
| Heating | Baseboard,Electric |
| Cooling | None |
| Flooring | Hardwood |
| Levels | Single Level Unit |
| Interior features | No Animal Home,No Smoking Home |
| Appliances | Dishwasher,Dryer,Electric Stove,Microwave,Refrigerator,Washer,Window Coverings |
| Inclusions | wall mounted TV in den. Stereo /sound components in closet . Safe in dressing room ( attached) |
| Laundry | In Unit |
| Exterior features | Balcony |
| Patio | Balcony(s) |
| Year built | 1962 |
| Construction materials | Brick,Concrete |
| Parking features | Heated Garage,Parkade |
| Garage spaces | 1 |
| Parking total | 1 |
| Annual taxes | $2,756 |
| Tax year | 2025 |
| Possession | Immediate |
| Zoning | M-C2 |
| Title | Fee Simple |
| Restrictions | Pet Restrictions or Board approval Required,Restrictive Covenant,Utility Right Of Way |
| Neighbourhood | Upper Mount Royal |
| Community features | Schools Nearby,Shopping Nearby,Sidewalks,Street Lights,Tennis Court(s) |
| List AOR | Calgary |
Location
Sold comparables in Upper Mount Royal
31 recent sales in Upper Mount Royal
VOW members see sold prices, sold dates, and full comparable details. Free registration; takes 30 seconds.
Sign up to see sold dataAbout Upper Mount Royal
AI-generated summaryOne of Calgary's most prestigious and established neighbourhoods, Upper Mount Royal exudes quiet elegance with tree-lined streets, grand estates, and a strong sense of architectural heritage. It sits elevated above the city, offering a serene, exclusive atmosphere just minutes from the urban core.
One of Calgary's oldest and most affluent residential communities, developed from the early 1900s
Designated a heritage area, with many homes reflecting significant architectural and historical value
Elevated position offers sweeping views of the downtown skyline and Rocky Mountains for select properties
Housing
Dominated by large, custom-built single-family homes and historic estates, many dating from the early 20th century, with lot sizes and craftsmanship rarely found elsewhere in the city.
Transit
Primarily a car-dependent neighbourhood, though its central location provides easy access to downtown and inner-city amenities; limited bus service is available but most residents rely on personal vehicles.
Amenities
Steps from 17th Avenue SW's vibrant restaurant and retail corridor, with proximity to the Glencoe Club, Calgary Golf & Country Club, and the shops and services of 4th Street SW.
Who lives here
Attracts established professionals, executives, and long-time Calgary families who value privacy, prestige, and proximity to the city's best amenities.
This neighbourhood summary was generated by AI for general orientation only. Verify details with the City of Calgary and your REALTOR® before making decisions.
Browse Calgary homes by feature
Similar listings in Upper Mount Royal
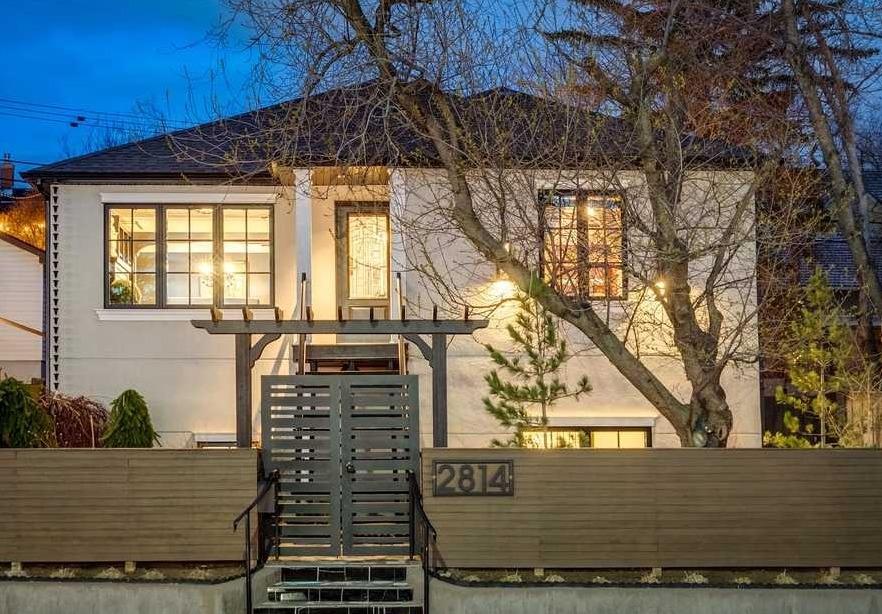
$1,465,000
2814 14 Street SW
Listed by Real Estate Professionals Inc. — Wendy Morrison, Pamela Balkwill
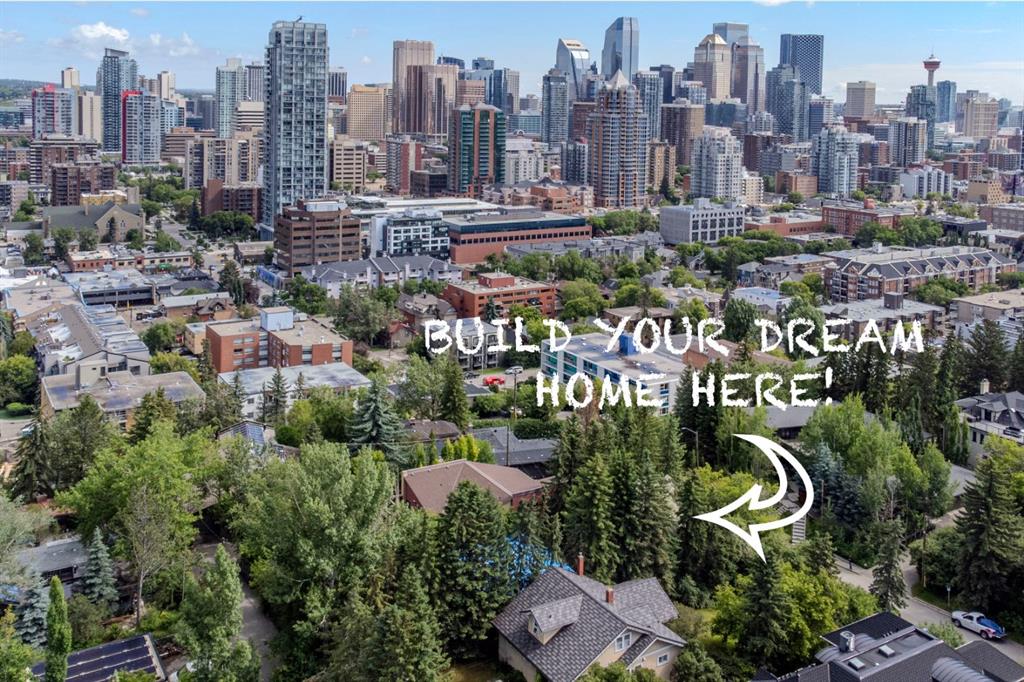
$1,500,000
2003 9 Street SW
Listed by RE/MAX West Real Estate — Wayne Burton, Sean Burton
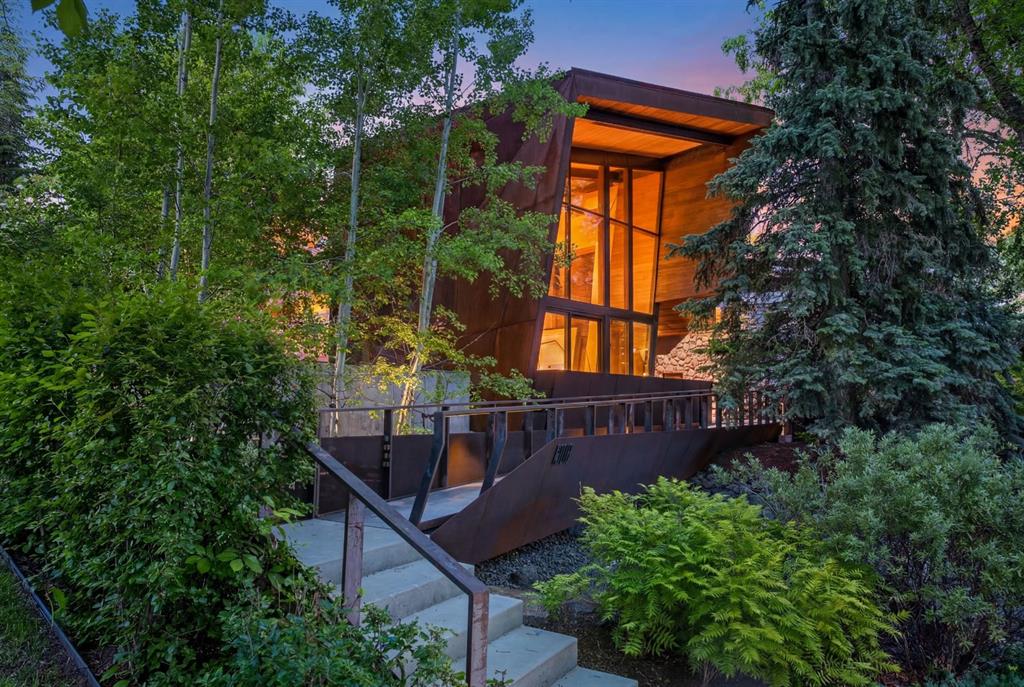
$6,900,000
1308 Montreal Avenue SW
Listed by Century 21 Masters — Dennis Plintz, Kirandeep Sandhu
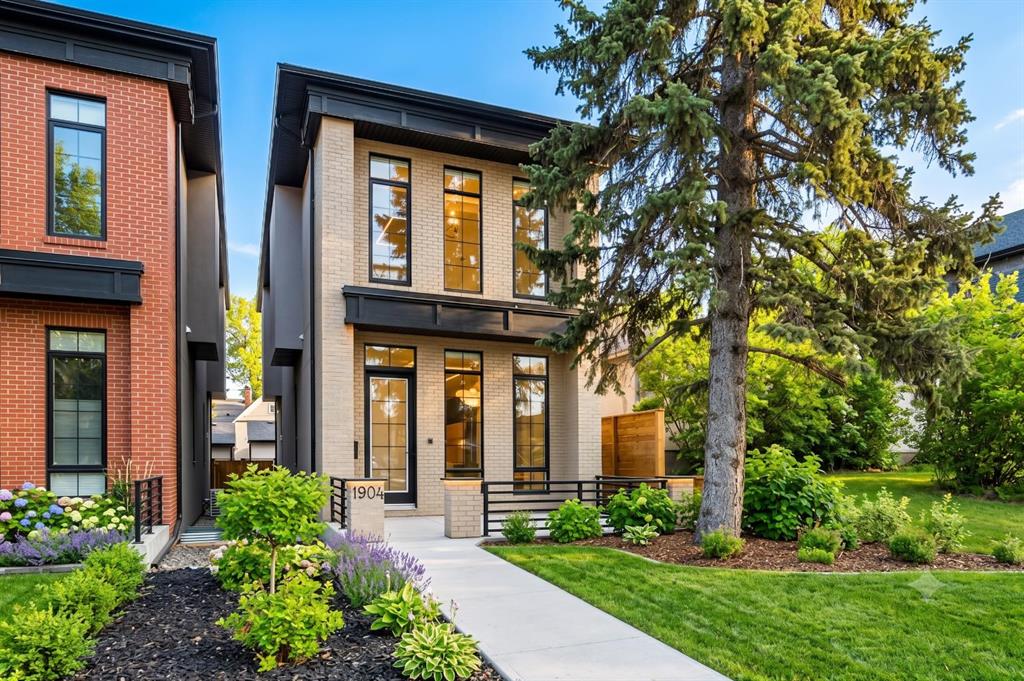
$1,495,000
1904 13 Street SW
Listed by RE/MAX Realty Professionals — Jordan Smeaton