By the numbers
How this listing measures up
$/sqft
$559
vs Inglewood median
-5%
community avg $919K
Sqft per bedroom
519
Year built
2003
Annual taxes
$5,296
2025
Garage
2 spaces
$/sqft distribution
Where this listing sits in Inglewood
Of 31 active residential listings in Inglewood,
this property at $559/sqft
sits in the $550–600 range.
Other active listings
This listing's price range
This listing
About this property
Welcome home to this gorgeous 3 bedroom 3 and a half bathroom detached home in the heart of Inglewood, one of Calgary’s most iconic and character rich inner city communities. Just minutes to downtown and steps to the Bow River pathways, the Bird Sanctuary, Wildlands Park, boutique shopping, and some of the city’s best restaurants, this location offers a lifestyle that is second to none. This little section on the east side of Inglewood is a hidden gem and is known to be a quiet and safe part of the community. Offering over 2200 square feet of developed living space across three beautifully finished levels, this home combines timeless design with approximately $60,000 in recent upgrades. All you have to do is move in. The main floor welcomes you with hardwood flooring that has been completely refinished and a fresh coat of paint throughout the entire interior, creating a bright and polished feel. The living and dining areas are anchored by a dual sided gas fireplace that adds warmth and architectural interest while maintaining an open and functional layout.
The spacious eat in kitchen is designed for both everyday living and entertaining. With its generous island, modern stone backsplash, and brand new induction stove, this is a space where family and friends naturally gather. The layout offers excellent flow and plenty of room for dining, making it as practical as it is inviting. Upstairs you will find two large bedrooms, each with its own beautifully finished ensuite. The primary ensuite features a spacious shower, while the second bedroom ensuite includes a tub and shower combination, offering flexibility for family or guests. A versatile bonus room provides the perfect home office, reading area, flex space, or even a child’s nursery. Brand new luxury vinyl plank flooring has been installed throughout the entire upper level, and new blinds have been added throughout the home. The primary walk in closet is complete with newly installed wardrobe organizers for added functionality. The fully developed lower level expands your living space with a third bedroom, full bathroom, and comfortable family room. Brand new high end carpet has been installed on the stairs leading to the upper level and throughout the entire basement, giving these
areas a fresh and cohesive finish. Significant mechanical upgrades provide real peace of mind, including brand new central air conditioning, a new hot water tank, new sump pump, radon fan installation, improved exterior drainage directing water away from the home, and a new Ecobee thermostat. Step outside to a professionally landscaped backyard designed for relaxation and entertaining, along with the added convenience of a double detached garage, a true asset in the inner city. This is a rare opportunity to own a fully upgraded detached home in one of Calgary’s most desirable communities. Don’t miss out, book your private showing today.
Property details
| Bedrooms | 3 |
| Bathrooms | 4.0 |
| Style | 2 Storey |
| Heating | Forced Air |
| Cooling | Central Air |
| Flooring | Carpet,Ceramic Tile,Hardwood,Vinyl Plank |
| Levels | Two |
| Basement | Full |
| Basement development | Finished |
| Interior features | Breakfast Bar,Closet Organizers,Granite Counters,Kitchen Island,No Smoking Home,Pantry,Vinyl Windows,Walk-In Closet(s) |
| Appliances | Dishwasher,Dryer,Microwave,Range Hood,Refrigerator,Stove(s),Washer,Window Coverings |
| Inclusions | Security Cameras |
| Laundry | Laundry Room,Upper Level |
| Lot size | 3250.00 sqft |
| Frontage | 24.97 ft |
| Lot features | Back Lane,Back Yard,Landscaped,Level,Rectangular Lot |
| Exterior features | Private Yard |
| Fencing | Fenced |
| Patio | Deck,Front Porch |
| Year built | 2003 |
| Construction materials | Vinyl Siding,Wood Frame |
| Roof | Asphalt Shingle |
| Foundation | Poured Concrete |
| Parking features | Alley Access,Double Garage Detached |
| Garage spaces | 2 |
| Parking total | 2 |
| Annual taxes | $5,296 |
| Tax year | 2025 |
| Possession | Negotiable |
| Zoning | R-CG |
| Title | Fee Simple |
| Restrictions | None Known |
| Neighbourhood | Inglewood |
| Community features | Golf,Playground,Schools Nearby,Shopping Nearby,Sidewalks,Street Lights |
| List AOR | Calgary |
Location
Sold comparables in Inglewood
46 recent sales in Inglewood
VOW members see sold prices, sold dates, and full comparable details. Free registration; takes 30 seconds.
Sign up to see sold dataAbout Inglewood
AI-generated summaryCalgary's oldest neighbourhood, Inglewood blends historic charm with a thriving arts and culture scene along 9th Avenue SE, attracting a creative, community-minded crowd.
35 active listings with an average list price of $812,080
Homes are averaging 35 days on market, suggesting a balanced but attentive buyer pool
Inglewood is Calgary's oldest neighbourhood, founded in the late 1800s
Housing
A mix of character Victorian-era homes, infill semi-detached properties, and modern condos, reflecting the neighbourhood's ongoing revitalisation.
Transit
Well-served by Calgary Transit bus routes and within cycling distance of downtown via the Bow River pathway system; a walkable commercial strip reduces car dependency for daily errands.
Amenities
Home to independent boutiques, craft breweries, the Calgary Zoo, Pearce Estate Park, and a thriving restaurant and café scene along 9th Avenue SE.
Who lives here
A diverse mix of long-time residents, young professionals, artists, and families drawn by the neighbourhood's heritage character and urban lifestyle.
This neighbourhood summary was generated by AI for general orientation only. Verify details with the City of Calgary and your REALTOR® before making decisions.
Browse Calgary homes by feature
Similar listings in Inglewood
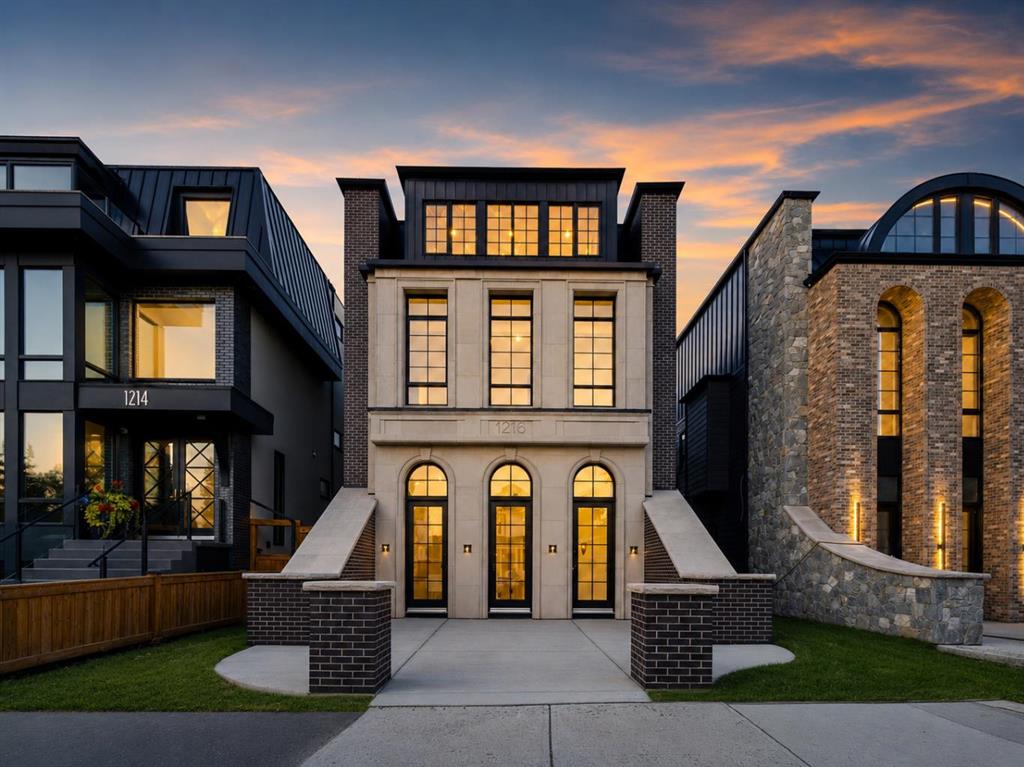
$3,888,000
1216 8 Avenue SE
Listed by RE/MAX House of Real Estate — Lisa Johnson
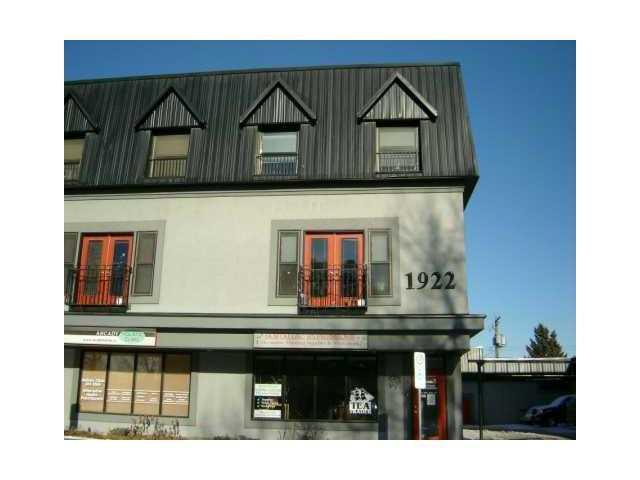
$610,000
6-1922 9 Avenue SE
Listed by MaxWell Capital Realty — Kevin Chapman
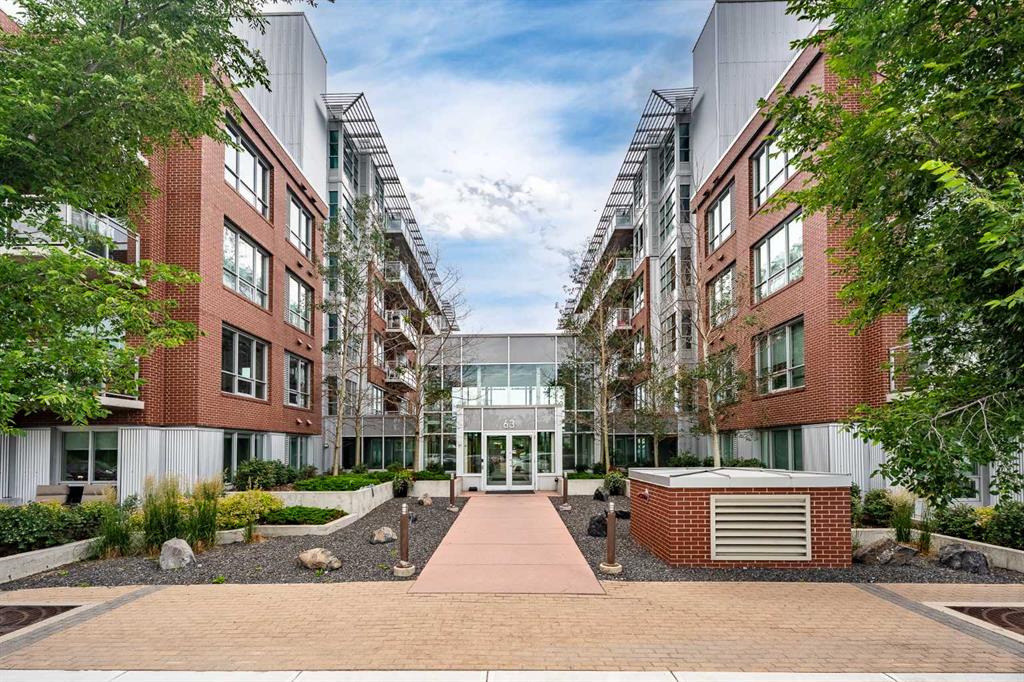
$285,000
308-63 Inglewood Park SE
Listed by RE/MAX Real Estate (Mountain View) — Jason Wai
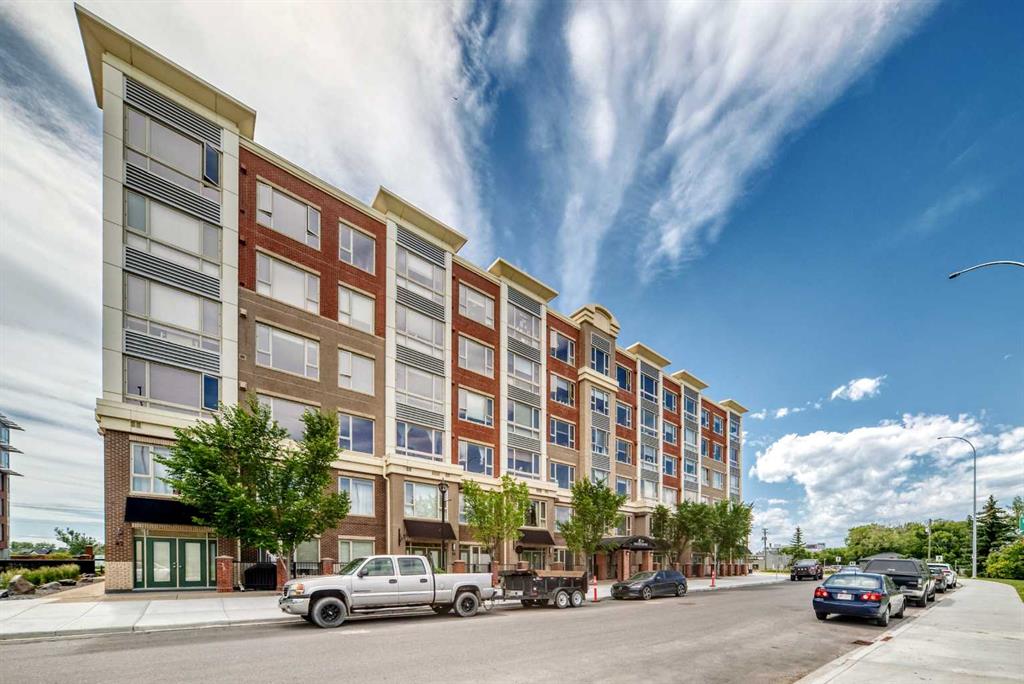
$389,999
201-35 Inglewood Park SE
Listed by TREC The Real Estate Company — Brandon O'Shea, Ron O'Shea