


By the numbers
How this listing measures up
$/sqft
$429
vs Acadia median
+20%
community avg $543K
Sqft per bedroom
303
Year built
1962
Annual taxes
$4,539
Acadia avg DOM
30d
$/sqft distribution
Where this listing sits in Acadia
Of 44 active residential listings in Acadia,
this property at $429/sqft
sits in the $400–450 range.
Other active listings
This listing's price range
This listing
About this property
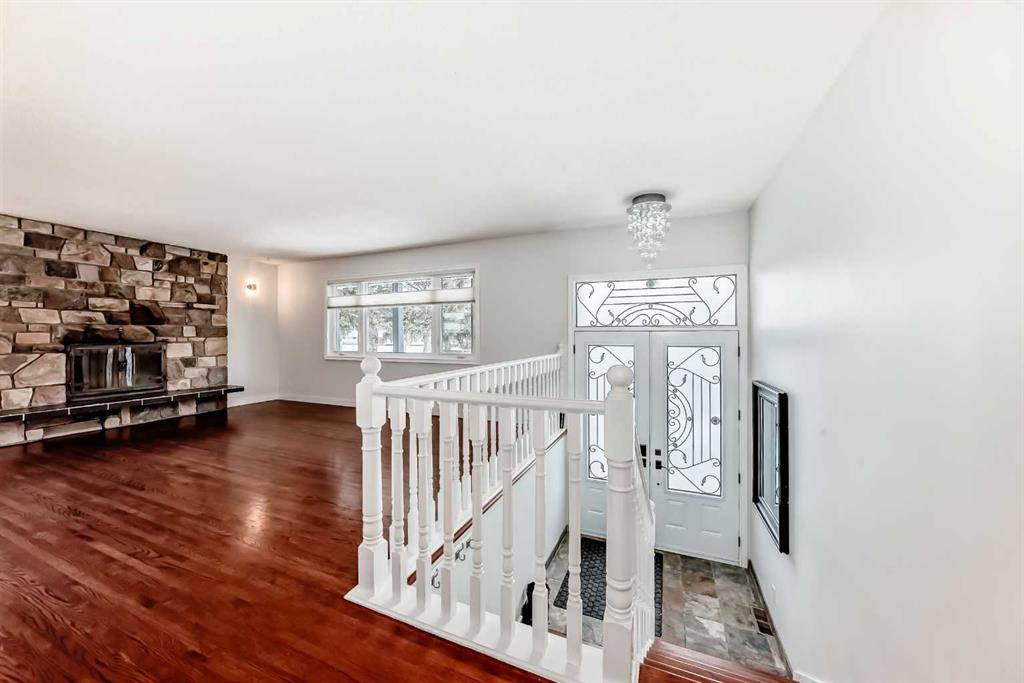
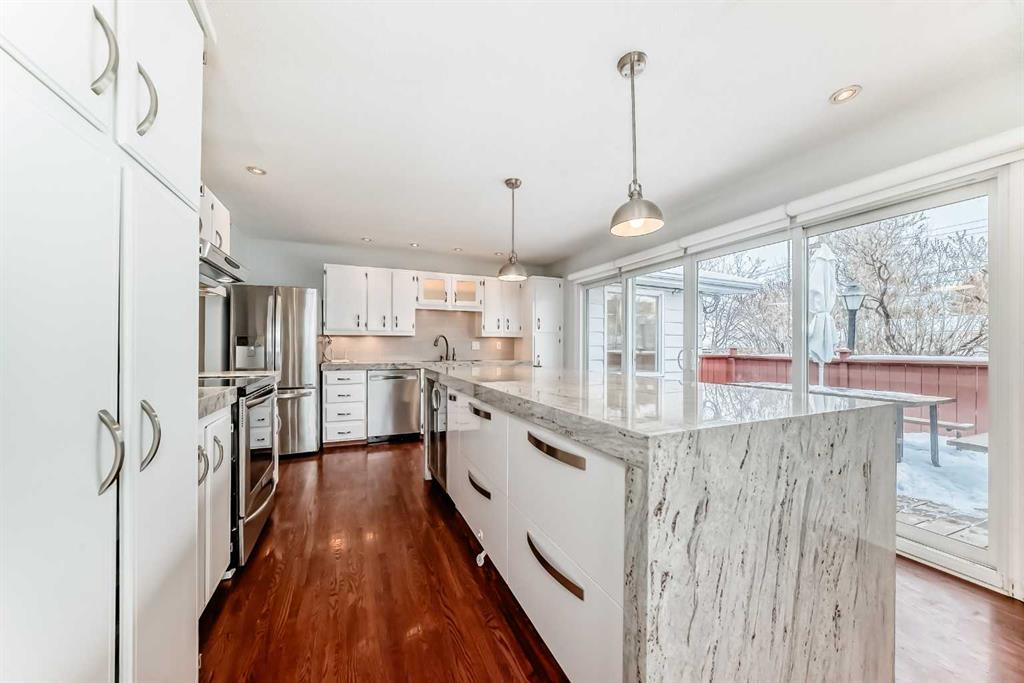
From the moment you arrive, the eye catching red door sets the tone. Inside you'll find a sun filled upgraded home that perfectly balances comfort, style and functionality. This home is larger than many recent Acadia listings at over 2700 square feet over both levels! The home offers a bright main level with a stunning new granite island, bar fridge, new lighting, wood-burning fireplace, and double sliders to a sunny west-facing backyard where mature trees and perennials thrive. The large west facing backyard is a gardener’s dream. The primary retreat features a bay window, large walk-in closet, and your very own spa-inspired room and ensuite to relax after a long day. Two large additional bedrooms and a guest bathroom finish this level.
Downstairs, the fully developed walkout basement offers a bright and spacious two-bedroom illegal suite with large windows that make the space feel open and inviting — not like a typical lower level. Complete with dishwasher, refrigerator, washer/dryer, storage, and its own wood-burning fireplace, this suite offers excellent flexibility as a mortgage helper, multi-generational living option, or premium rental opportunity.
Mechanically, the home is exceptionally well maintained with double water heaters (June 2024), a 2017 high-efficiency quiet furnace, central A/C, topped-up attic insulation, roof approximately 10 years old, a second 240V electrical panel and solar panels for added efficiency. While the cost of everything keeps climbing, your utility bills don't have to - Thanks to energy saving solar panels already in place! There is ample parking on your own front driveway plus additional street parking for all your entertaining needs. Located within walking distance to the Italian Centre, numerous parks, schools, the dog park, Acadia Pool, recreation facilities, tennis courts, and with quick access to Deerfoot Meadows, this location blends community charm with everyday convenience. Enjoy today while planning for tomorrow - the lot size and open laneway provide excellent potential for future expansion or added income opportunities such as secondary suites (subject to approval). Commuting is effortless with nearby transit with a direct route downtown a short walk from your home. This is a rare opportunity to own a larger, upgraded home with income potential in a community where smaller properties dominate the current market. All that’s left to do is step through the red door and make it yours.
Property details
| Bedrooms | 5 |
| Bathrooms | 3.0 |
| Style | Bi-Level |
| Heating | Fireplace(s),Standard,Forced Air |
| Cooling | None |
| Flooring | Hardwood,Laminate,Vinyl Plank |
| Levels | Bi-Level |
| Basement | Full |
| Basement development | Finished |
| Interior features | Ceiling Fan(s),Granite Counters,Kitchen Island,Separate Entrance,Walk-In Closet(s) |
| Appliances | Built-In Gas Range,Garburator,See Remarks,Washer/Dryer |
| Inclusions | Hot tub, picnic table on deck, garden shed, garden beds, rain barrels, blinds |
| Laundry | In Basement,Main Level |
| Lot size | 7394.00 sqft |
| Frontage | 65.52 ft |
| Lot features | Back Lane,Front Yard,Fruit Trees/Shrub(s),Garden,Gazebo,Many Trees,See Remarks |
| Exterior features | Balcony,Garden,Private Entrance |
| Fencing | Fenced |
| Patio | Balcony(s),Pergola |
| Year built | 1962 |
| Construction materials | Metal Siding ,Wood Frame |
| Roof | Concrete |
| Foundation | Poured Concrete |
| Parking features | Additional Parking,Concrete Driveway,Driveway,Off Street,Parking Pad |
| Parking total | 5 |
| Annual taxes | $4,539 |
| Possession | Immediate,Negotiable |
| Zoning | R-CG |
| Title | Fee Simple |
| Restrictions | None Known |
| Neighbourhood | Acadia |
| Community features | Other |
| List AOR | Calgary |
Location
Sold comparables in Acadia
85 recent sales in Acadia
VOW members see sold prices, sold dates, and full comparable details. Free registration; takes 30 seconds.
Sign up to see sold dataAbout Acadia
AI-generated summaryAcadia is a well-established, family-friendly inner-suburb with a quiet, residential feel and a strong sense of community pride. Tree-lined streets and mature landscaping give it a settled, comfortable character.
Established in the 1960s as one of Calgary's early post-war suburbs
Home to Acadia Recreation Complex, offering ice, fitness, and community programming
Located in Calgary's southeast quadrant with easy access to Macleod Trail and Deerfoot Trail
Housing
The neighbourhood is dominated by single-family detached homes built primarily in the 1960s and 1970s, with some infill development and duplexes appearing in recent years.
Transit
Acadia is served by Calgary Transit bus routes with reasonable access to Southland and Heritage CTrain stations on the Red Line, making commuting to downtown practical.
Amenities
Residents enjoy proximity to Deerfoot Meadows shopping, South Centre Mall, and local amenities along Macleod Trail including restaurants, groceries, and services.
Who lives here
Acadia attracts a mix of long-time homeowners, young families, and first-time buyers drawn by relatively affordable detached housing close to the city core.
This neighbourhood summary was generated by AI for general orientation only. Verify details with the City of Calgary and your REALTOR® before making decisions.
Browse Calgary homes by feature
Similar listings in Acadia
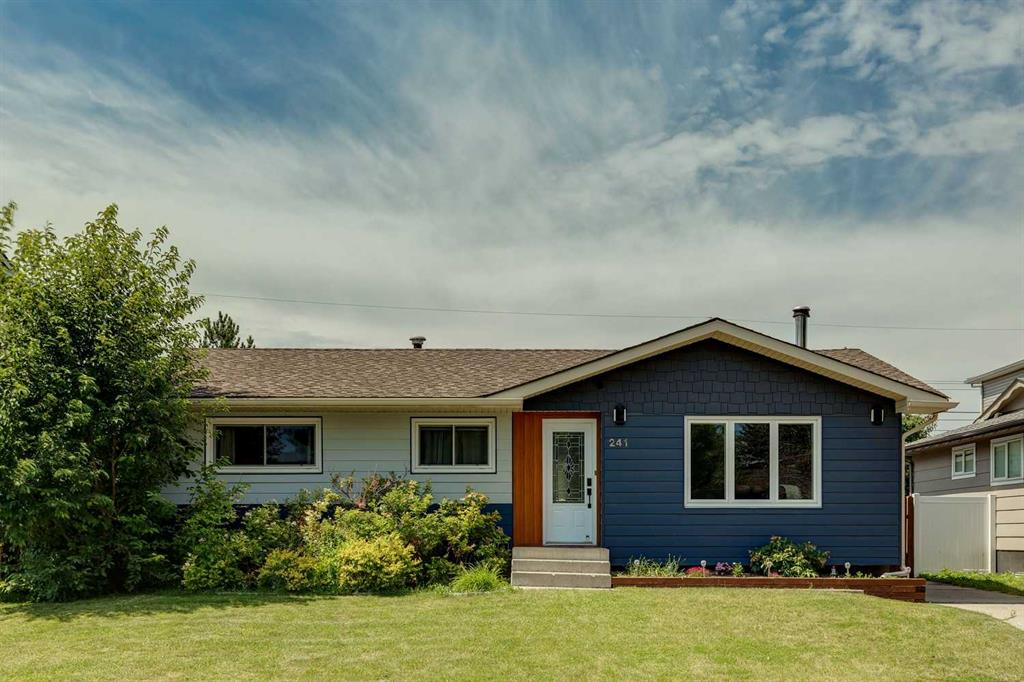
$715,000
241 Allan Crescent SE
Listed by RE/MAX First — Amanda Hancock, Ezra Malo
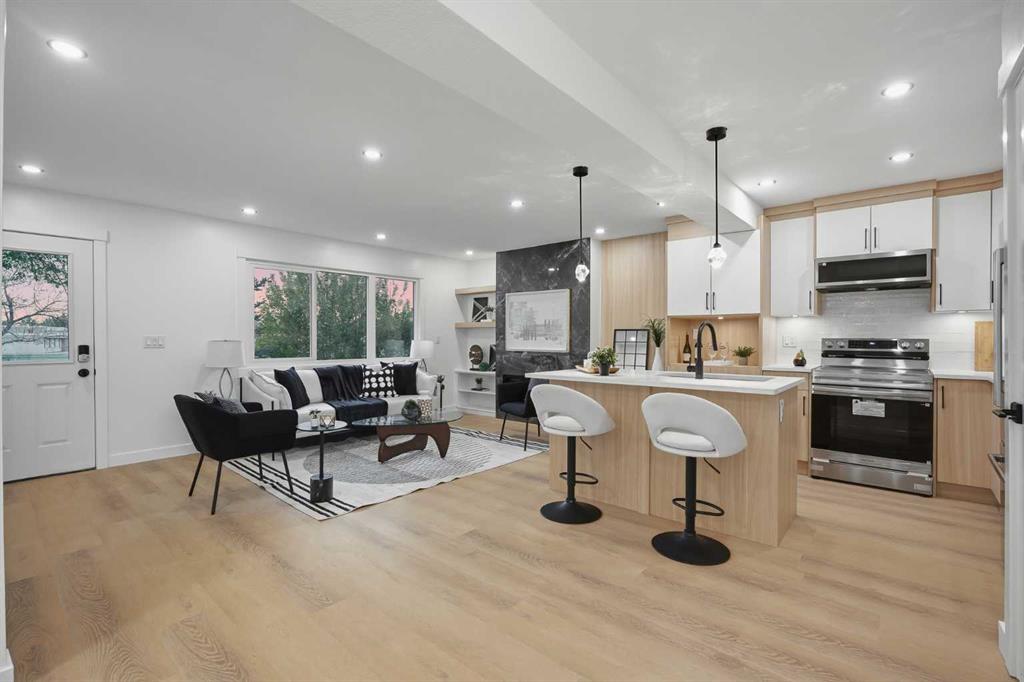
$739,900
9532 Allison Drive SE
Listed by LPT Realty — Amit Punn
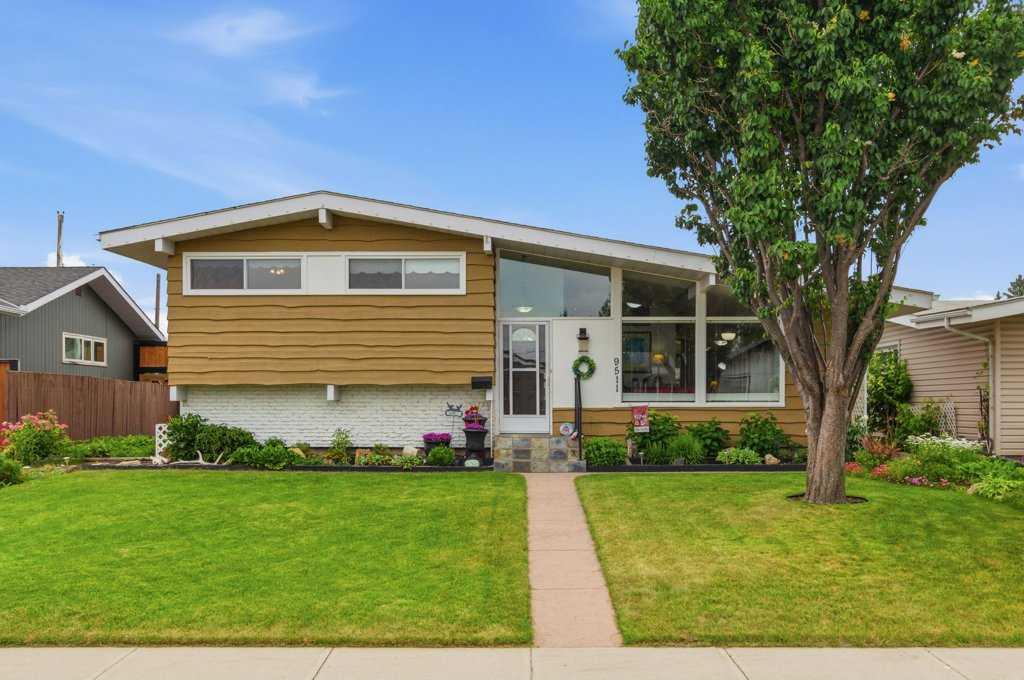
$749,900
9511 Academy Drive SE
Listed by RE/MAX Landan Real Estate — Jillaine Carlin, Brian Carlin
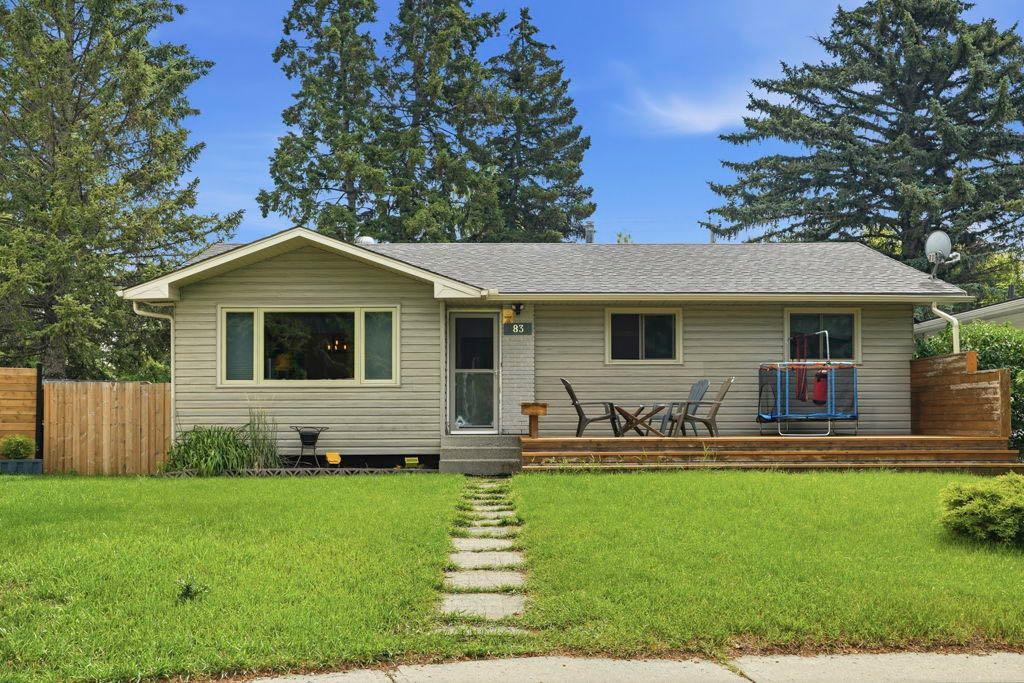
$729,900
9832 Athens Road SE
Listed by LPT Realty — Bilal Uran