


By the numbers
How this listing measures up
$/sqft
$315
vs Cimarron median
+49%
community avg $487K
Sqft per bedroom
383
Year built
2007
Annual taxes
$4,858
2025
Garage
2 spaces
$/sqft distribution
Where this listing sits in Cimarron
Of 13 active residential listings in Cimarron,
this property at $315/sqft
sits in the $300–350 range.
Other active listings
This listing's price range
This listing
About this property
Five bedrooms upstairs- wow! Six with the bedroom downstairs. Rare find! A layout like this is a dream for growing families, giving everyone their own space. If you work from home, there’s absolutely room for two dedicated home offices. A welcoming front room can easily serve as a formal dining area for big families or an office space. The main floor offers a highly functional layout designed for everyday living. The arched doorways and the neutral paint throughout, provide the perfect backdrop for this homes’ next chapter with your family. The spacious primary retreat features a great-sized bedroom, private ensuite, and an oversized walk-in closet- for busy parents. Downstairs creates the perfect domain for older kids- a space where they can host friends, play pool or darts, and enjoy movie nights of their own. When it’s the parents’ turn to host, this home truly shines. Invite friends over for an unforgettable evening- complete with games and a personalized bar featuring a keg-ready set up. Step outside to a south-facing backyard that’s made for summer memories. The massive two-tier deck with a gazebo seating area is perfect for BBQs and family dinners, while the generous lawn offers plenty of room to run and play. Mature trees provide beautiful privacy. How about that dog run? The convenience here is unbeatable, with quick access to everyday essentials like Walmart, Costco, Sobeys, Starbucks, Canadian Tire, and numerous restaurants! Families will also appreciate being incredibly close to four schools: Foothills Composite High School, St. Mary's School, St. John Paul II Collegiate, and Westmount School. The pathway system is right at your doorstep, giving kids the freedom to bike, walk to nearby playgrounds and play at the river-all summer long! For the Calgary commuters, it’s simple- head south to Highway 7 and connect to Highway 2 in just minutes.
Property details
| Bedrooms | 6 |
| Bathrooms | 4.0 |
| Style | 2 Storey |
| Heating | Forced Air |
| Cooling | None |
| Flooring | Carpet,Tile,Vinyl Plank |
| Levels | Two |
| Basement | Full |
| Basement development | Finished |
| Interior features | Bar,Breakfast Bar,Built-in Features,Ceiling Fan(s),Closet Organizers,Double Vanity,Granite Counters,High Ceilings,Kitchen Island,Open Floorplan,Pantry,Sump Pump(s) |
| Appliances | Dishwasher,Dryer,Refrigerator,Stove(s),Washer |
| Inclusions | all window coverings and rods, kegerator (sold as is), sink (basement under stairs), pool table and all cues/equipment, basement bedframe (attached), all garage shelving, gazebo, shed, planter, front dining table- could be negotiable |
| Laundry | Main Level |
| Lot size | 5351.00 sqft |
| Frontage | 56.47 ft |
| Lot features | Front Yard,Garden,Lawn,Treed |
| Exterior features | Dog Run,Garden,Storage |
| Fencing | Fenced |
| Patio | Deck,Front Porch |
| Year built | 2007 |
| Construction materials | Cement Fiber Board,Other |
| Roof | Asphalt Shingle |
| Foundation | Poured Concrete |
| Parking features | Double Garage Attached,Front Drive |
| Garage spaces | 2 |
| Parking total | 4 |
| Annual taxes | $4,858 |
| Tax year | 2025 |
| Possession | Negotiable |
| Zoning | TN |
| Title | Fee Simple |
| Restrictions | Restrictive Covenant,Utility Right Of Way |
| Neighbourhood | Cimarron |
| Community features | Park,Playground,Schools Nearby,Sidewalks,Street Lights,Walking/Bike Paths |
| List AOR | Calgary |
Location
Sold comparables in Cimarron
11 recent sales in Cimarron
VOW members see sold prices, sold dates, and full comparable details. Free registration; takes 30 seconds.
Sign up to see sold dataAbout Cimarron
AI-generated summaryCimarron is a quiet, established suburban community in southeast Calgary offering a family-friendly atmosphere with a relaxed, residential feel. Tree-lined streets and a strong sense of community make it a comfortable place to put down roots.
14 active listings with an average list price of $494,750
Homes are averaging 43 days on market, suggesting a measured, balanced pace
Located near the northern edge of Okotoks, offering small-town charm with city accessibility
Housing
The neighbourhood features a mix of single-family detached homes, duplexes, and townhouses typical of late 1990s to early 2000s Calgary suburban development.
Transit
Cimarron is primarily car-dependent, though Calgary Transit bus routes provide connections to broader transit networks and nearby amenities.
Amenities
Residents enjoy proximity to Okotoks' shops, schools, and services, as well as parks, pathways, and recreational facilities within and surrounding the community.
Who lives here
Cimarron attracts families, young couples, and first-time buyers looking for affordable suburban living with easy access to both Okotoks and south Calgary.
This neighbourhood summary was generated by AI for general orientation only. Verify details with the City of Calgary and your REALTOR® before making decisions.
Browse Calgary homes by feature
Similar listings in Cimarron

$575,000
325 CIMARRON VISTA Way
Listed by eXp Realty — Justin Havre, Trevor Arnett

$549,900
24 Cimarron Meadows Road
Listed by Royal LePage Solutions — Virgil Green
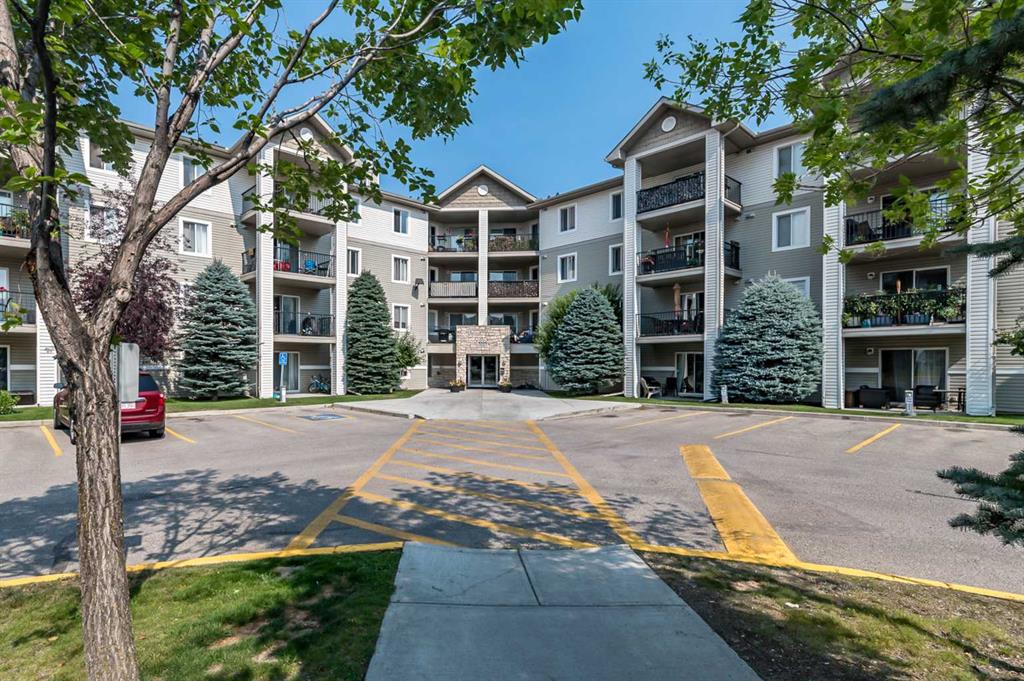
$240,000
1302-12 Cimarron Common
Listed by CIR Realty — Amber Upton
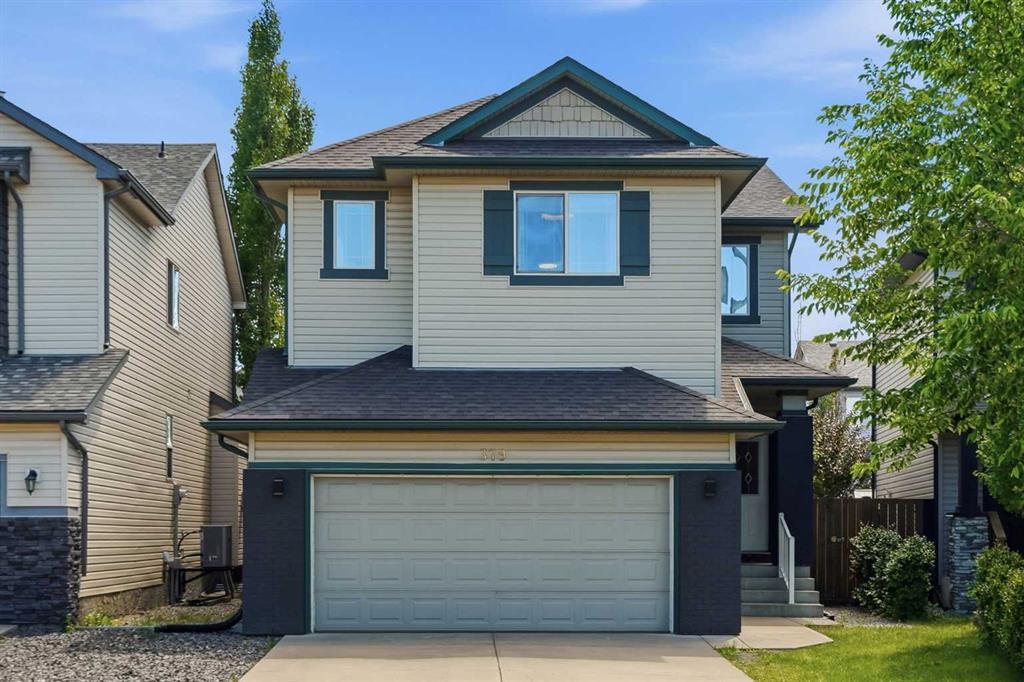
$664,900
379 Cimarron Boulevard
Listed by Real Broker — Matt Burnham