By the numbers
How this listing measures up
$/sqft
$647
vs Highwood median
-20%
community avg $903K
Sqft per bedroom
560
Year built
1955
Annual taxes
$4,360
2025
Highwood avg DOM
19d
$/sqft distribution
Where this listing sits in Highwood
Of 12 active residential listings in Highwood,
this property at $647/sqft
sits in the $600–650 range.
Other active listings
This listing's price range
This listing
About this property
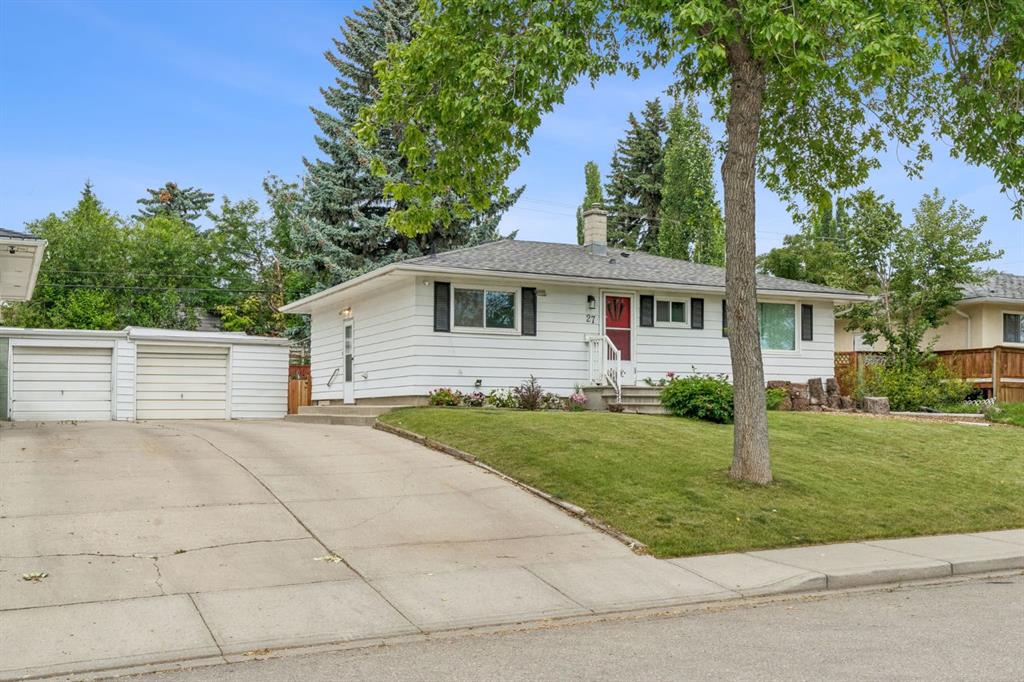
Located in the mature community of Highwood & situated on a huge 0.21 ACRE PIE SHAPED LOT ACROSS FROM A GREENSPACE, this 1950’s bungalow is perfect for renovation or an ideal setting for redevelopment. The current 2 bedroom bungalow retains 1950’s charm with hardwood floors & plaster ceilings in the living & dining rooms. The kitchen has ample counter & storage space & the 2 bedrooms are a generous size. The bathroom features a clawfoot tub/shower combination. The basement is partially developed with a recreation room, laundry & 2 piece powder room. Other notable features include a new furnace & huge back yard with patio that is surrounded by mature trees. The location is incredibly convenient, close to Highwood Community Association, schools, shopping, public transit & easy access to 4th Street & McKnight Blvd. Seize this opportunity to renovate the current home or build your dream home on this park-like lot!
Property details
| Bedrooms | 2 |
| Bathrooms | 2.0 |
| Style | Bungalow |
| Heating | Forced Air |
| Cooling | None |
| Flooring | Hardwood,Tile |
| Levels | One |
| Basement | Full |
| Basement development | Partially Finished |
| Interior features | Soaking Tub,Track Lighting |
| Appliances | Dishwasher,Dryer,Electric Stove,Range Hood,Refrigerator,Washer,Window Coverings |
| Inclusions | Weight racks & free weights, squat rack and bench, commercial treadmill. |
| Laundry | Laundry Room,Lower Level |
| Lot size | 9257.00 sqft |
| Frontage | 52.07 ft |
| Lot features | Back Lane,Back Yard,Cul-De-Sac,Front Yard,Landscaped,Pie Shaped Lot,Treed |
| Exterior features | Private Entrance,Private Yard |
| Fencing | Partial |
| Patio | Patio |
| Year built | 1955 |
| Construction materials | Stucco,Wood Frame |
| Roof | Asphalt Shingle |
| Foundation | Poured Concrete |
| Parking features | Asphalt,Parking Pad,Tandem |
| Parking total | 2 |
| Annual taxes | $4,360 |
| Tax year | 2025 |
| Possession | 30 Days / Neg |
| Zoning | R-CG |
| Title | Fee Simple |
| Restrictions | Easement Registered On Title |
| Neighbourhood | Highwood |
| Community features | Park,Playground,Pool,Schools Nearby,Shopping Nearby,Sidewalks,Street Lights |
| List AOR | Calgary |
Location
Sold comparables in Highwood
13 recent sales in Highwood
VOW members see sold prices, sold dates, and full comparable details. Free registration; takes 30 seconds.
Sign up to see sold dataAbout Highwood
AI-generated summaryHighwood is a quiet, established inner-city community with a strong sense of neighbourhood pride and a relaxed, residential atmosphere. Tree-lined streets and a close-knit feel make it a hidden gem in northwest Calgary.
Established in the 1950s, giving the neighbourhood a mature, settled character
Highwood Community Association offers recreational programming and a skating rink in winter
Close proximity to SAIT Polytechnic and North Hill Centre adds everyday convenience
Housing
The area features predominantly post-war bungalows and split-levels, with a growing number of infill duplexes and renovated homes reflecting renewed interest in the community.
Transit
Highwood is served by Calgary Transit bus routes with reasonable access to the broader network, though most residents rely on personal vehicles for daily errands.
Amenities
Residents enjoy proximity to Highwood Community Association facilities, local parks, and easy access to the shops and services along 4th Street N.W. and Centre Street N.
Who lives here
The community attracts a mix of long-term homeowners, young families, and professionals drawn by relatively affordable inner-city pricing and a peaceful setting.
This neighbourhood summary was generated by AI for general orientation only. Verify details with the City of Calgary and your REALTOR® before making decisions.