



By the numbers
How this listing measures up
$/sqft
$355
vs Harvest Hills median
+36%
community avg $495K
Sqft per bedroom
635
Year built
1999
Annual taxes
$4,048
2025
Garage
2 spaces
$/sqft distribution
Where this listing sits in Harvest Hills
Of 32 active residential listings in Harvest Hills,
this property at $355/sqft
sits in the $350–400 range.
Other active listings
This listing's price range
This listing
About this property
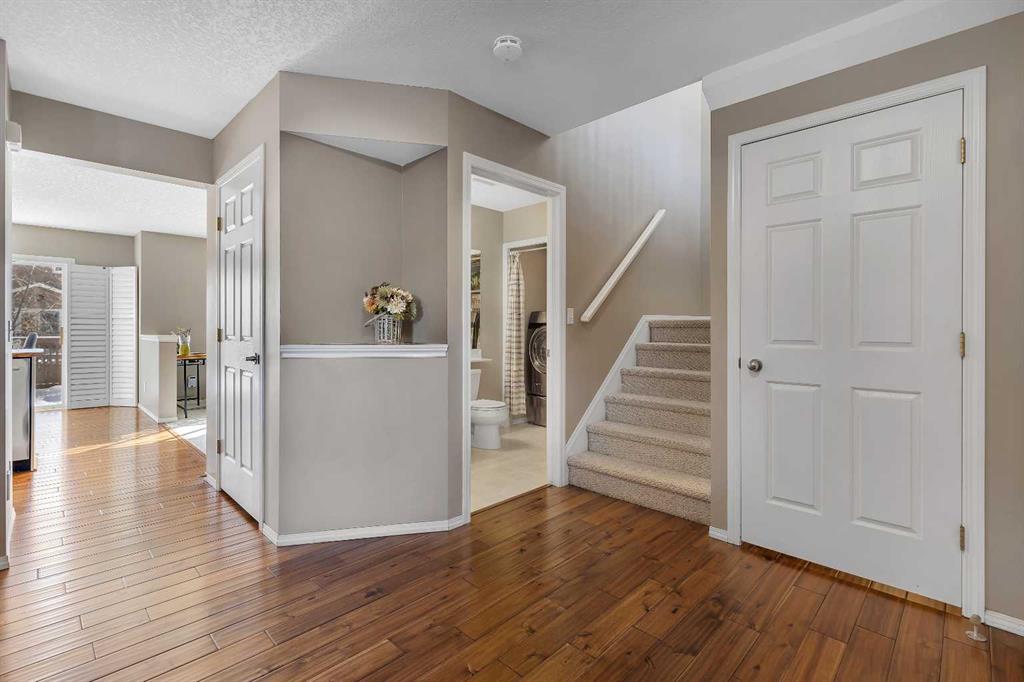
Welcome to this beautifully maintained, fully developed two-storey home nestled on a quiet street in sought-after Harvest Hills. Perfectly located within walking distance to scenic pathways, the pond, playground, and pickleball/tennis courts, this home offers the ideal balance of comfort, convenience, and community living. Step inside to discover stunning caramel Acadia walnut hand-scraped solid hardwood floors (installed June 2019) flowing throughout the main level. At the front of the home, you’ll find a versatile dining room that would also make an excellent home office or children’s playroom. The thoughtfully designed kitchen features ample counter space, plenty of cabinetry, a corner pantry, and stainless steel appliances — perfect for both everyday living and entertaining. The cozy living room is highlighted by a gas fireplace, creating a warm and inviting space for those cold winter nights. Upstairs offers three generously sized bedrooms, including a spacious primary retreat complete with a walk-in closet and full ensuite. A bright bonus room and a full main bathroom complete the upper level, providing plenty of space for a growing family. The fully finished basement is an entertainer’s dream, boasting a massive recreation room and an impressive dry bar with granite countertops, abundant cabinetry and drawers, plus a brand-new bar fridge (included). The spa-inspired 4-piece bathroom features granite countertops, a beautifully tiled shower with dual shower heads, and heated tile flooring with a brand-new thermostat. Additional upgrades and features include: Central air conditioning, New 50-gallon hot water tank (2019), Furnace cleaned and serviced February 25, 2026, Fireplace to be serviced prior to closing, New fridge (June 2023), New Kohler kitchen faucet (2025) with lifetime warranty, all toilets have been replaced. Brand new washer & dryer 02/2026. This move-in-ready home truly shows pride of ownership throughout and offers exceptional value in a fantastic family-friendly location. Don’t miss your opportunity to call this Harvest Hills gem your own!
Property details
| Bedrooms | 3 |
| Bathrooms | 4.0 |
| Style | 2 Storey |
| Heating | Forced Air,Natural Gas |
| Cooling | Central Air |
| Flooring | Carpet,Ceramic Tile,Hardwood,Laminate |
| Levels | Two |
| Basement | Full |
| Basement development | Finished |
| Interior features | Dry Bar,Kitchen Island,Pantry,Walk-In Closet(s) |
| Appliances | Bar Fridge,Central Air Conditioner,Dishwasher,Dryer,Electric Stove,Refrigerator,Washer,Window Coverings |
| Inclusions | None |
| Laundry | Main Level |
| Lot size | 4596.00 sqft |
| Frontage | 10.76 ft |
| Lot features | Back Yard,Few Trees,Front Yard,Lawn,No Back Lane,Private |
| Exterior features | Private Yard |
| Fencing | Fenced |
| Patio | Deck |
| Year built | 1999 |
| Construction materials | Stucco |
| Roof | Asphalt Shingle |
| Foundation | Poured Concrete |
| Parking features | Double Garage Attached |
| Garage spaces | 2 |
| Parking total | 4 |
| Annual taxes | $4,048 |
| Tax year | 2025 |
| Possession | 60 Days / Neg |
| Zoning | R-CG |
| Title | Fee Simple |
| Restrictions | None Known |
| Neighbourhood | Harvest Hills |
| Community features | Park,Playground,Pond,Schools Nearby,Shopping Nearby,Sidewalks,Street Lights,Tennis Court(s),Walking/Bike Paths |
| List AOR | Calgary |
Location
Sold comparables in Harvest Hills
59 recent sales in Harvest Hills
VOW members see sold prices, sold dates, and full comparable details. Free registration; takes 30 seconds.
Sign up to see sold dataAbout Harvest Hills
AI-generated summaryHarvest Hills is a well-established northwest suburban community with a friendly, family-oriented atmosphere and a mix of mature trees, walking paths, and well-kept streetscapes.
Located in northwest Calgary near Country Hills Boulevard and 14th Street NW
Home to Nose Creek riparian corridor with pathways popular for walking and cycling
Close proximity to both Stoney Trail and Deerfoot Trail for commuters
Housing
The area features a blend of single-family detached homes, semi-detached properties, and townhouses, many built in the 1990s and early 2000s.
Transit
The community is primarily car-dependent, though Calgary Transit bus routes connect residents to the broader city network and nearby Deerfoot Trail provides quick access to downtown.
Amenities
Residents enjoy proximity to Harvest Hills Crossing shopping centre, T&T Supermarket, numerous restaurants, Country Hills Town Centre, and several schools within or near the community.
Who lives here
Harvest Hills attracts young and established families, as well as long-term homeowners who value suburban stability, good schools, and convenient retail access.
This neighbourhood summary was generated by AI for general orientation only. Verify details with the City of Calgary and your REALTOR® before making decisions.
Browse Calgary homes by feature
Similar listings in Harvest Hills
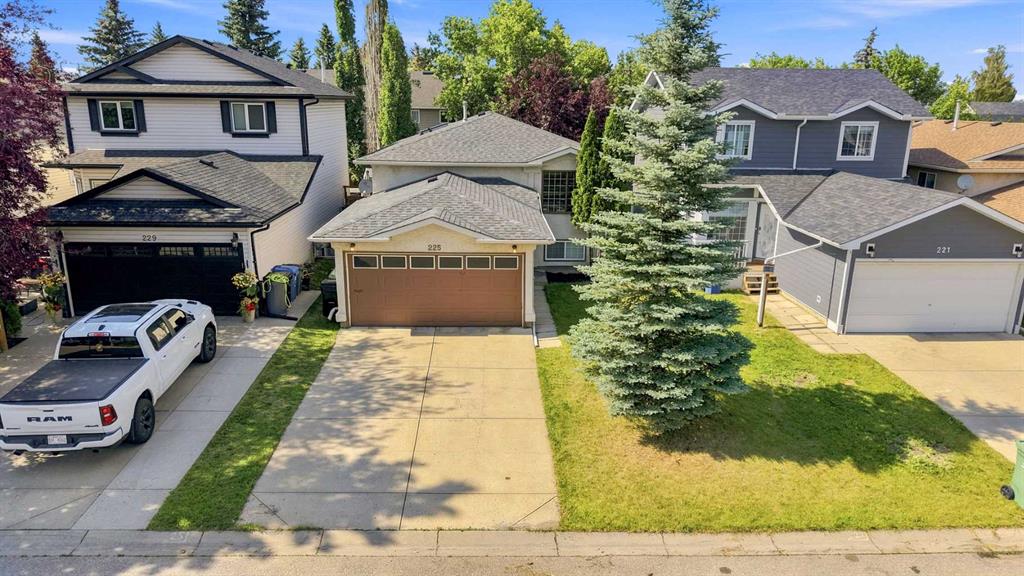
$575,000
225 Harvest Glen Place NE
Listed by Century 21 Bravo Realty — Ali Jeha

$639,900
152 Harvest park Terrace NE
Listed by URBAN-REALTY.ca — Lisa Li
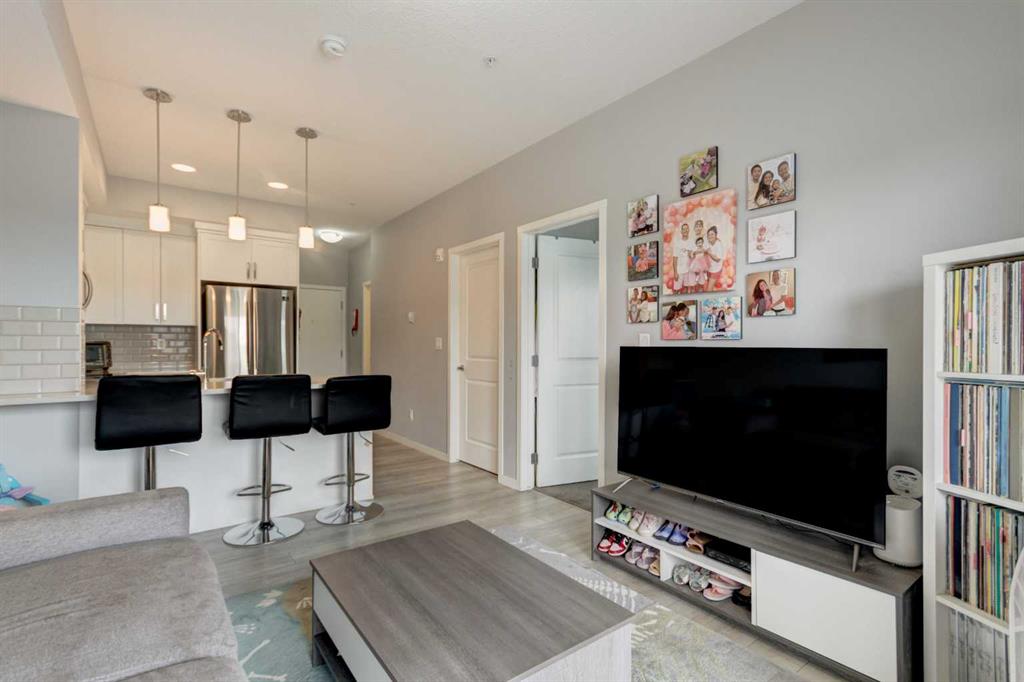
$250,000
307-370 Harvest Hills Common NE
Listed by MaxWell Capital Realty — Jason Ford

$649,000
434 Harvest Grove Place NE
Listed by REMAX Innovations — GS Mann, Rahul Dandyan