

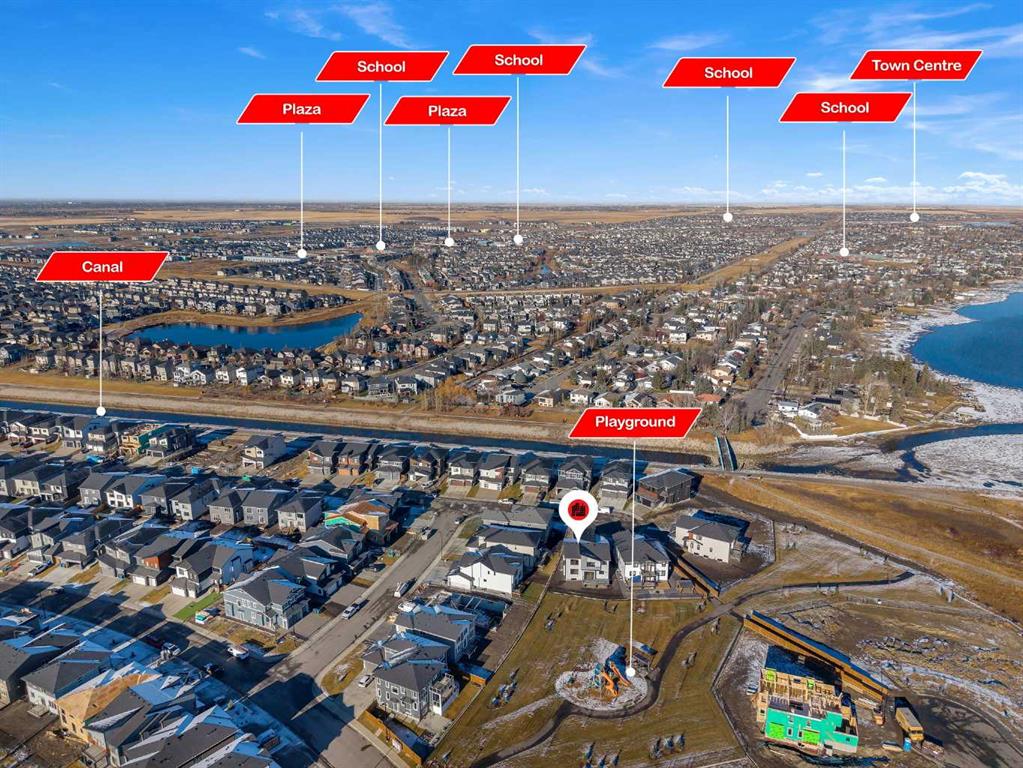


By the numbers
How this listing measures up
$/sqft
$347
vs South Shores median
+14%
community avg $1049K
Sqft per bedroom
432
Year built
2025
Annual taxes
$1
2025
Garage
3 spaces
$/sqft distribution
Where this listing sits in South Shores
Of 13 active residential listings in South Shores,
this property at $347/sqft
sits in the $300–350 range.
Other active listings
This listing's price range
This listing
About this property
NEW BUILD!! BACKING ONTO GREEN SPACE/PARK!! 9FT CEILINGS ON EVERY FLOOR!! TWO BASEMENT SECTIONS - 2-BED LEGAL SUITE WITH SEPARATE ENTRANCE + 1-BED/BAR FOR UPSTAIRS USE!! SEPARATE LAUNDRY!! 4850+ SQFT OF LUXURY LIVING!! 8 BED 6 BATHS!! TRIPLE ATTACHED GARAGE!! Welcome to a home that redefines luxury and practicality in one flawless design. Step inside to a breathtaking open-to-below living room, complete with a sleek gas fireplace and elegant modern finishes. The dining area flows seamlessly onto the back deck, letting you enjoy peaceful views of the green space right behind your home. The chef’s kitchen is a dream: MASSIVE island, full wall cabinetry, premium built-ins, and a perfectly placed spice kitchen for all your cooking needs. There is also a hidden MDF-panelled door in the kitchen that opens directly into the spice kitchen. Just off the main area, you’ll find a beautifully crafted open den-style space with stunning vertical panels — a modern architectural moment that sets this home apart. Still on the main floor is a full bedroom with a 3-piece bath. Head upstairs to FOUR spacious bedrooms and THREE full baths. The PRIMARY BEDROOM is your private retreat with a gorgeous 4-pc ensuite and walk-in closet. Another bedroom enjoys its own 3-pc ensuite, while the remaining two bedrooms share a well-designed 4-pc bath — with one having direct access. A stylish family room, the open-to-below space, and the laundry room is conveniently on this level. Now the BASEMENT - this is where this home becomes next level. One side features a 2-BED LEGAL SUITE with a separate entrance, full kitchen, large Rec room, and its own laundry, perfect for extended family or rental potential. The second section offers a huge Rec room, a custom bar, a full bedroom, and a 3-pc bath, giving the upper level its own luxurious entertainment space. Outside, enjoy your private backyard with deck, backing directly onto green space for extra privacy and tranquility. The TRIPLE attached garage includes a side door. This home delivers luxury, space, and smart planning in every corner. A masterpiece in South Shores — where elegance meets comfort, and every detail feels just right. A home built to impress and designed to be lived in beautifully.
Property details
| Bedrooms | 8 |
| Bathrooms | 6.0 |
| Style | 2 Storey |
| Heating | Forced Air,Natural Gas |
| Cooling | None |
| Flooring | Carpet,Tile,Vinyl Plank |
| Levels | Two |
| Basement | Full |
| Basement development | Finished |
| Interior features | Built-in Features,Kitchen Island,Open Floorplan,See Remarks,Separate Entrance,Walk-In Closet(s) |
| Appliances | See Remarks |
| Inclusions | N/A |
| Laundry | Upper Level |
| Lot size | 6566.00 sqft |
| Frontage | 45.44 ft |
| Lot features | Back Yard,Backs on to Park/Green Space |
| Exterior features | Other |
| Fencing | Fenced |
| Patio | Deck |
| Year built | 2025 |
| New construction | 1 |
| Construction materials | Stone,Vinyl Siding,Wood Frame |
| Roof | Asphalt Shingle |
| Foundation | Poured Concrete |
| Parking features | Triple Garage Attached |
| Garage spaces | 3 |
| Parking total | 6 |
| Annual taxes | $1 |
| Tax year | 2025 |
| Possession | Immediate,Negotiable |
| Zoning | RC-1 |
| Title | Fee Simple |
| Restrictions | None Known |
| Neighbourhood | South Shores |
| Community features | Lake,Playground,Schools Nearby,Shopping Nearby |
| List AOR | Calgary |
Location
Sold comparables in South Shores
16 recent sales in South Shores
VOW members see sold prices, sold dates, and full comparable details. Free registration; takes 30 seconds.
Sign up to see sold dataAbout South Shores
AI-generated summarySouth Shores is a newer lakeside community in Calgary's southeast, offering a relaxed, upscale feel with scenic water views and a strong sense of suburban tranquility.
Average list price of $1,048,923 reflects a premium lakeside market
15 active listings with an average of 57 days on market suggests a measured pace of sales
One of Calgary's newer southeast communities, offering modern home builds and lake access
Housing
Predominantly newer single-family detached homes and estate properties, reflecting the community's recent development and premium price point.
Transit
South Shores is a car-dependent community with limited transit options, making personal vehicle ownership essentially a necessity for most residents.
Amenities
Residents enjoy access to the community lake and pathway systems, with everyday retail and dining found along nearby major commercial corridors in the broader southeast.
Who lives here
The community tends to attract affluent families and professionals drawn by the lakeside lifestyle, newer construction, and quieter suburban setting.
This neighbourhood summary was generated by AI for general orientation only. Verify details with the City of Calgary and your REALTOR® before making decisions.
Browse Calgary homes by feature
Similar listings in South Shores
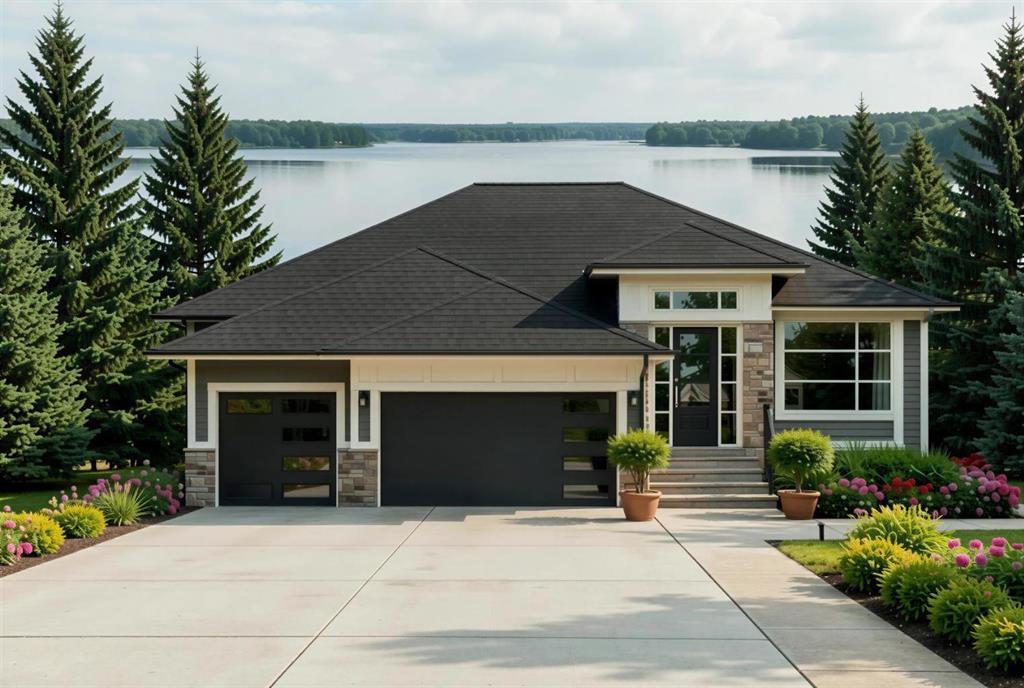
$1,600,000
936 South Shore Terrace
Listed by LPT Realty — Lindsay Bosma
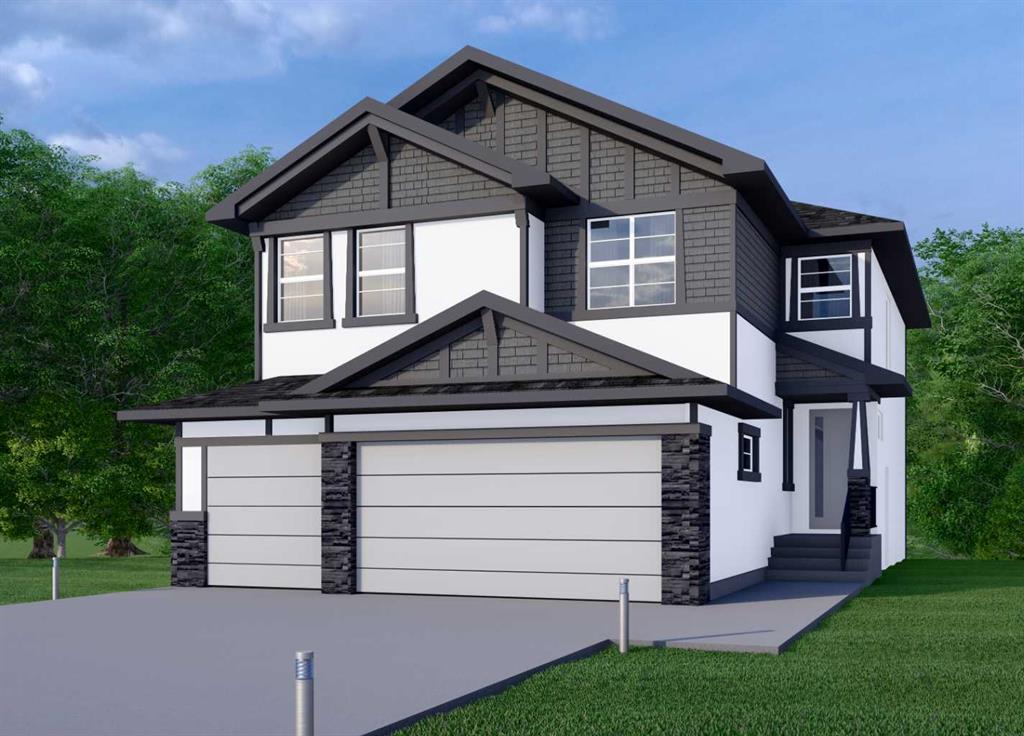
$1,026,900
90 South Shore Road
Listed by Real Broker — Gary Banipal, Sunny Banipal

$1,089,999
39 South Shore Road
Listed by Royal LePage METRO — Mandeep Duggal, Jas Parmar
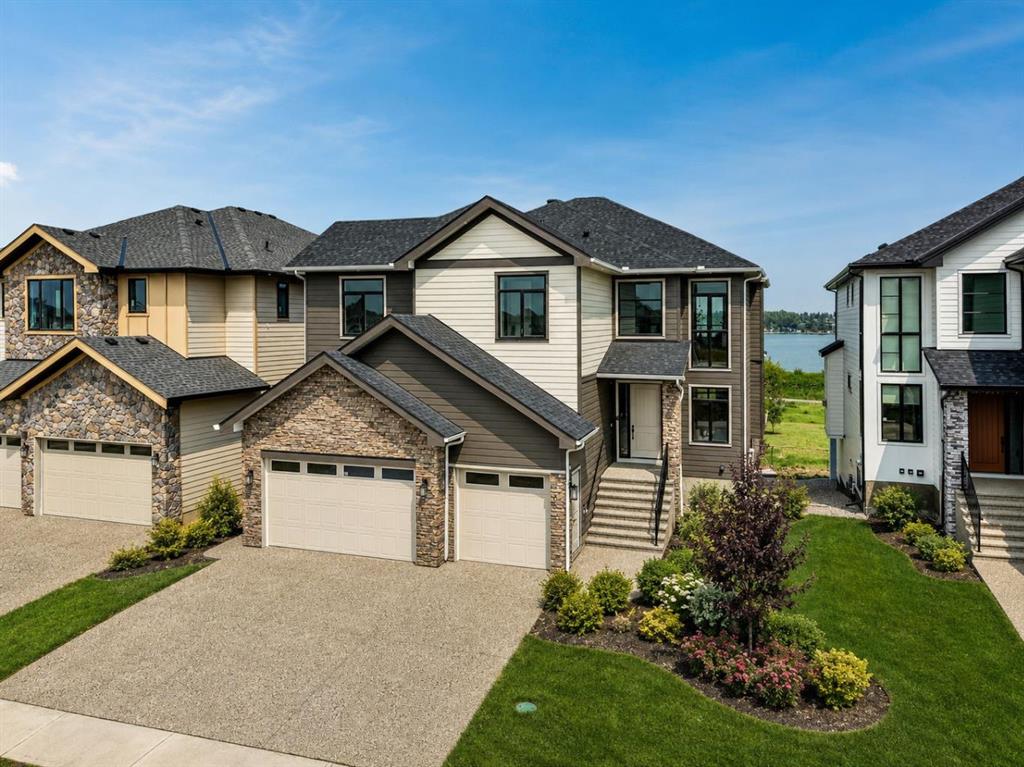
$1,789,000
952 SOUTH SHORE Terrace
Listed by RE/MAX House of Real Estate — Kamal Mangat