

By the numbers
How this listing measures up
$/sqft
$368
vs Coral Springs median
+49%
community avg $673K
Sqft per bedroom
453
Year built
2002
Annual taxes
$5,627
2025
Garage
2 spaces
$/sqft distribution
Where this listing sits in Coral Springs
Of 18 active residential listings in Coral Springs,
this property at $368/sqft
sits in the $350–400 range.
Other active listings
This listing's price range
This listing
About this property
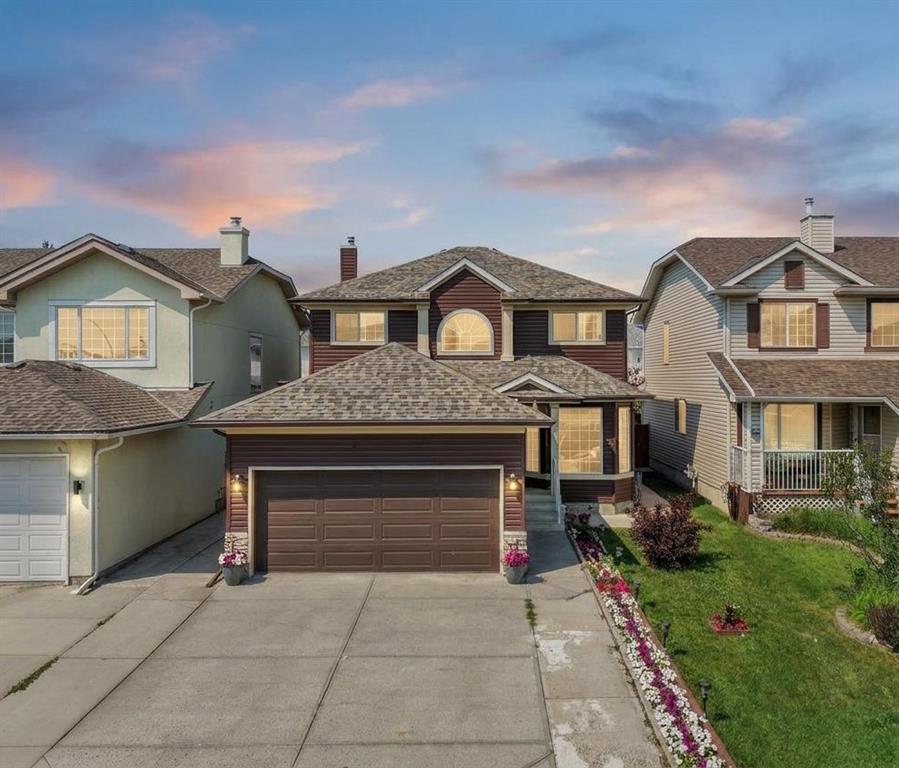
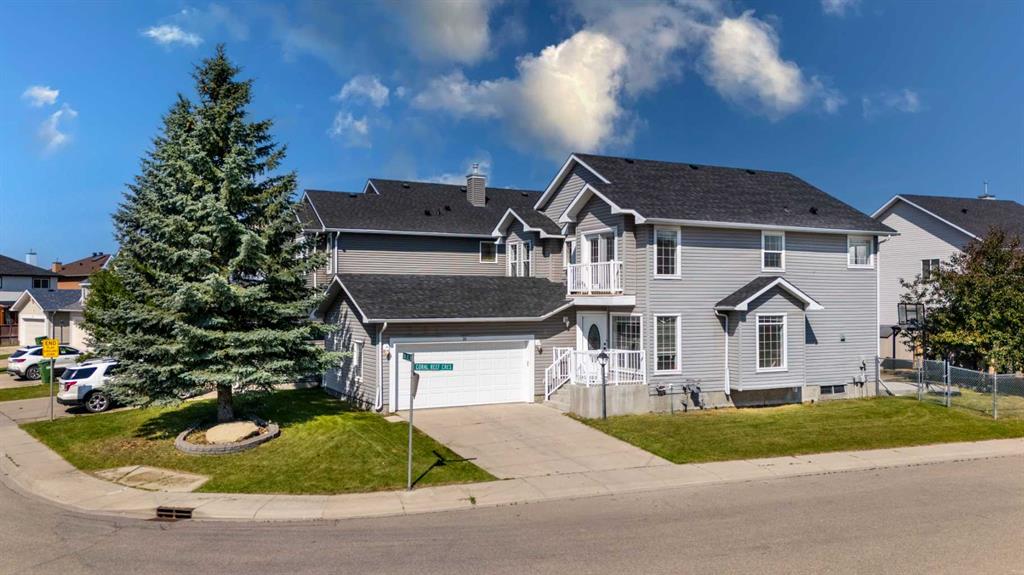
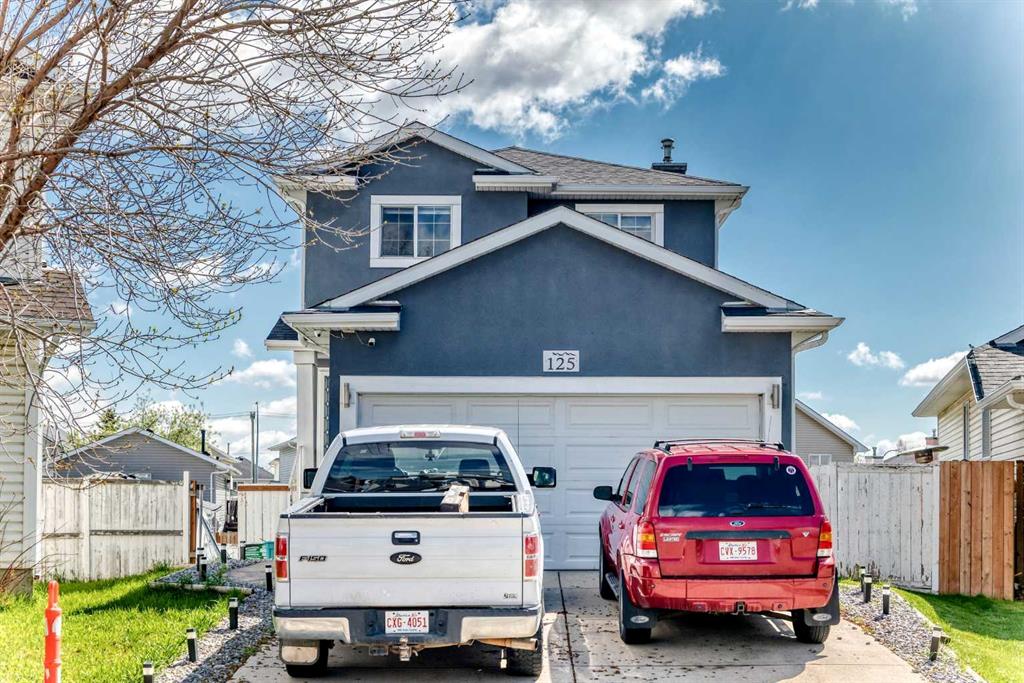
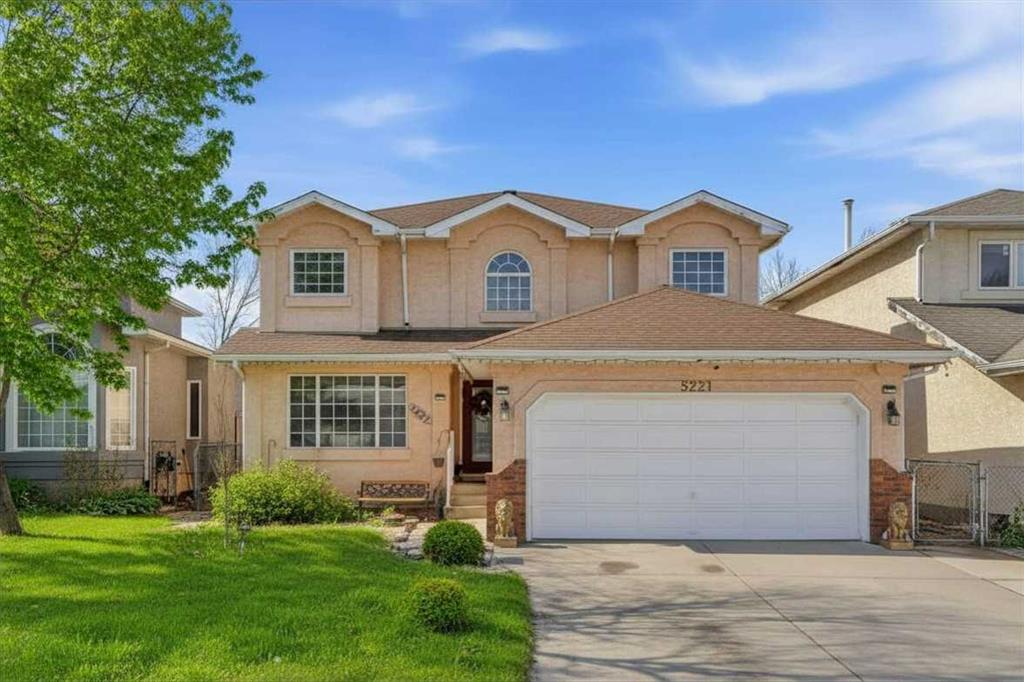
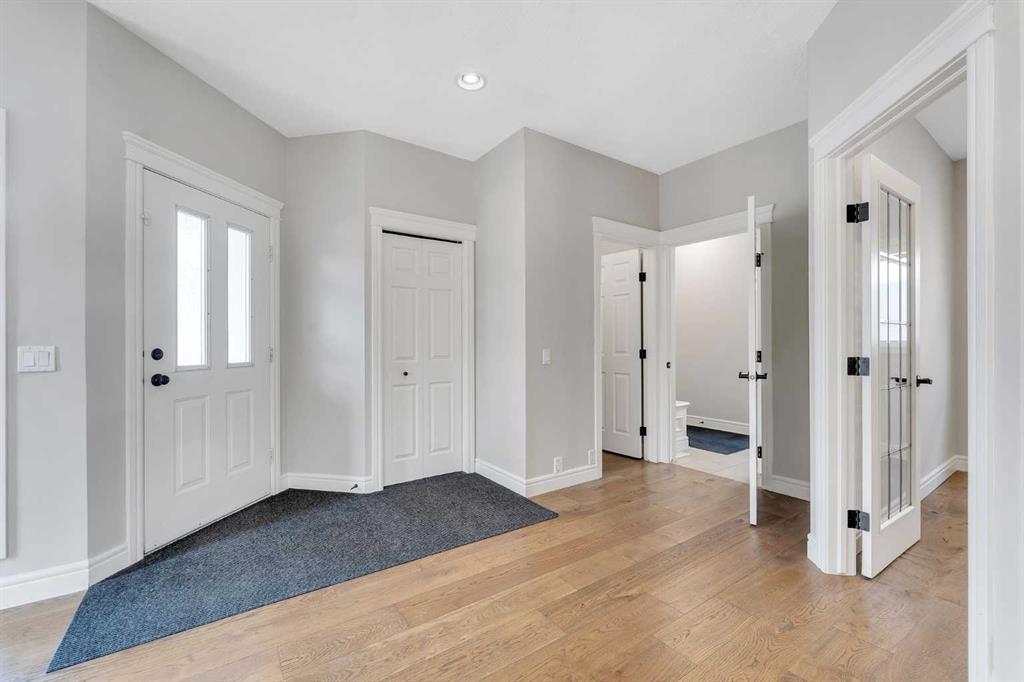
Welcome to this beautifully renovated corner-lot home, offering over 9’ ceilings on both the main floor and the fully finished walkout basement. With a total living space of
3,905.42 sq. ft. (including 2,718.37 sq. ft. above grade), this residence is designed for comfort and functionality. Renovated in the last 5 years, the
home features 4+2 bedrooms and 4.5 bathrooms, including 3 ensuites—perfect for families of all sizes. Inside, you’ll find fresh paint, granite
countertops, a spacious pantry, main floor laundry, and a private office, plus an additional office/den on the second floor. All appliances are less than
2 years old, including washer and dryer. The fully finished basement offers 2 bedrooms, a full bath, soundproof ceiling, waterproofed subfloor under
carpet, and rough-ins for a legal suite—ideal for extended family or rental income potential. Additional highlights include: 2 furnaces, 2 water heaters,
central A/C (second floor), ceiling fans in upstairs bedrooms, central vacuum, and an entertainment-ready family room complete with a 47” Samsung
TV, Bose 5.1 channel sound system, and Yamaha amplifier (all included). Outside, enjoy the stucco exterior, optional RV pad (with City approval), and
a heated garage with mezzanine storage and shelving. This versatile, modernized home truly checks every box for today’s lifestyle
Property details
| Bedrooms | 6 |
| Bathrooms | 5.0 |
| Style | 2 Storey |
| Heating | Central |
| Cooling | None |
| Flooring | Carpet,Granite,Hardwood,Tile |
| Levels | Two |
| Basement | Full |
| Basement development | Finished |
| Interior features | Bar,Ceiling Fan(s),Central Vacuum,Closet Organizers,Granite Counters,Kitchen Island,No Smoking Home,Pantry,Separate Entrance,Storage,Vinyl Windows,Walk-In Closet(s) |
| Appliances | Built-In Gas Range,Built-In Oven,Dishwasher,Dryer,Range Hood,Refrigerator,Washer |
| Inclusions | N/A |
| Laundry | Main Level |
| Lot size | 5575.00 sqft |
| Lot features | Corner Lot |
| Exterior features | Balcony,Garden,Playground,Private Entrance,Private Yard,Rain Gutters,Storage |
| Fencing | Fenced |
| Patio | Balcony(s),Deck,Front Porch |
| Year built | 2002 |
| Construction materials | Concrete,Stucco |
| Roof | Asphalt Shingle |
| Foundation | Poured Concrete |
| Parking features | Double Garage Attached,Driveway |
| Garage spaces | 2 |
| Parking total | 4 |
| Annual taxes | $5,627 |
| Tax year | 2025 |
| Possession | Immediate |
| Zoning | RC-G |
| Title | Fee Simple |
| Restrictions | None Known |
| Neighbourhood | Coral Springs |
| Community features | Lake,Park,Playground,Schools Nearby,Shopping Nearby,Sidewalks,Street Lights,Walking/Bike Paths |
| List AOR | Calgary |
Location
Sold comparables in Coral Springs
19 recent sales in Coral Springs
VOW members see sold prices, sold dates, and full comparable details. Free registration; takes 30 seconds.
Sign up to see sold dataAbout Coral Springs
AI-generated summaryCoral Springs is a quiet, family-oriented lake community in northeast Calgary known for its relaxed suburban atmosphere and access to a private residents' lake. It offers a peaceful setting with a strong sense of community pride.
Private lake reserved for community residents
Located in northeast Calgary near Taradale and Castleridge
Close proximity to the Ring Road (Stoney Trail) for commuters
Housing
The neighbourhood features predominantly detached single-family homes, many with mature landscaping, built largely in the 1990s.
Transit
Coral Springs is auto-dependent with limited Calgary Transit bus service nearby; most residents rely on personal vehicles for daily errands.
Amenities
Residents enjoy access to Coral Springs Lake for recreation, with grocery stores, schools, and shops a short drive away in neighbouring communities.
Who lives here
The community attracts families and long-term homeowners who value privacy, outdoor recreation, and a quieter pace of life away from the city core.
This neighbourhood summary was generated by AI for general orientation only. Verify details with the City of Calgary and your REALTOR® before making decisions.