

By the numbers
How this listing measures up
$/sqft
$434
vs Richmond median
-5%
community avg $909K
Sqft per bedroom
397
Year built
2007
Annual taxes
$5,240
2025
Garage
2 spaces
$/sqft distribution
Where this listing sits in Richmond
Of 29 active residential listings in Richmond,
this property at $434/sqft
sits in the $400–450 range.
Other active listings
This listing's price range
This listing
About this property
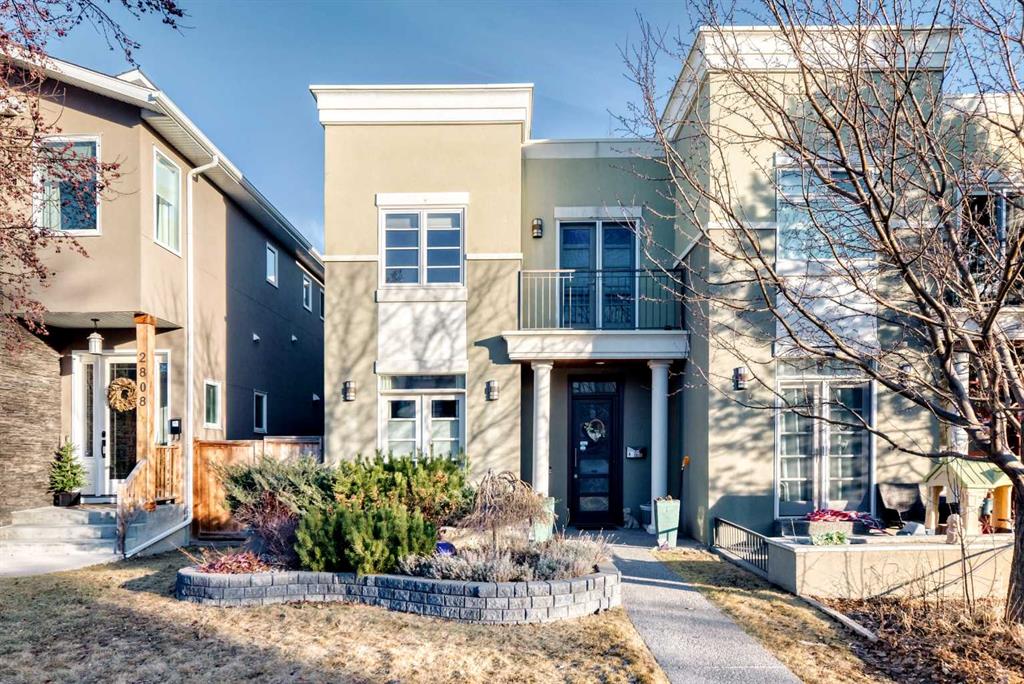
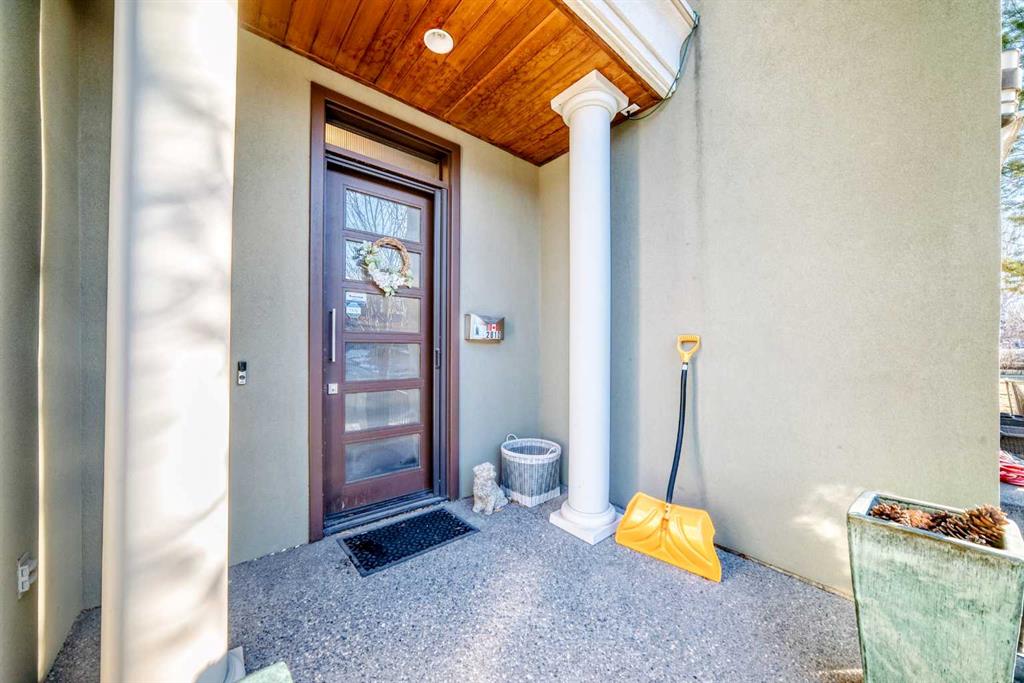
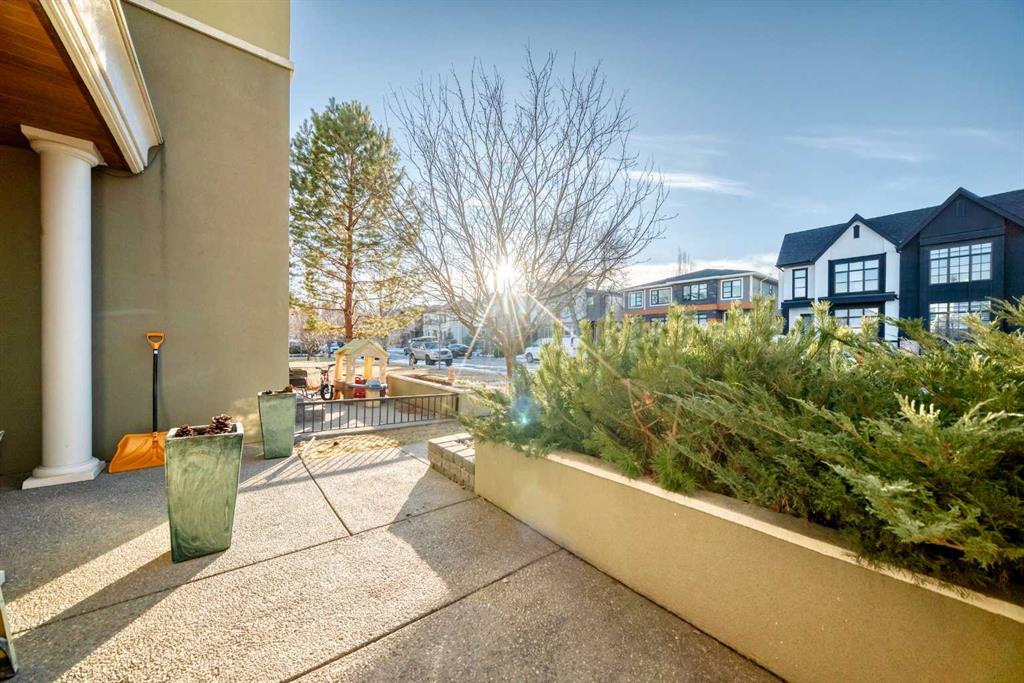
WELCOME HOME to this CUSTOM BUILT INFILL in BEAUTIFUL RICHMOND PARK/KNOBHILL . TOTAL OF 5 BEDROOMS & 4 BATHS with AC System. This open floor plan offers LUXURY VINYL PLANKS, a PRIVATE DINING ROOM, a living room with UNIQUE WALL FLAME GAS FIREPLACE and a DESIGNER KITCHEN with GRANITE COUNTER TOPS. The kitchen also features CUSTOM BUILT CABINETRY, a BUTLER PANTRY, a GLASS TILE BACKSPLASH and TOP OF THE LINE STAINLESS STEEL with CUSTOM WOOD PANEL APPLIANCES. Nice SPINDLE RAILING STAIRCASE leading to the upper level with SKYLIGHTS that gives LOTS OF NATURAL LIGHT. SPACIOUS MASTER BEDROOM with 5 PIECE ENSUITE SPA with a STEAM SHOWER, TILE SURROUND. 2 ADDITIONAL GOOD SIZED BEDROOMS, one has a PRIVATE BALCONY, a FULL BATH and LAUNDRY ROOM completes the upper level.Additional features includes a way beyond average THICK SOLID CORE TALL DOORS THROUGHOUT the home, a BACK ENTRY MUDROOM, NO CARPETS, LVP FLOORING on ALL 3 FLOORS, PRE-WIRED 5.1 AUDIO SOUND SURROUND & SPEAKERS, INFLOOR HEATING in the BASEMENT & BATHROOMS and CUSTOM WOOD SHELVINGS with BUILT-INS in all CLOSETS, PHANTOM RETRACTABLE SCREEN DOORS and TANKLESS HOT WATER with RESERVOIR. The FULLY FINISHED BASEMENT INCLUDES 2 BEDROOMS, a HUGE REC ROOM/FAMILY ROOM with a WETBAR AND a 4 PC BATH. DETACHED DOUBLE GARAGE has CUSTOM HANGING METAL SHELVES for EXTRA STORAGE . A TRULY WONDERFUL FAMILY HOME. Book your private viewing today!
Property details
| Bedrooms | 5 |
| Bathrooms | 4.0 |
| Style | 2 Storey,Attached-Side by Side |
| Heating | High Efficiency,In Floor,Electric,Fireplace(s),Forced Air,Natural Gas |
| Cooling | None |
| Flooring | Carpet,Ceramic Tile,Hardwood |
| Levels | Two |
| Basement | Full |
| Basement development | Finished |
| Interior features | Bar,Beamed Ceilings,Bookcases,Breakfast Bar,Built-in Features,Closet Organizers,Granite Counters,High Ceilings,Kitchen Island,No Smoking Home,Skylight(s),Steam Room,Sump Pump(s),Tankless Hot Water,Wet Bar,Wired for Sound |
| Appliances | Bar Fridge,Central Air Conditioner,Dishwasher,Gas Stove,Humidifier,Microwave,Oven-Built-In,Refrigerator,Tankless Water Heater,Washer/Dryer,Window Coverings |
| Inclusions | NA |
| Laundry | Laundry Room,Upper Level |
| Lot size | 3121.00 sqft |
| Frontage | 7.6 ft |
| Lot features | Back Lane,Back Yard,Front Yard,Garden,Landscaped,Low Maintenance Landscape,Paved,Rectangular Lot,Street Lighting,Treed,Underground Sprinklers |
| Exterior features | Balcony,Garden,Lighting,Private Entrance,Private Yard |
| Fencing | Fenced |
| Patio | Balcony(s),Deck |
| Year built | 2007 |
| Construction materials | Concrete,Stucco,Wood Frame |
| Roof | Asphalt/Gravel |
| Foundation | Poured Concrete |
| Parking features | Double Garage Detached,Paved,Plug-In |
| Garage spaces | 2 |
| Parking total | 2 |
| Annual taxes | $5,240 |
| Tax year | 2025 |
| Possession | Negotiable |
| Zoning | DC (pre 1P2007) |
| Title | Fee Simple |
| Restrictions | None Known |
| Neighbourhood | Richmond |
| Community features | Golf,Park,Playground,Schools Nearby,Shopping Nearby,Sidewalks,Street Lights,Walking/Bike Paths |
| List AOR | Calgary |
Location
Sold comparables in Richmond
70 recent sales in Richmond
VOW members see sold prices, sold dates, and full comparable details. Free registration; takes 30 seconds.
Sign up to see sold dataAbout Richmond
AI-generated summaryRichmond is a well-established inner-city community with tree-lined streets and a quiet, residential feel, blending original character homes with modern infills just minutes from downtown Calgary.
31 active listings with an average list price of $933,825
Homes are averaging 41 days on market, suggesting a measured but active resale environment
Richmond borders the popular Marda Loop district, one of Calgary's most walkable retail nodes
Housing
The area features a mix of original bungalows and post-war homes alongside newer luxury infills and semi-detached builds, reflecting strong redevelopment interest.
Transit
Richmond enjoys good access to Calgary Transit bus routes and is within cycling distance of downtown, with Crowchild Trail and 17th Avenue SW providing convenient commuter connections.
Amenities
Residents are close to the vibrant shops, restaurants, and cafés of 17th Avenue SW and Marda Loop, with Glenmore Reservoir pathways nearby for outdoor recreation.
Who lives here
The community attracts a mix of long-time homeowners, young professionals, and families drawn by its inner-city location and strong community association.
This neighbourhood summary was generated by AI for general orientation only. Verify details with the City of Calgary and your REALTOR® before making decisions.


