By the numbers
How this listing measures up
$/sqft
$288
vs Hounsfield Heights/Briar Hill median
-76%
community avg $1435K
Sqft per bedroom
394
Year built
1968
Annual taxes
$1,795
2025
Hounsfield Heights/Briar Hill avg DOM
38d
$/sqft distribution
Where this listing sits in Hounsfield Heights/Briar Hill
Of 18 active residential listings in Hounsfield Heights/Briar Hill,
this property at $288/sqft
sits in the $250–300 range.
Other active listings
This listing's price range
This listing
About this property
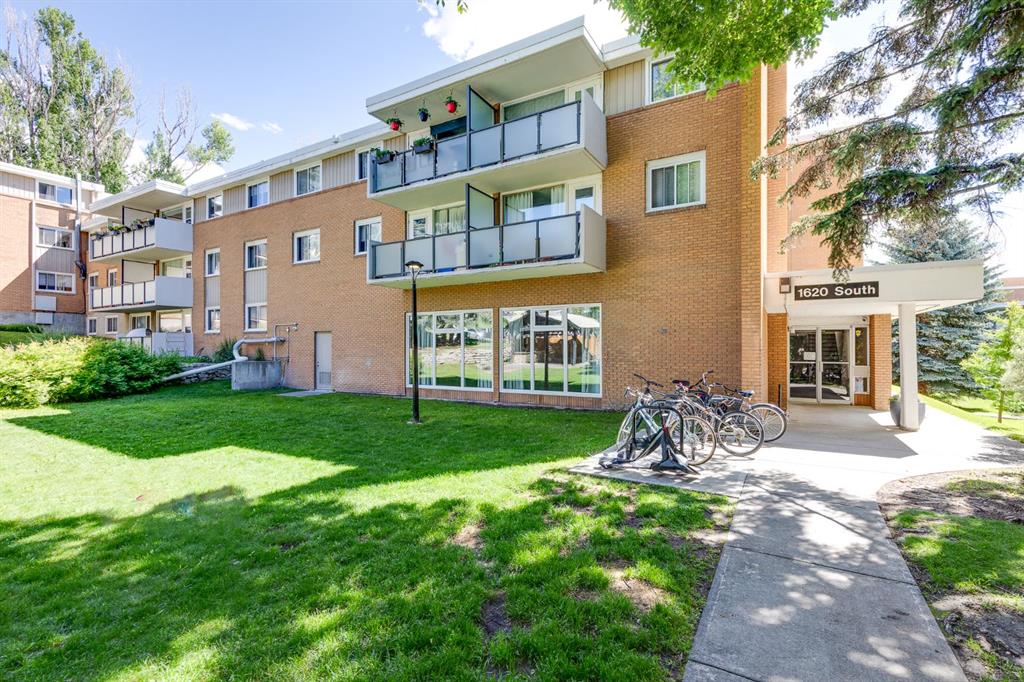
RARE 3-bed, 2-bath layout in the concrete Cedar Brae Gardens. This sought-after configuration provides plenty of space for a family or roommates, with the low-maintenance benefits of condo living.
The interior features large living and dining areas with refinished hardwood parquet flooring and substantial natural light from the south exposure. The kitchen is updated with dark cabinetry, a mosaic tile backsplash, and an updated appliance package. Both bathrooms have been refreshed, including a dedicated 3pc ensuite bath for the primary bedroom. For added convenience, you get an in-suite combination washer/dryer.
The south-facing balcony offers a direct view over the quiet, landscaped courtyard and the downtown skyline. The complex is exceptionally well-maintained, having completed several building-wide efficiency and aesthetic upgrades: new unit and elevator doors (2025), hallway painting (2025), balcony doors (2019), and four new hot water tanks (2018). These complement earlier updates to windows and balcony railings & glass.
Residents have access to an extensive amenity package: a games room with table tennis and shuffleboard, a social room, and a first-floor rec room with a full kitchen available for booking. The grounds feature expansive private green space, a community garden, and a gazebo with built-in BBQ pits and fire pits.
The ideal location is a strategic choice for commuters, situated within walking distance of Kensington, North Hill Mall, and the Lions Park LRT station. This is a rare opportunity to own a large, 3-bedroom apartment in prestigious Hounsfield Heights/Briar Hill. Call today!
Property details
| Bedrooms | 3 |
| Bathrooms | 2.0 |
| Style | Apartment-Single Level Unit |
| Heating | Baseboard |
| Cooling | None |
| Flooring | Ceramic Tile,Hardwood,Parquet |
| Levels | Single Level Unit |
| Interior features | Closet Organizers,Vinyl Windows |
| Appliances | Dishwasher,Electric Stove,European Washer/Dryer Combination,Microwave Hood Fan,Refrigerator,Window Coverings |
| Inclusions | n/a |
| Laundry | Common Area,In Unit |
| Exterior features | Balcony,Courtyard,Fire Pit,Garden,Lighting,Outdoor Grill |
| Patio | Balcony(s) |
| Year built | 1968 |
| Construction materials | Brick,Composite Siding,Concrete |
| Parking features | Stall |
| Parking total | 1 |
| Annual taxes | $1,795 |
| Tax year | 2025 |
| Possession | 60 Days / Neg |
| Zoning | M-CG d72 |
| Title | Fee Simple |
| Restrictions | Pet Restrictions or Board approval Required,Utility Right Of Way |
| Neighbourhood | Hounsfield Heights/Briar Hill |
| Community features | Park,Shopping Nearby,Sidewalks,Street Lights,Tennis Court(s),Walking/Bike Paths |
| List AOR | Calgary |
Location
Sold comparables in Hounsfield Heights/Briar Hill
29 recent sales in Hounsfield Heights/Briar Hill
VOW members see sold prices, sold dates, and full comparable details. Free registration; takes 30 seconds.
Sign up to see sold dataAbout Hounsfield Heights/Briar Hill
AI-generated summaryA quiet, established hilltop community with sweeping downtown and mountain views, offering a peaceful residential atmosphere just minutes from the city centre.
Elevated position offers some of the best unobstructed downtown and Rocky Mountain views in the inner city.
Borders the Briar Hill escarpment, providing access to walking paths and green space.
Highly regarded for its mature, tree-lined streets and established neighbourhood character.
Housing
Predominantly detached single-family homes ranging from well-maintained mid-century bungalows to newer custom infills, with some semi-detached properties throughout.
Transit
Served by Calgary Transit bus routes with reasonably walkable access to Kensington and the broader inner city, though a personal vehicle is helpful for daily errands.
Amenities
Close proximity to the shops, cafés, and restaurants of Kensington Village, with SAIT Polytechnic, North Hill Centre, and Foothills Medical Centre all nearby.
Who lives here
A mix of long-term owner families, professionals, and empty nesters drawn to the elevated location, mature trees, and easy access to downtown.
This neighbourhood summary was generated by AI for general orientation only. Verify details with the City of Calgary and your REALTOR® before making decisions.