


By the numbers
How this listing measures up
$/sqft
$569
vs West Chestermere Drive median
+99%
community avg $1283K
Sqft per bedroom
1,121
Year built
1986
Annual taxes
$8,730
2025
Garage
4 spaces
About this property
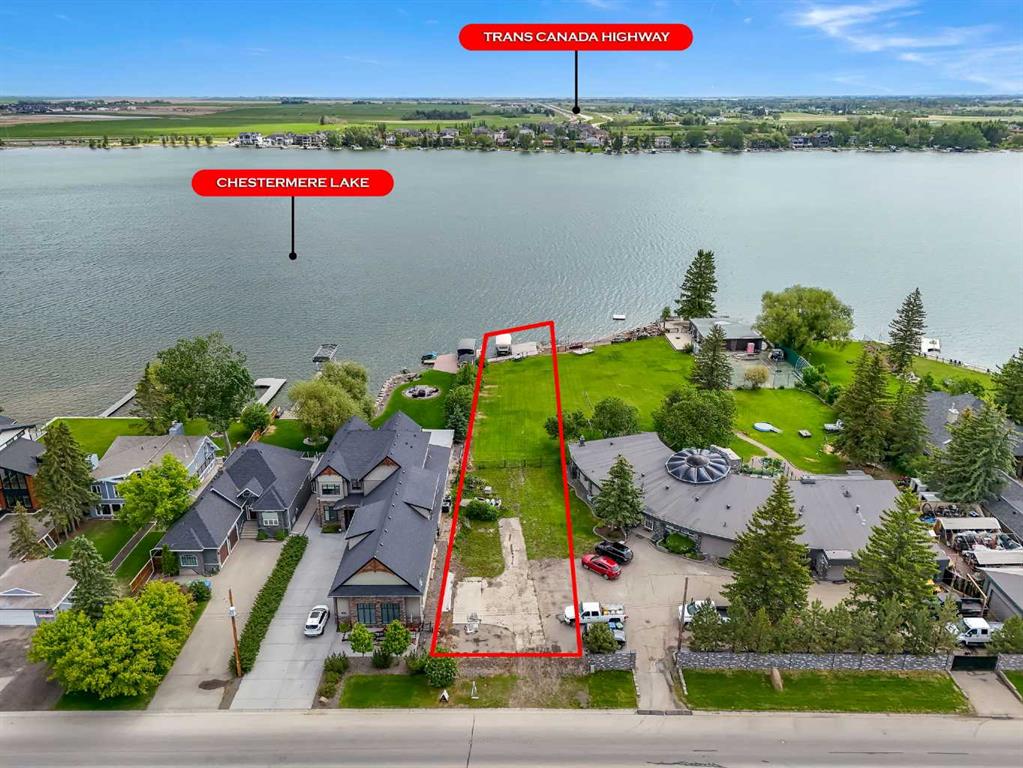
*Welcome to Lakeside Luxury on Chestermere Lake* With 4,482 sq. ft. of fully reimagined living space, this lakefront estate blends architectural sophistication with modern comfort on one of Chestermere Lake’s most exclusive stretches of shoreline. This complete renovation and design is an intricate remodel + extension, showcasing soaring 10’ ceilings, bespoke finishes, and walls of glass that capture sweeping water views. The foyer, framed by a 4 ft. Lux custom glass door, makes a bold first impression with a glass~encased home office and a see~through fireplace leading into the stunning living room. Floor~to~ceiling windows and European sliding doors create seamless flow to the outdoors, where a massive backyard, fire pit, and private dock invite year~round entertaining. At the heart of the home, the chef’s kitchen is a masterpiece ~ anchored by a Taj Mahal quartzite island, complemented by JennAir appliances, a butler’s pantry, and a limewashed plaster custom hood fan that compliments the natural stone backsplash. Brizo plumbing fixtures in champagne bronze + matte black, Lo & Co + Emtek hardware; and custom~designed lighting elevate every detail, while white oak cabinets and hardwood floors add warmth and texture throughout the home. A spacious mudroom that rivals the aesthetic of any competing luxury home, leads to the 4~car garage with a tucked~away workshop. The garage floor was transformed with a stunning, heated, metallic epoxy finish, providing both beauty and durability. LED sensors throughout the home create an unrivalled nighttime ambiance, and an exposed epoxy rear deck extends the entertaining space. Upstairs, a vaulted bonus room with the home’s original fireplace nods to its heritage, while a dual~desk workstation in the hallway adds functional elegance. Two secondary bedrooms and two larger master waterfront retreats capture lakeside serenity perfectly. The primary suite is pure indulgence, featuring a spa inspired ensuite with a steam shower, heated bench and floors, which flows seamlessly to a massive walk in closet with micro~shaker drawers and velvet encasements. Even the laundry room makes a statement, with classic black and white checkered flooring adding a charming and whimsical touch to this architectural marvel. This is more than a home ~ it’s a statement in design, craftsmanship, and lakefront living.
Property details
| Bedrooms | 4 |
| Bathrooms | 4.0 |
| Style | 2 Storey |
| Heating | Forced Air |
| Cooling | Full |
| Flooring | Hardwood,Tile |
| Levels | Two |
| Basement | Partial |
| Basement development | Unfinished |
| Interior features | See Remarks |
| Appliances | Bar Fridge,Dishwasher,Gas Cooktop,Microwave,Oven-Built-In,Range Hood,Refrigerator |
| Inclusions | Sonos Sound System |
| Laundry | Upper Level |
| Lot size | 17301.00 sqft |
| Frontage | 60.01 ft |
| Lot features | Back Yard,Lake,See Remarks |
| Exterior features | Dock,Fire Pit |
| Fencing | Fenced |
| Patio | Front Porch,Patio,See Remarks |
| Year built | 1986 |
| Construction materials | See Remarks |
| Roof | Flat Torch Membrane,Asphalt Shingle |
| Foundation | Poured Concrete |
| Parking features | Quad or More Attached,See Remarks |
| Garage spaces | 4 |
| Parking total | 4 |
| Annual taxes | $8,730 |
| Tax year | 2025 |
| Possession | Immediate,Negotiable |
| Zoning | R - 1L |
| Title | Fee Simple |
| Restrictions | Easement Registered On Title,Restrictive Covenant |
| Neighbourhood | West Chestermere Drive |
| Community features | Lake,Schools Nearby,Shopping Nearby |
| List AOR | Calgary |
Location
Sold comparables in West Chestermere Drive
2 recent sales in West Chestermere Drive
VOW members see sold prices, sold dates, and full comparable details. Free registration; takes 30 seconds.
Sign up to see sold dataAbout West Chestermere Drive
AI-generated summaryA serene lakeside enclave on Calgary's eastern edge, West Chestermere Drive offers a resort-like atmosphere with direct lake access and a strong sense of community pride.
Average list price of $1,283,260 reflects the premium placed on lakeside living
5 active listings with an average of 62 days on market suggests a patient, selective buyer pool
Chestermere Lake is a fully recreational lake, one of the few in the Calgary region
Housing
Predominantly large, custom-built single-family homes, many with private docks, oversized lots, and premium lakefront or lake-view positioning.
Transit
Car-dependent area with minimal public transit options; residents rely primarily on personal vehicles with easy access to Trans-Canada Highway for commuting into Calgary.
Amenities
Close to Chestermere Lake for year-round recreation including boating, fishing, and skating, with local shops, restaurants, and schools within a short drive in Chestermere.
Who lives here
Families and established professionals seeking a quieter, upscale lakeside lifestyle within commuting distance of Calgary.
This neighbourhood summary was generated by AI for general orientation only. Verify details with the City of Calgary and your REALTOR® before making decisions.
Browse Calgary homes by feature
Similar listings in West Chestermere Drive
$1,149,900
492 West Chestermere Drive
Listed by Real Broker — Gary Banipal, Sunny Banipal

$1,198,800
272 West Chestermere Drive
Listed by Real Broker — Gary Banipal, Sunny Banipal

$1,398,800
760 West Chestermere Drive
Listed by Real Broker — Gary Banipal, Sunny Banipal
$119,800
828 West Chestermere
Listed by Real Broker — Bryan Herman