



By the numbers
How this listing measures up
$/sqft
$285
vs Beddington Heights median
-27%
community avg $519K
Sqft per bedroom
445
Year built
1991
Annual taxes
$2,416
2025
Beddington Heights avg DOM
38d
$/sqft distribution
Where this listing sits in Beddington Heights
Of 39 active residential listings in Beddington Heights,
this property at $285/sqft
sits in the $250–300 range.
Other active listings
This listing's price range
This listing
About this property
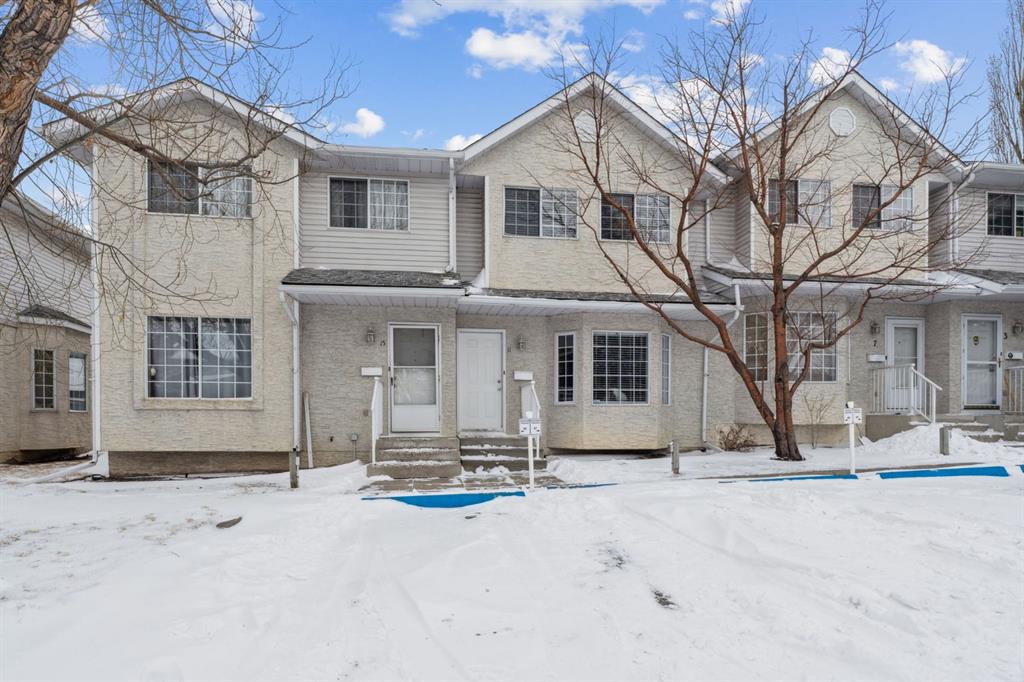
Welcome to Bedford Manor, where it’s rare for townhomes to become available. Even more rare for one to be this tastefully renovated! You can see the designer touches in this professionally renovated home. This is no DIY job! Unit 11 is fully move-in ready, all you have to do is unpack!
When you walk in, you will immediately take note of the tasteful renovations which include updates to all the doors, trim, paint, and light fixtures. The open design main floor is perfect for entertaining, with its refinished hardwood floors that flow from the bay window in the living room through to the spacious dining room. Don’t forget about the beautifully designed powder room with custom finishes and basin sink. The fully renovated custom kitchen is sure to be the show stopper on this floor! Featuring exquisite black and white granite, stainless appliances, designer Italian stone backsplash, and a massive island that offers storage, counter space, and room for bar stools. A massive double door Pantry adds function and convenience to this truly gourmet kitchen. Another Bay window looks out from the kitchen to the fully fenced back yard, complete with a composite deck. Oh, and you don’t even have to mow the lawn, it's included in your low condo fee of only $320.77. The upper floor has 3 Bedrooms with two fully renovated bathrooms. The extremely large primary suite houses a huge closet that spans the entire length of the wall, with custom built in shelves and racks. One of the bedrooms is currently being used as a massage studio and features designer built in cabinetry! The lower level offers an additional 549 SF of space that is currently being used as a home gym and laundry room. There are endless possibilities to develop it into additional living space, whether you are wanting another bedroom and bathroom, large rec room, or even a home theatre!
The community of Beddington Heights packs a lot of convenience in its location. The Beddington Town Square shopping area offers everything from restaurants, banks, fast food, a gym, pet store, and a Timmies! Don’t forget the staples like Safeway, Dollarama, London Drugs, and only 5 mins to the T&T Supermarket! There’s also a major transit hub located nearby. But most convenient of all is the proximity to Deerfoot, Downtown, and the Airport. Main vehicle arteries like 14th St, Beddington Trail, Centre St and 64 Ave, offer a plethora of ways to enter and exit the community, making commuting a breeze, especially in the winter!
This property is an excellent choice for small families, working professionals, or first time home buyers as it offers everything you would get in a starter home, but packed into a manageable size. Add in the convenience of a low maintenance condo lifestyle with no sidewalks to shovel or leaves to rake, Bedford Gardens is your answer to getting into the housing market without having to settle. This move-in ready home offers tremendous value with its updated design finishes.
Property details
| Bedrooms | 3 |
| Bathrooms | 3.0 |
| Style | 2 Storey |
| Heating | Forced Air,Natural Gas |
| Cooling | None |
| Flooring | Carpet,Ceramic Tile,Hardwood,Vinyl |
| Levels | Two |
| Basement | Full |
| Basement development | Unfinished |
| Interior features | Closet Organizers,Granite Counters,Recessed Lighting |
| Appliances | Dishwasher,Dryer,Electric Stove,Range Hood,Refrigerator,Washer |
| Inclusions | n/a |
| Laundry | In Basement |
| Lot features | Back Yard,Landscaped,Private |
| Exterior features | Private Yard |
| Fencing | Fenced |
| Patio | Deck |
| Year built | 1991 |
| Construction materials | Stucco |
| Roof | Asphalt Shingle |
| Foundation | Poured Concrete |
| Parking features | Stall |
| Parking total | 1 |
| Annual taxes | $2,416 |
| Tax year | 2025 |
| Possession | By Date Specified |
| Zoning | M-C1 d75 |
| Title | Fee Simple |
| Restrictions | Pets Allowed |
| Neighbourhood | Beddington Heights |
| Community features | Park,Playground,Schools Nearby,Shopping Nearby,Sidewalks,Walking/Bike Paths |
| List AOR | Calgary |
Location
Sold comparables in Beddington Heights
87 recent sales in Beddington Heights
VOW members see sold prices, sold dates, and full comparable details. Free registration; takes 30 seconds.
Sign up to see sold dataAbout Beddington Heights
AI-generated summaryA quiet, established residential community in northwest Calgary known for its mature trees, well-kept streets, and strong sense of neighbourhood stability.
Established in the late 1970s as part of northwest Calgary's suburban expansion
Nose Hill Park — one of Canada's largest urban parks — is minutes away
Close proximity to major roadways including Beddington Trail and 14th Street NW
Housing
Predominantly single-family detached homes built in the 1970s and 1980s, with some semi-detached and low-rise apartment options available.
Transit
Served by Calgary Transit bus routes with reasonable access to Beddington Trail and Centre Street for commuting by car or bus.
Amenities
Home to Beddington Town Centre with everyday retail, grocery, and dining options, plus nearby Nose Hill Park for outdoor recreation.
Who lives here
A mix of long-time homeowners, families, and seniors who value a peaceful suburban lifestyle with convenient access to the rest of the city.
This neighbourhood summary was generated by AI for general orientation only. Verify details with the City of Calgary and your REALTOR® before making decisions.
Browse Calgary homes by feature
Similar listings in Beddington Heights

$567,000
32 Beddington Road NE
Listed by Royal LePage Benchmark — Stephanie Campbell
$500,000
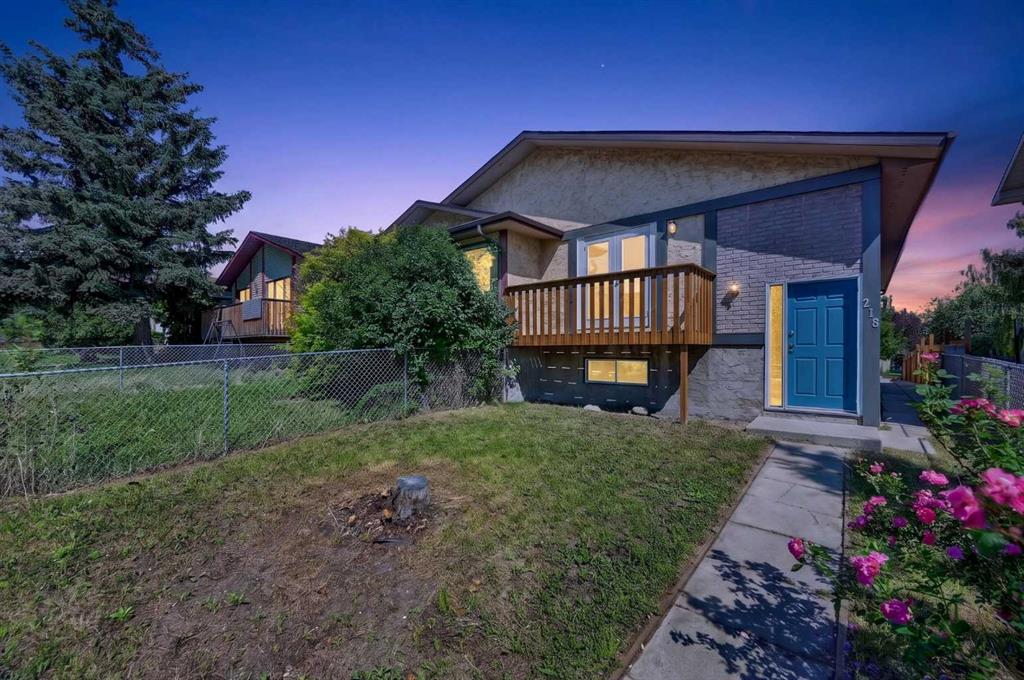
218 Bermuda Drive NW
Listed by Century 21 Bamber Realty LTD. — Jesse Davies

$399,888
37 Beddington Gardens NE
Listed by KIC Realty — Craig Heynen

$600,000
32 Berkley Place NW
Listed by Real Broker — Simmi Aujla