By the numbers
How this listing measures up
$/sqft
$638
vs Rosedale median
-39%
community avg $2848K
Sqft per bedroom
914
Year built
1995
Annual taxes
$10,506
2025
Garage
3 spaces
$/sqft distribution
Where this listing sits in Rosedale
Of 11 active residential listings in Rosedale,
this property at $638/sqft
sits in the $600–650 range.
Other active listings
This listing's price range
This listing
About this property
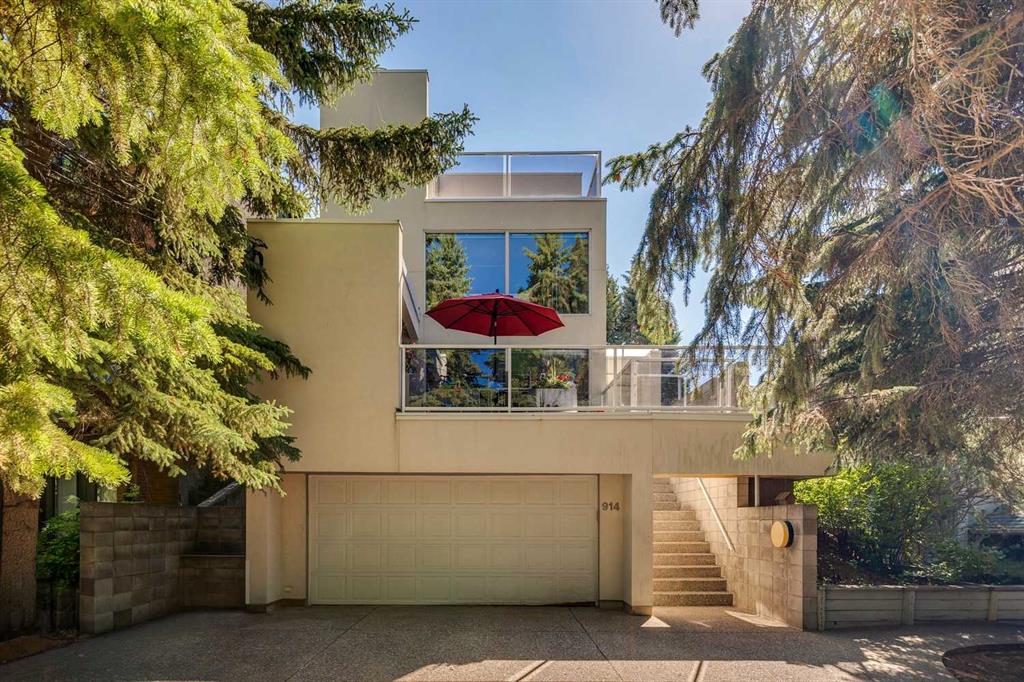
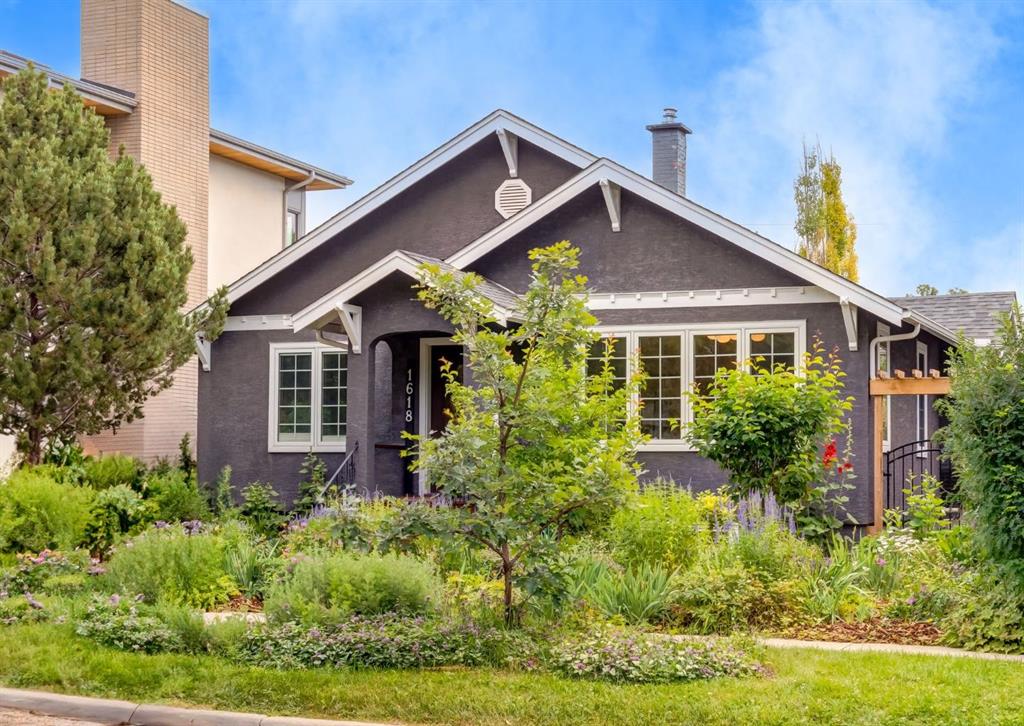
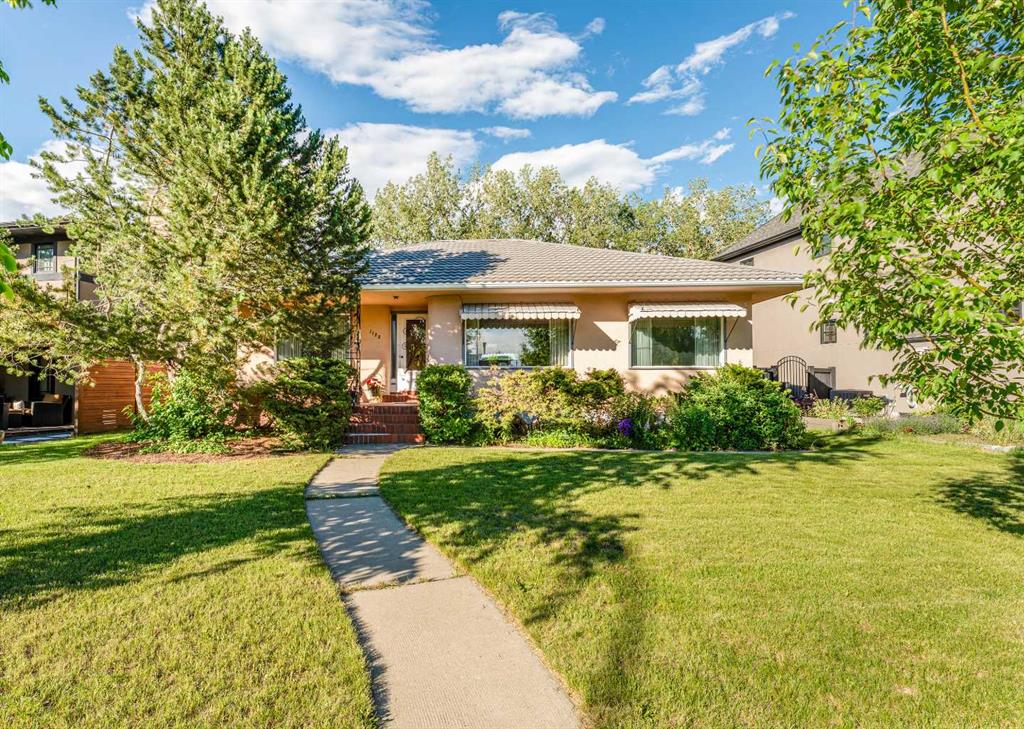
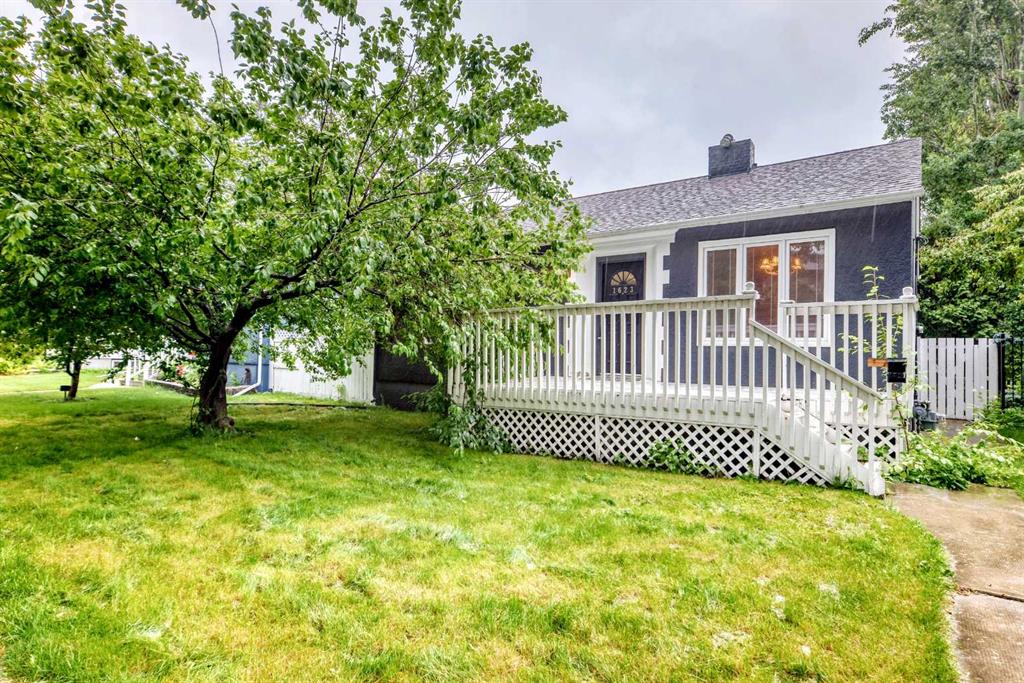
From the front veranda, step inside to a space defined by quiet sophistication, clean contemporary lines, warm maple hardwood, and an abundance of natural light filtering through expansive windows in this fantastic bungalow style living property. From the front entry, the home opens into the living room where a wood-burning fireplace creates a striking focal point, complemented by upgraded built-in speakers and a cleverly concealed “peek-a-boo” TV door that keeps the space polished when you’re entertaining. Just beyond, the dining room is perfectly positioned for hosted evenings and holiday gatherings, flowing seamlessly into the beautifully updated kitchen, designed for both style and function with generous cabinetry, ample prep space, and a new Sub-Zero fridge anchoring the stainless-steel appliance package. Continue through to the family room, an inviting space to unwind with its own fireplace and an effortless connection outdoors through garden doors leading to the covered deck with heat lamps, ideal for outdoor dinners, morning coffee, and evenings spent under the lush canopy of mature trees and the stars. Tucked nearby, the den offers a cozy, elevated space, perfect as a reading room, home office, or intimate sitting area. The primary bedroom is a true sanctuary, complete with a recently renovated ensuite featuring a luxurious steam shower. A second main-floor bedroom offers excellent flexibility for guests or family, paired with the convenience of additional bathroom access that makes everyday living feel effortless. Upstairs, loft unfolds with peaked ceilings and dormer windows, creating a private bedroom suite with a full bath, an ideal space for teens, visitors, creative work, or a quiet escape that feels entirely its own. Downstairs, the basement expands your lifestyle options with a spacious family/rec room anchored by a gas fireplace, plus a Murphy bed setup for comfortable overnight guests. A large storage room keeps everything organized and out of sight. There is a total of 4,145 sqft of space across the three levels. A few standout upgrades from the home’s extensive list include a new high-efficiency furnace, a new A/C unit, a new hot water tank, a soft water system, insulation (2024), new loft window glass, and freshly painted fencing, all delivering modern comfort, energy efficiency, and true peace of mind. And with the rare luxury of a triple attached garage in this location, this is a truly special, high-end Rosedale home, beautifully curated, exceptionally maintained, and designed to be lived in with ease.
Property details
| Bedrooms | 3 |
| Bathrooms | 4.0 |
| Style | 1 and Half Storey |
| Heating | Forced Air,Natural Gas |
| Cooling | Central Air |
| Flooring | Carpet,Hardwood,Tile |
| Levels | One and One Half |
| Basement | Full |
| Basement development | Finished |
| Interior features | Bookcases,Breakfast Bar,Built-in Features,Closet Organizers,French Door,Granite Counters,High Ceilings,Kitchen Island,Open Floorplan,Recessed Lighting,Skylight(s),Walk-In Closet(s),Wired for Sound |
| Appliances | Built-In Oven,Built-In Refrigerator,Central Air Conditioner,Dishwasher,Dryer,Gas Cooktop,Microwave,Washer,Window Coverings |
| Inclusions | Living Room Built-in TV, Refrigerator in Basement, 2 Rain Barrels, Storage Room Metal Shelving, Gas Patio Heater, BBQ, Basement Sofa, Murphy Bed |
| Laundry | In Basement |
| Lot size | 5995.00 sqft |
| Frontage | 50 ft |
| Lot features | Back Lane,Back Yard,Few Trees,Interior Lot,Landscaped,Private,Rectangular Lot,Street Lighting |
| Exterior features | Private Entrance,Private Yard |
| Fencing | Fenced |
| Patio | Deck,Front Porch |
| Year built | 1995 |
| Construction materials | Stucco,Wood Frame |
| Roof | Asphalt Shingle |
| Foundation | Poured Concrete |
| Parking features | Triple Garage Attached |
| Garage spaces | 3 |
| Parking total | 3 |
| Annual taxes | $10,506 |
| Tax year | 2025 |
| Possession | 60 Days / Neg,Negotiable |
| Zoning | R-CG |
| Title | Fee Simple |
| Restrictions | None Known |
| Neighbourhood | Rosedale |
| Community features | Park,Playground,Schools Nearby,Shopping Nearby,Sidewalks,Street Lights,Tennis Court(s) |
| List AOR | Calgary |
Location
Sold comparables in Rosedale
7 recent sales in Rosedale
VOW members see sold prices, sold dates, and full comparable details. Free registration; takes 30 seconds.
Sign up to see sold dataAbout Rosedale
AI-generated summaryRosedale is a quiet, prestigious inner-city neighbourhood known for its mature tree-lined streets and understated elegance. It strikes a balance between peaceful residential living and proximity to the energy of central Calgary.
Located just north of the Bow River and minutes from the Calgary downtown core
Rosedale has one of Calgary's lower population densities, contributing to its secluded feel
The neighbourhood borders SAIT Polytechnic and is close to the North Hill area
Housing
The area features a mix of well-preserved character homes, stately mid-century properties, and high-end infill developments, predominantly single-family detached.
Transit
Rosedale is served by Calgary Transit bus routes and is within cycling or walking distance of the Centre Street and 4th Street corridors, though most residents rely on personal vehicles.
Amenities
Residents enjoy easy access to Confederation Park, the Rosedale Community Centre, and the shops and restaurants along 10th Street NW and Kensington Village nearby.
Who lives here
Rosedale attracts established professionals, long-time Calgary families, and affluent buyers seeking a low-density, prestige address close to downtown.
This neighbourhood summary was generated by AI for general orientation only. Verify details with the City of Calgary and your REALTOR® before making decisions.