


By the numbers
How this listing measures up
$/sqft
$499
vs Stonegate median
+22%
community avg $429K
Sqft per bedroom
263
Year built
2003
Annual taxes
$3,415
2025
Garage
2 spaces
About this property
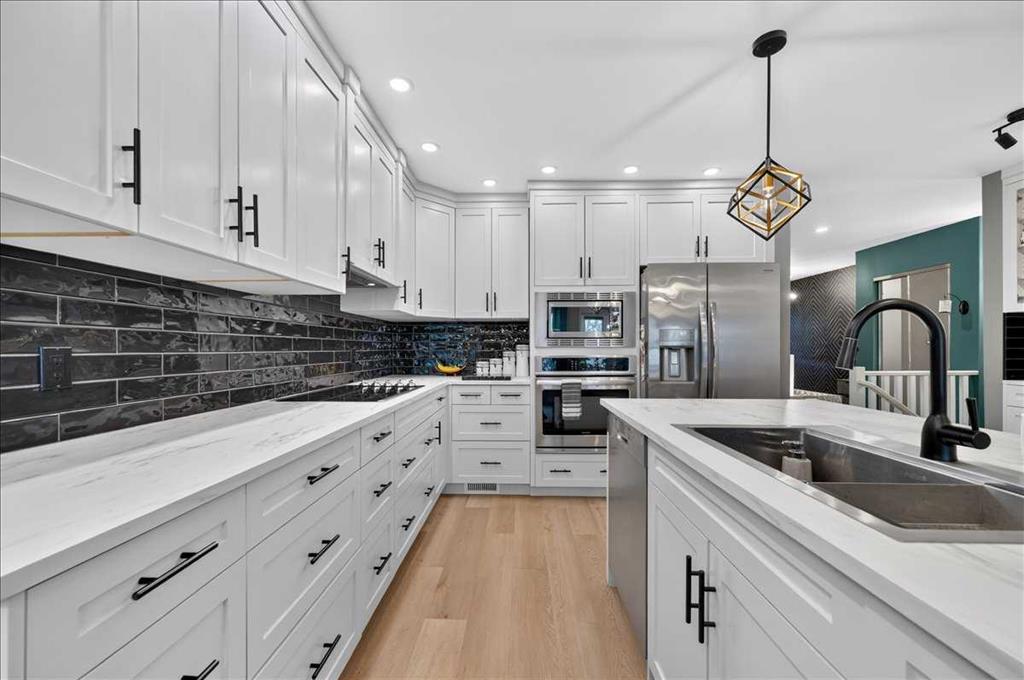
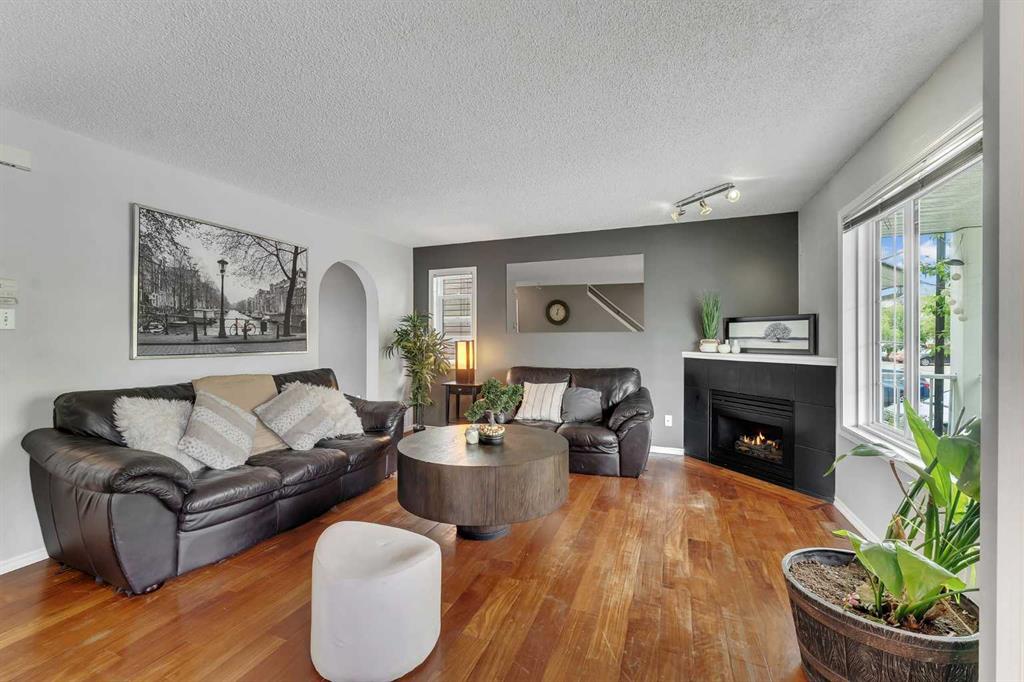
Step into a home that offers both space and flexibility for the way you live today. This bright and open bi-level is filled with natural light, thanks to south-facing bay windows that create a warm, uplifting atmosphere from the moment you arrive. The main living area is perfectly suited for relaxed evenings or hosting friends, while the well-designed kitchen provides ample counter space and stainless steel appliances—ideal for everything from busy mornings to weekend entertaining.
The primary bedroom is a comfortable retreat, featuring bay windows, a stylish feature wall, a walk-in closet, and a private 4-piece ensuite—an inviting place to unwind at the end of the day. A second bedroom and full bathroom on the main level make this layout equally appealing for families, guests, or those working from home.
Downstairs, the fully finished basement expands your living space with a large recreation room made for movie nights, games, or casual gatherings. A spacious den functions beautifully as a home office or creative space, yet offers enough room to be used as a fourth bedroom if needed. A third bedroom, full bathroom, and convenient wet bar area (no stove) add versatility for extended family, teens, or overnight guests.
Outside, enjoy your morning coffee or summer evenings on the deck just off the kitchen, overlooking open green space that offers privacy and room to relax. The heated and insulated garage is a true bonus—complete with 220V wiring!
With quick access to the QE2, nearby schools, and everyday amenities, this home supports an easy, well-connected lifestyle while offering the comfort and space to truly settle in. Explore the 3D Virtual Tour and imagine making this home your own.
Property details
| Bedrooms | 4 |
| Bathrooms | 3.0 |
| Style | Bi-Level |
| Heating | Forced Air,Natural Gas |
| Cooling | None |
| Flooring | Ceramic Tile,Laminate,Linoleum |
| Levels | Bi-Level |
| Basement | Full |
| Basement development | Finished |
| Interior features | Laminate Counters,No Smoking Home,Open Floorplan,Pantry,Vinyl Windows |
| Appliances | Dishwasher,Dryer,Freezer,Garage Control(s),Gas Stove,Microwave Hood Fan,Refrigerator,Washer,Window Coverings |
| Inclusions | Second Fridge and Dishwasher in basement |
| Laundry | In Basement |
| Lot size | 3971.00 sqft |
| Frontage | 36.09 ft |
| Lot features | Back Lane,Back Yard,Front Yard,Landscaped,Rectangular Lot |
| Exterior features | Private Entrance,Private Yard,Rain Gutters |
| Fencing | Fenced |
| Patio | Deck |
| Year built | 2003 |
| Construction materials | Vinyl Siding,Wood Frame |
| Roof | Asphalt Shingle |
| Foundation | Poured Concrete |
| Parking features | Double Garage Detached |
| Garage spaces | 2 |
| Parking total | 2 |
| Annual taxes | $3,415 |
| Tax year | 2025 |
| Possession | Negotiable |
| Zoning | R1 |
| Title | Fee Simple |
| Restrictions | Utility Right Of Way |
| Neighbourhood | Stonegate |
| Community features | Park,Playground,Shopping Nearby,Sidewalks,Street Lights,Walking/Bike Paths |
| List AOR | Calgary |
Location
Sold comparables in Stonegate
16 recent sales in Stonegate
VOW members see sold prices, sold dates, and full comparable details. Free registration; takes 30 seconds.
Sign up to see sold dataAbout Stonegate
AI-generated summaryStonegate is a quiet, established suburban community in southwest Calgary with a family-friendly atmosphere and a strong sense of residential calm. Tree-lined streets and mature landscaping give the neighbourhood a settled, welcoming character.
4 active listings currently on the market
Average list price of $428,674
Homes are averaging 28 days on market
Housing
The area features primarily single-family detached homes along with some semi-detached properties, typical of mid-1990s Calgary suburban development.
Transit
Stonegate is largely car-dependent, though Calgary Transit bus routes provide connections to nearby LRT stations for commuters heading downtown.
Amenities
Residents are close to Shawnessy Shopping Centre, offering grocery stores, restaurants, and retail, as well as nearby schools, parks, and recreational facilities.
Who lives here
Stonegate tends to attract families and long-term homeowners who value a quieter suburban lifestyle with easy access to south Calgary amenities.
This neighbourhood summary was generated by AI for general orientation only. Verify details with the City of Calgary and your REALTOR® before making decisions.
Browse Calgary homes by feature
Similar listings in Stonegate
$424,900
23-33 Stonegate Drive NW
Listed by Real Broker — Jesse Lindbeck

$399,995
11-33 Stonegate Drive NW
Listed by Sutton Beeline — Zaeena Gul
$349,900
27-4 Stonegate Drive NW
Listed by Real Broker — Crystal Quan, Paul Paiva

$539,900
531 Stonegate Road NW
Listed by RE/MAX House of Real Estate — Steve Sklenka