
By the numbers
How this listing measures up
$/sqft
$460
vs Forest Lawn median
+27%
community avg $451K
Sqft per bedroom
250
Year built
1967
Annual taxes
$3,383
2025
Garage
2 spaces
$/sqft distribution
Where this listing sits in Forest Lawn
Of 25 active residential listings in Forest Lawn,
this property at $460/sqft
sits in the $450–500 range.
Other active listings
This listing's price range
This listing
About this property
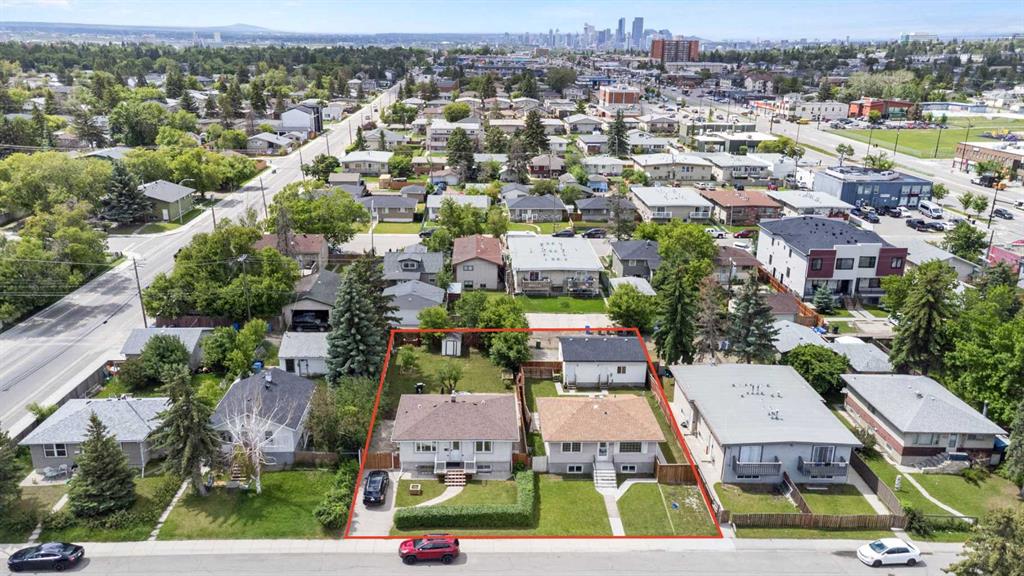
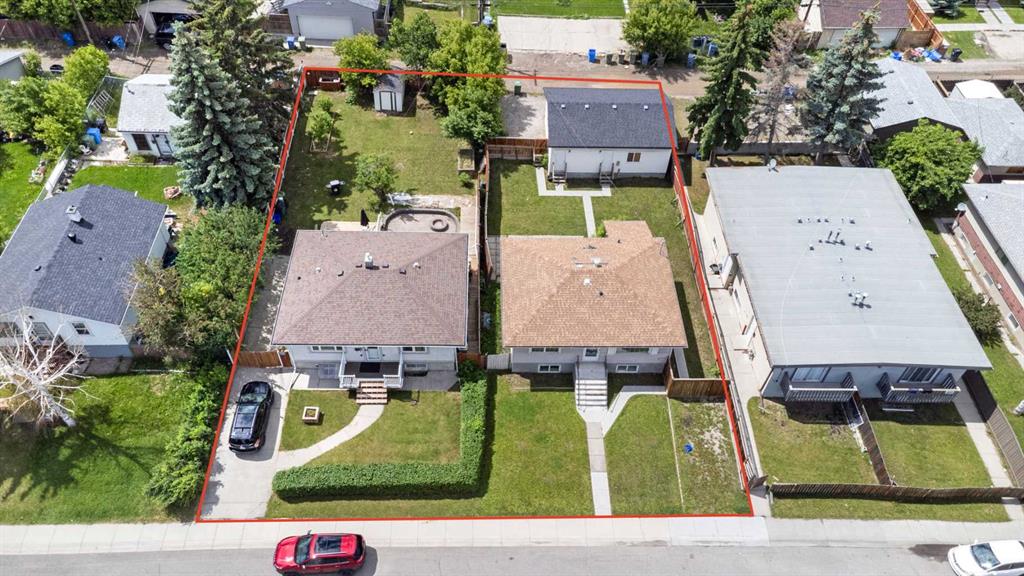
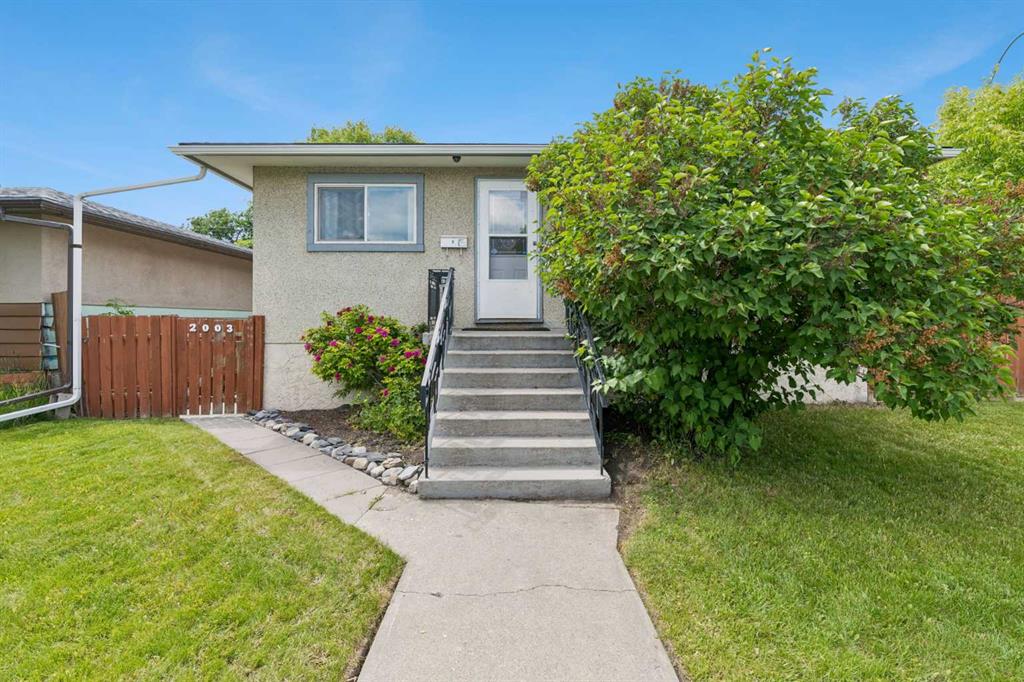
55' x 122' R-CG CORNER LOT WITH REAR LANE ACCESS, LEGAL SECONDARY SUITE, AND STRONG REVENUE POTENTIAL! This property is excluded from the repeal of the city wide rezoning. Prime inner-city redevelopment opportunity in an area experiencing significant revitalization, with numerous multi-unit projects completed and underway on similar-sized parcels. Located just one block from International Avenue and close to shopping, schools, transit, and other amenities, this property offers exceptional future development potential while generating strong rental income today. Previously generating $4,265 per month in rental income (including garage rental and utilities), this is a rare opportunity to secure a redevelopment site with immediate cash flow.
This extensively updated property features 5 bedrooms, 2.5 bathrooms, and a LEGAL secondary suite, making it an attractive income-producing asset while future plans are explored.
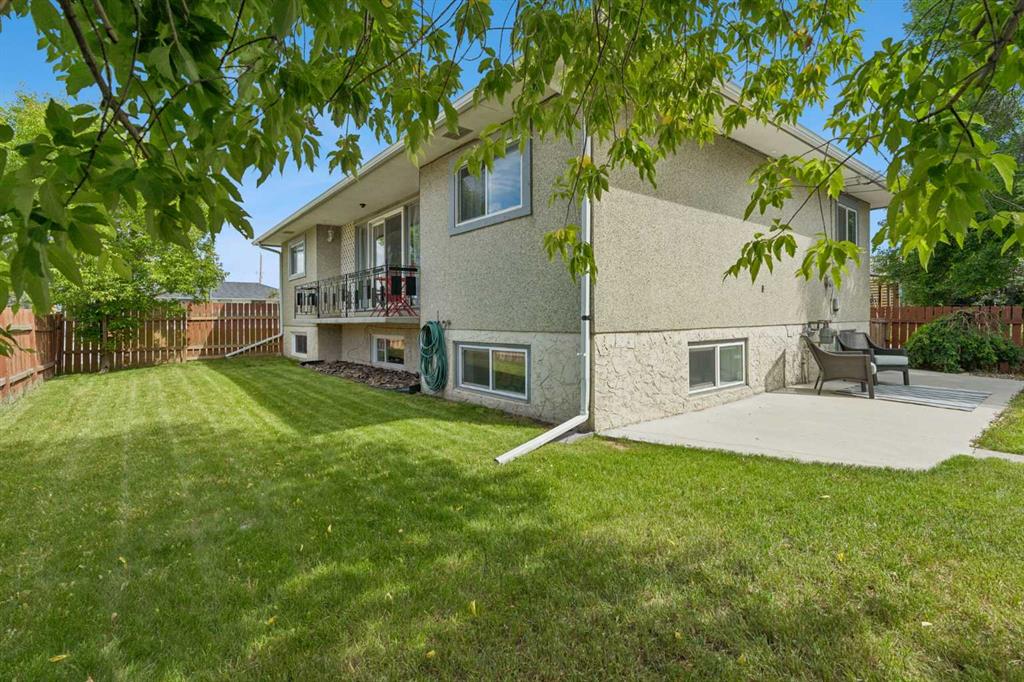
The main floor offers 3 bedrooms and 1.5 bathrooms, including a private primary bedroom with its own ensuite, separated from the additional bedrooms for added privacy. Hardwood flooring, built-in shelving, eight closets, a balcony off the living room, and a spacious bathroom featuring a horseshoe-shaped vanity with abundant storage provide excellent functionality for owners or tenants alike.
The lower level features a bright LEGAL 2-bedroom suite with large windows throughout, oversized bedrooms with built-in desks, a full bathroom, and a renovated kitchen complete with a full appliance package, ample counter space, and abundant cabinetry. Shared laundry and additional storage are conveniently located in the common area, while the utility room is protected by a sprinkler system.
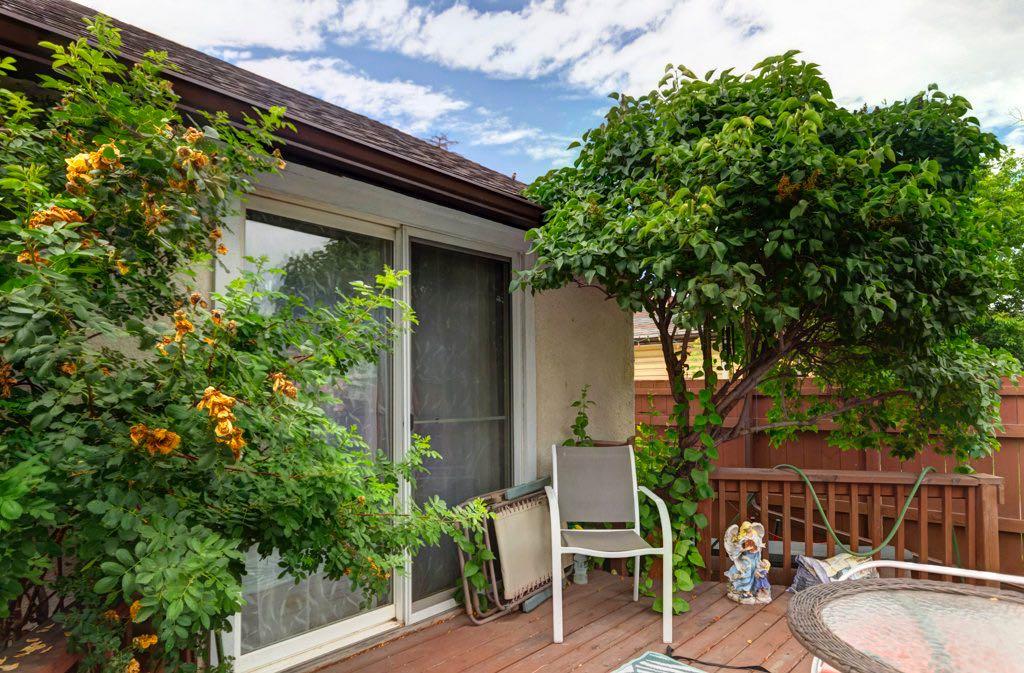
Outside, the property includes an oversized heated double detached garage, driveway parking for two additional vehicles, a large fenced yard, mature trees, storage shed, and concrete patio.
Major updates include windows and patio doors (2017-2022), lower suite kitchen (2018), furnace and hot water tank (2019), main floor bathroom renovations (2020), lower suite bathroom renovation (2022), garage door (2022), vinyl plank flooring in the lower suite (2017), and more.
Whether you're an investor seeking strong cash flow, a developer looking for your next project, or a buyer wanting both income and future upside, this well-maintained property offers exceptional value in a rapidly evolving inner-city location.
Property details
| Bedrooms | 5 |
| Bathrooms | 3.0 |
| Style | Bungalow |
| Heating | Forced Air |
| Cooling | None |
| Flooring | Carpet,Ceramic Tile,Hardwood,Vinyl |
| Levels | One |
| Basement | Full |
| Basement development | Finished |
| Interior features | Bookcases,Built-in Features,Ceiling Fan(s),Closet Organizers,Low Flow Plumbing Fixtures,Separate Entrance,Skylight(s),Storage,Vinyl Windows |
| Appliances | Dryer,Garage Control(s),Washer,Window Coverings |
| Inclusions | 2 fridges, 2 stoves, hood fan, microwave hood fan, two dishwashers, shed |
| Laundry | Common Area,In Basement,Laundry Room |
| Lot size | 6598.00 sqft |
| Frontage | 54.99 ft |
| Lot features | Back Lane,Back Yard,Corner Lot,Fruit Trees/Shrub(s),Landscaped,Lawn,Rectangular Lot,Treed |
| Exterior features | Balcony,Garden,Private Yard,Storage |
| Fencing | Fenced |
| Patio | Balcony(s),Patio |
| Year built | 1967 |
| Construction materials | Stucco,Wood Frame |
| Roof | Asphalt Shingle |
| Foundation | Poured Concrete |
| Parking features | Concrete Driveway,Double Garage Detached,Garage Door Opener,Garage Faces Side,Heated Garage,Oversized |
| Garage spaces | 2 |
| Parking total | 4 |
| Annual taxes | $3,383 |
| Tax year | 2025 |
| Possession | Negotiable |
| Zoning | R-CG |
| Title | Fee Simple |
| Restrictions | None Known |
| Neighbourhood | Forest Lawn |
| Community features | Fishing,Lake,Park,Playground,Pool,Schools Nearby,Shopping Nearby,Walking/Bike Paths |
| List AOR | Calgary |
Location
Sold comparables in Forest Lawn
45 recent sales in Forest Lawn
VOW members see sold prices, sold dates, and full comparable details. Free registration; takes 30 seconds.
Sign up to see sold dataAbout Forest Lawn
AI-generated summaryOne of Calgary's most culturally diverse and unpretentious communities, Forest Lawn has a gritty, working-class character with a vibrant multicultural energy centred along International Avenue (17th Avenue SE).
International Avenue (17th Ave SE) is recognised as one of Canada's most ethnically diverse commercial strips
Forest Lawn was an independent town before being annexed by Calgary in 1961
Elliston Park hosts the annual GlobalFest fireworks festival each summer
Housing
Predominantly post-war bungalows and modest single-family homes, with a growing number of infill developments and affordable multi-family properties.
Transit
Well-served by Calgary Transit bus routes along International Avenue, with reasonable access to the CTrain network; the area is moderately walkable for daily errands.
Amenities
International Avenue offers an eclectic mix of ethnic restaurants, grocery stores, independent shops, and services representing dozens of cultures, alongside Elliston Park and the Calgary Farmers' Market East.
Who lives here
A vibrant mix of new Canadians, long-time working-class families, and budget-conscious residents drawn by affordability and community diversity.
This neighbourhood summary was generated by AI for general orientation only. Verify details with the City of Calgary and your REALTOR® before making decisions.