


By the numbers
How this listing measures up
$/sqft
$381
vs Windsong median
-15%
community avg $563K
Sqft per bedroom
419
Year built
2012
Annual taxes
$3,272
2025
Garage
1 space
$/sqft distribution
Where this listing sits in Windsong
Of 24 active residential listings in Windsong,
this property at $381/sqft
sits in the $350–400 range.
Other active listings
This listing's price range
This listing
About this property
Welcome to this bright and inviting open-concept home, ideally situated on a quiet, family-oriented street in Windsong. With thoughtful updates, large windows throughout, and evident pride of ownership, this property offers comfort, efficiency, and room to grow.
The main floor is filled with natural light and features a well-designed open layout with backyard views from the living room. The kitchen offers ample cupboard and counter space, complemented by updated stainless steel appliances, including a gas stove—perfect for cooking and entertaining. Updated lighting, faux wood blinds throughout, ceiling fans in all bedrooms, solid core doors on bedrooms and bathrooms, wainscotting in the half bath, and a stylish barn doors leading to both the primary walk-in closet and ensuite add modern touches throughout.
The spacious primary bedroom provides a comfortable retreat, while the additional bedrooms offer flexibility, with closets ready for your custom built-ins. The unfinished basement provides outstanding potential with two large windows, rough-ins for a bathroom, central A/C and Vacuflo. This versatile space is ideal for a future family room or fourth bedroom, with additional crawl space storage for practical use.
This home also offers excellent efficiency and comfort with R50 insulation and a high-efficiency furnace. The attached garage is fully drywalled and insulated, and the dedicated laundry area includes a sink and newer washer and dryer (2025).
Step outside to a beautifully maintained outdoor space featuring a freshly stained two-tier deck with gazebo—perfect for relaxing or entertaining. The landscaped backyard pairs with a low-maintenance, zero-scaped front yard designed with hardy, zone-appropriate plants for year-round curb appeal.
Meticulously maintained, this home includes regular furnace servicing, roof inspection (2025, with approximately 5–10 years remaining), resealed and painted exterior trim, and a hot water tank with a new motor (2025).
Located in the sought-after community of Windsong, this home offers the perfect blend of family-friendly living and convenience. Enjoy nearby parks, playgrounds, and scenic pathways, with Chinook Winds Regional Park just minutes away. Schools, shopping, restaurants, and everyday amenities are all close by, while easy access to Highway 2 makes commuting to Calgary a breeze. A welcoming neighbourhood with a strong sense of community—ideal for families, first-time buyers, or investors.
Property details
| Bedrooms | 3 |
| Bathrooms | 3.0 |
| Style | 2 Storey |
| Heating | Forced Air,Natural Gas |
| Cooling | Rough-In |
| Flooring | Carpet,Ceramic Tile,Laminate |
| Levels | Two |
| Basement | Full |
| Basement development | Unfinished |
| Interior features | Bathroom Rough-in,Ceiling Fan(s),Closet Organizers,No Smoking Home,Open Floorplan,Storage,Vinyl Windows,Walk-In Closet(s) |
| Appliances | Dishwasher,Dryer,Gas Stove,Microwave Hood Fan,Refrigerator,Washer |
| Inclusions | window coverings, front closet organizer, shed, laundry sink, pergola, cabinet, interior doors and supplies matching the home in the basement |
| Laundry | In Basement |
| Lot size | 2708.00 sqft |
| Frontage | 31.17 ft |
| Lot features | Back Yard,Front Yard,Gazebo,Landscaped,Lawn,Level,No Back Lane,Rectangular Lot,Treed |
| Exterior features | Private Yard,Storage |
| Fencing | Fenced |
| Patio | Deck,Pergola |
| Year built | 2012 |
| Construction materials | Vinyl Siding,Wood Frame |
| Roof | Asphalt Shingle |
| Foundation | Poured Concrete |
| Parking features | Concrete Driveway,Garage Door Opener,Garage Faces Front,Insulated,Off Street,Single Garage Attached |
| Garage spaces | 1 |
| Parking total | 2 |
| Annual taxes | $3,272 |
| Tax year | 2025 |
| Possession | Negotiable |
| Zoning | R1-U |
| Title | Fee Simple |
| Restrictions | None Known |
| Neighbourhood | Windsong |
| Community features | Park,Playground,Pond,Schools Nearby,Shopping Nearby,Sidewalks,Street Lights,Walking/Bike Paths |
| List AOR | Calgary |
Location
Sold comparables in Windsong
31 recent sales in Windsong
VOW members see sold prices, sold dates, and full comparable details. Free registration; takes 30 seconds.
Sign up to see sold dataAbout Windsong
AI-generated summaryWindsong is a family-oriented master-planned community in Airdrie's southeast, offering a quiet suburban atmosphere with modern streetscapes and a strong sense of community.
24 active listings with an average list price of $575,583
Homes are averaging 38 days on market
Situated in Airdrie, just north of Calgary's city limits
Housing
Predominantly newer single-family detached homes, laned houses, and townhomes built in the 2010s and onward, reflecting contemporary Alberta suburban design.
Transit
Car-dependent area with limited local transit options; residents typically commute to Calgary via QE2/Highway 2, with Airdrie Transit providing some bus service.
Amenities
Close to Windsong's own pond and pathway network, with CrossIron Mills mall, Costco, and a range of big-box retailers a short drive away.
Who lives here
Primarily young families and first-time buyers drawn by newer builds, relatively affordable prices compared to Calgary, and good access to schools.
This neighbourhood summary was generated by AI for general orientation only. Verify details with the City of Calgary and your REALTOR® before making decisions.
Browse Calgary homes by feature
Similar listings in Windsong

$459,900
1575 Windstone Road SW
Listed by Prep Ultra Realty Ltd. — Amandeep Nanreh

$674,900
503 Windbrook Heights SW
Listed by RE/MAX First — Sarah Walczak, Christopher Duffy

$379,000
52 Windstone Green SW
Listed by eXp Realty — Sukh Pangly
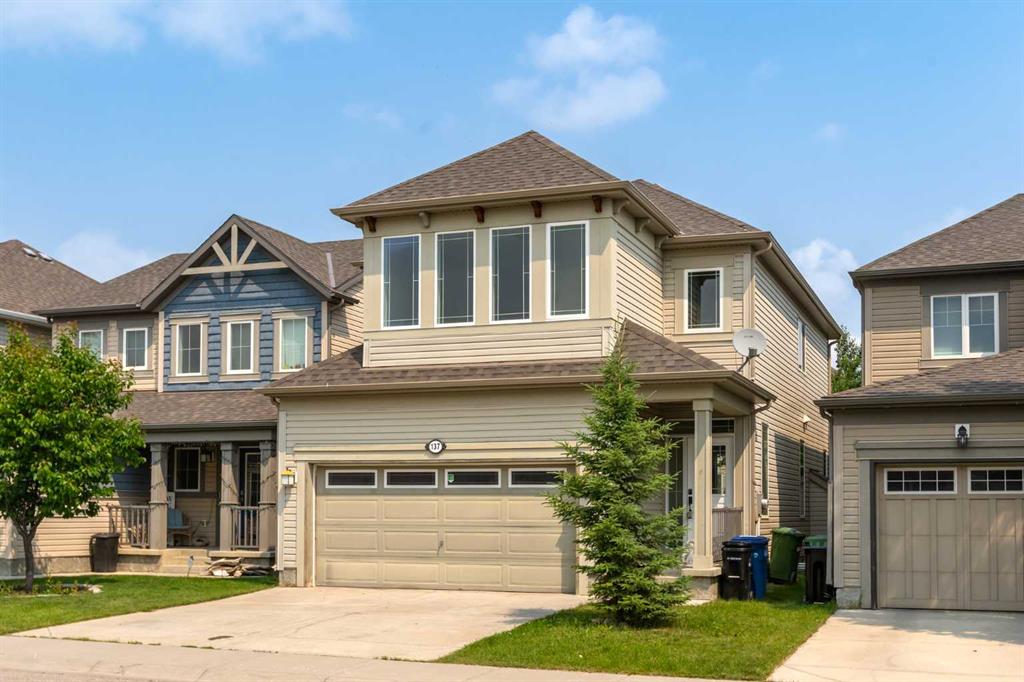
$589,900
137 Windridge Road SW
Listed by Royal LePage Solutions — Jeff Pasche