



By the numbers
How this listing measures up
$/sqft
$420
vs Mission median
-1%
community avg $706K
Sqft per bedroom
833
Year built
1911
Annual taxes
$3,532
2025
Mission avg DOM
50d
$/sqft distribution
Where this listing sits in Mission
Of 37 active residential listings in Mission,
this property at $420/sqft
sits in the $400–450 range.
Other active listings
This listing's price range
This listing
About this property
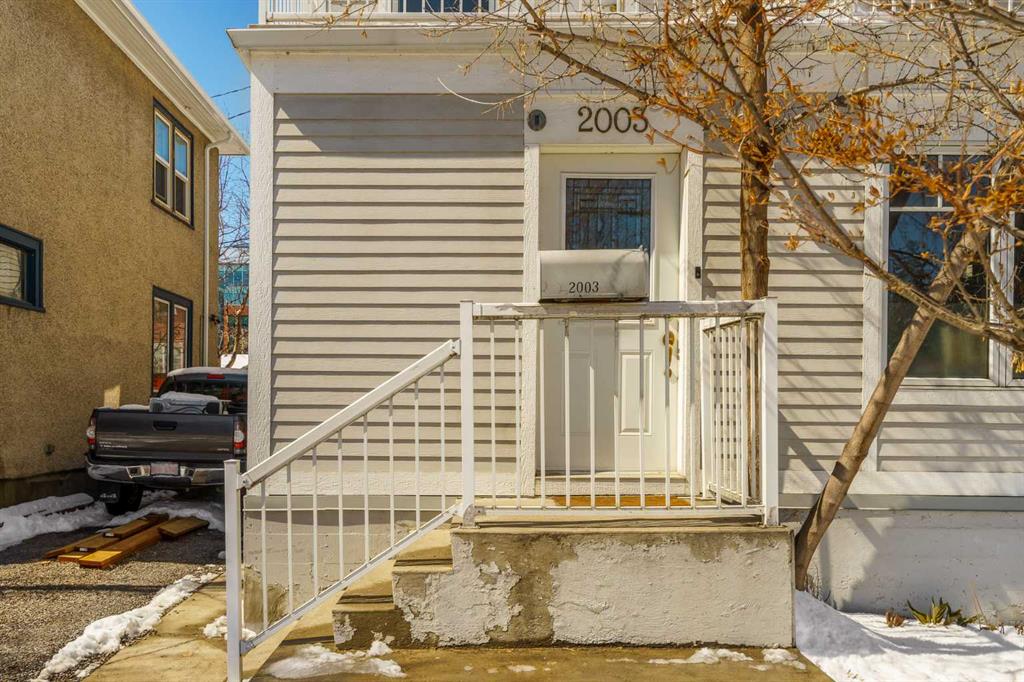
A one-of-a kind residence ideally situated in the heart of the eclectic Mission district; set along a pedestrian-oriented corridor across from a school and bicycle network, steps from the Elbow River, a couple of blocks from the amenities along Fourth Street and 17th Avenue, and mere minutes to the Erlton C-train station and Calgary Stampede Grounds. This charming 2.5 storey character home is full of life, with narrow oak hardwood throughout and natural light that spills across each level through framed glass doors. Experience the beauty of nature from the comfort of your own home with a covered front patio/sunroom, upper balcony, back deck, and private west-facing yard. The main floor includes a cozy front living room, bright kitchen and adjacent dining space, and powder room tucked underneath the staircase. Ascend to the second level, featuring two sizeable bedrooms, a full bathroom, and a den area with access to the spacious balcony. The third level loft is a versatile alcove with vaulted ceilings and skylights, perfect for an additional bedroom, fitness area, artist studio, or anything else that fits your unique lifestyle. The basement includes a large recreation space, storage, laundry, separate entrance and an additional full bathroom. A convenient driveway on the north side can accommodate two vehicles, and an additional private entrance on the south offers potential to convert the walk-up basement into an illegal or legal suite. This home has been immaculately maintained and updated over the years, including upper windows, drywall & plumbing (1990), addition of double paned windows (2009), roof (2022), outside paint (2022), furnace (2023), and gutter (2024). Enjoy a home full of history that is still exceptionally efficient and completely mechanically and structurally sound, with energy costing $200 in the summer months and $350 in the winter. This property is a true testament to the urban living experience in an awe-inspiring natural setting, with winding pathways, unparalleled views and an abundance of inner city amenities at your doorstep.
Property details
| Bedrooms | 2 |
| Bathrooms | 3.0 |
| Style | 2 and Half Storey |
| Heating | Forced Air |
| Cooling | None |
| Flooring | Hardwood |
| Levels | 2 and Half Storey |
| Basement | Full |
| Basement development | Finished |
| Interior features | Central Vacuum,Separate Entrance,Skylight(s),Storage,Track Lighting,Vaulted Ceiling(s) |
| Appliances | Dishwasher,Dryer,Gas Stove,Range Hood,Refrigerator,Washer,Window Coverings |
| Inclusions | Dishwasher, Dryer, Gas Stove, Range Hood, Refrigerator, Washer, Window Coverings, Central Vacuum |
| Laundry | In Basement |
| Lot size | 1937.00 sqft |
| Frontage | 33 ft |
| Lot features | Back Yard |
| Exterior features | Balcony,Private Entrance,Private Yard |
| Fencing | Fenced |
| Patio | Balcony(s),Deck |
| Year built | 1911 |
| Construction materials | Wood Frame,Wood Siding |
| Roof | Asphalt Shingle |
| Foundation | Poured Concrete |
| Parking features | Driveway,Parking Pad |
| Parking total | 2 |
| Annual taxes | $3,532 |
| Tax year | 2025 |
| Possession | Negotiable |
| Zoning | DC (pre 1P2007) |
| Title | Fee Simple |
| Restrictions | None Known |
| Neighbourhood | Mission |
| Community features | Park,Playground,Schools Nearby,Shopping Nearby,Sidewalks,Street Lights,Walking/Bike Paths |
| List AOR | Calgary |
Location
Sold comparables in Mission
48 recent sales in Mission
VOW members see sold prices, sold dates, and full comparable details. Free registration; takes 30 seconds.
Sign up to see sold dataAbout Mission
AI-generated summaryMission is one of Calgary's most vibrant inner-city neighbourhoods, blending a lively café and restaurant scene along 4th Street SW with tree-lined residential streets and a strong sense of urban community.
4th Street SW is the neighbourhood's main commercial spine, known for its eclectic mix of eateries and shops
Mission borders the Elbow River, offering direct access to Calgary's extensive riverside pathway network
Its central location puts downtown Calgary within a short cycling or transit ride
Housing
The housing stock is diverse, ranging from heritage character homes and low-rise apartment buildings to modern condominiums and townhouses.
Transit
Mission is highly walkable and bikeable, with strong access to Calgary Transit bus routes and proximity to the Erlton/Stampede CTrain station.
Amenities
Residents enjoy an abundance of independent restaurants, coffee shops, boutiques, fitness studios, and the scenic Elbow River pathway system right at their doorstep.
Who lives here
The neighbourhood attracts young professionals, creatives, and urban-minded couples who prioritise walkability, dining, and an active inner-city lifestyle.
This neighbourhood summary was generated by AI for general orientation only. Verify details with the City of Calgary and your REALTOR® before making decisions.
Browse Calgary homes by feature
Similar listings in Mission

$289,900
305-112 23 Avenue SW
Listed by Stonemere Real Estate Solutions — Tammy To

$339,000
106-323 18 Avenue SW
Listed by Royal LePage Solutions — Jeffery Rombough

$400,000
402-333 22 Avenue SW
Listed by Real Broker — Justin Negenman

$355,000
307-317 22 Avenue SW
Listed by eXp Realty — Jadah Aslateei