


By the numbers
How this listing measures up
$/sqft
$173
vs Wainwright median
—
Sqft per bedroom
577
Year built
1999
Annual taxes
$4,887
2025
Garage
2 spaces
About this property
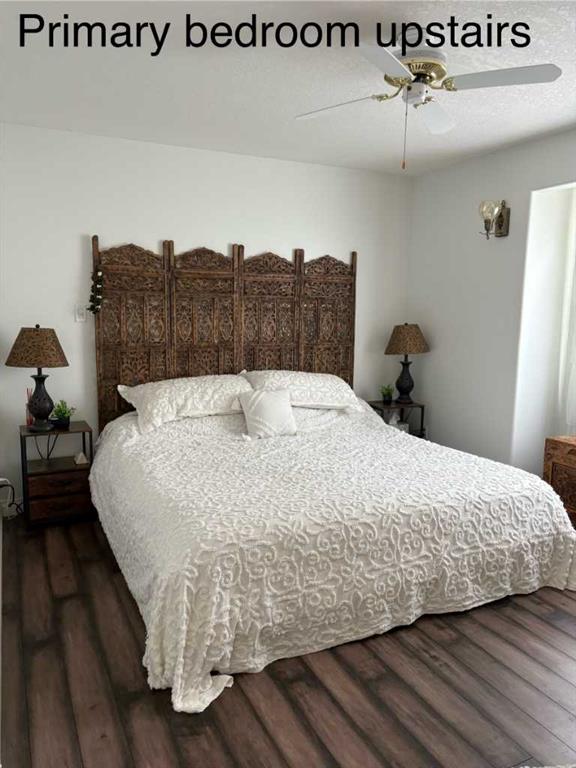
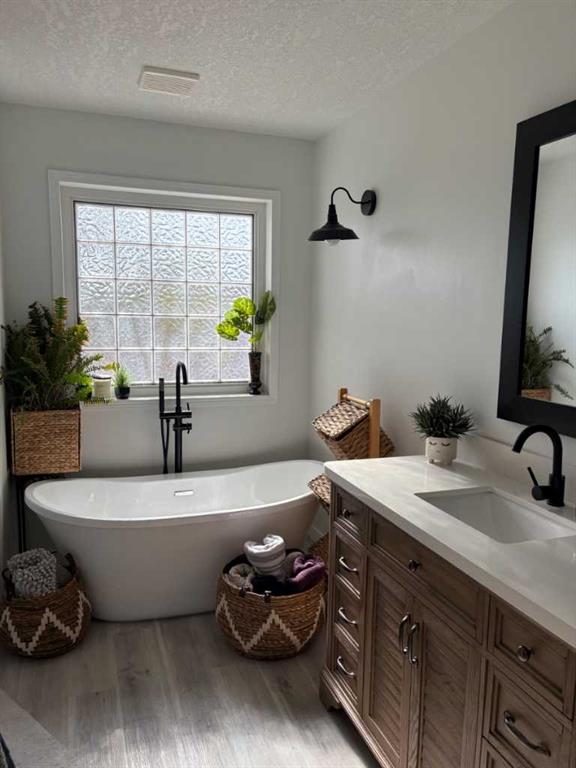
Click brochure link for more details. This custom-built 3,464 sq ft above-ground home (5,690 sq ft total including the fully developed basement) with a double attached garage offers a thoughtfully designed layout featuring a fully integrated home business or guest suite complete with its own private client entrance. The dedicated business space (approx. 1,200 sq ft) includes an open-concept reception/work area, three private offices, two sinks, a dedicated half bath and shared laundry space. The space is currently operating as a salon and presents a unique opportunity for those seeking a live-work setup (subject to municipal approval). The main living area showcases vaulted ceilings, a spacious living room with gas fireplace, and a beautifully updated kitchen with large pantry and new flooring (2025). Upstairs offers three generous bedrooms, two full baths, and an open-to-below balcony overlooking the main living space. A private 247 sq ft loft above the garage is ideal for an executive office, creative studio, or additional workspace. The fully finished lower level features three additional bedrooms, a full bath, open-concept living area with bar (sink & fridge), laundry, storage, and flex/exercise space—perfect for extended family living. Additional highlights include A/C, in-floor heating, two furnaces, two hot water tanks, two water meters, upgraded flooring and fixtures, new roof (2024), laundry chute, large outdoor shed, and a 4-car driveway.
Property details
| Bedrooms | 6 |
| Bathrooms | 5.0 |
| Style | 2 Storey |
| Heating | Forced Air,Natural Gas |
| Cooling | Central Air |
| Flooring | Carpet,Laminate,Linoleum |
| Levels | Two |
| Basement | Full |
| Basement development | Finished |
| Interior features | Closet Organizers,No Smoking Home,Smart Home,Vaulted Ceiling(s) |
| Appliances | See Remarks |
| Inclusions | Call Seller Directly |
| Laundry | Other,See Remarks |
| Lot size | 7046.00 sqft |
| Frontage | 48.8 ft |
| Lot features | Back Lane,Landscaped,Low Maintenance Landscape |
| Exterior features | Private Entrance |
| Fencing | Partial |
| Patio | Other |
| Year built | 1999 |
| Construction materials | Asphalt,Stone,Vinyl Siding,Wood Frame |
| Roof | Asphalt Shingle |
| Foundation | Wood |
| Parking features | Double Garage Attached |
| Garage spaces | 2 |
| Parking total | 6 |
| Annual taxes | $4,887 |
| Tax year | 2025 |
| Possession | Negotiable |
| Zoning | R1 |
| Title | Fee Simple |
| Restrictions | Call Lister |
| Neighbourhood | Wainwright |
| Community features | Playground,Schools Nearby,Shopping Nearby,Sidewalks,Street Lights |
| List AOR | Calgary |
Location
Sold comparables in Wainwright
0 recent sales in Wainwright
VOW members see sold prices, sold dates, and full comparable details. Free registration; takes 30 seconds.
Sign up to see sold dataAbout Wainwright
AI-generated summaryWainwright is a quiet, established residential community in northeast Calgary known for its mature streetscapes and tight-knit, low-key atmosphere.
Part of the larger Rundle/Wainwright area in northeast Calgary
Relatively low inventory makes listings here somewhat rare
Close proximity to Stoney Trail improves city-wide connectivity
Housing
The neighbourhood features predominantly single-family detached homes, many built in the 1970s and 1980s, offering solid older construction at accessible price points.
Transit
Wainwright is served by Calgary Transit bus routes, though a personal vehicle is practical for most daily errands given its suburban layout.
Amenities
Residents are a short drive from Sunridge Mall, local grocery stores, and the amenities along 32nd Avenue NE and Memorial Drive.
Who lives here
The community tends to attract long-term homeowners, families, and buyers seeking affordable, established neighbourhoods in northeast Calgary.
This neighbourhood summary was generated by AI for general orientation only. Verify details with the City of Calgary and your REALTOR® before making decisions.