By the numbers
How this listing measures up
$/sqft
$363
vs Aspen Woods median
-11%
community avg $1269K
Sqft per bedroom
777
Year built
2006
Annual taxes
$7,292
2025
Garage
2 spaces
$/sqft distribution
Where this listing sits in Aspen Woods
Of 42 active residential listings in Aspen Woods,
this property at $363/sqft
sits in the $350–400 range.
Other active listings
This listing's price range
This listing
About this property
More than 3,100 sq. ft. above grade and 3,785 sq. ft. total developed, this exceptional Aspen estate is one of the area’s best values—tucked away on a quiet street and surrounded by top schools, premier shopping, and west-side amenities.
From the moment you enter, you’ll appreciate the home’s timeless design with a grand curved staircase and rich hardwood floors throughout the main level. The layout is built for both everyday living and entertaining, featuring a formal living room, elegant dining area, and a warm family room anchored by a cozy gas fireplace. The gourmet kitchen is the heart of the home with granite countertops, a large island with seating, premium stainless steel appliances, and a bright breakfast nook that opens to the backyard—perfect for morning coffee and family dinners.
Step outside to enjoy a private outdoor retreat with a covered deck, fenced yard, mature landscaping, underground sprinklers, and plenty of room to relax or host guests. Additional highlights include central air conditioning and a spacious double attached garage.
Upstairs, the primary suite is a true escape with a double-sided fireplace, large walk-in closet, and a spa-inspired ensuite featuring a soaker tub and multi-jet shower. Two more generous bedrooms, a full bath, and upper laundry complete the second level.
The third-floor loft adds a standout bonus space with skylight, wet bar, fireplace, balcony, and a powder room—ideal for a home office, library, studio, or games room.
The fully developed basement is designed for comfort and versatility with in-floor heating, a large recreation area, a fourth bedroom, and a full bathroom—perfect for guests, teens, or extended family.
Ideally located steps to pathways, parks, and playgrounds, and minutes to Webber Academy, Rundle College, Calgary Academy, and highly regarded public schools. Enjoy quick access to Aspen Landing, Westside Rec Centre, Canada Olympic Park, nearby golf, the 69 Street LRT, and an easy commute downtown via Bow Trail or 17th Avenue—plus a convenient escape to the mountains. This is Aspen living at its best. Some images have been virtually/digitally staged to illustrate possible furnishings and layout.
Property details
| Bedrooms | 4 |
| Bathrooms | 5.0 |
| Style | 3 (or more) Storey |
| Heating | In Floor,Forced Air |
| Cooling | Central Air |
| Flooring | Carpet,Ceramic Tile,Hardwood |
| Levels | Three Or More |
| Basement | Full |
| Basement development | Finished |
| Interior features | Granite Counters,High Ceilings,No Smoking Home,Recessed Lighting,Vaulted Ceiling(s) |
| Appliances | Central Air Conditioner,Dishwasher,Garage Control(s),Gas Stove,Microwave,Range Hood,Refrigerator,Washer/Dryer,Window Coverings |
| Inclusions | N/A |
| Laundry | Laundry Room,Upper Level |
| Lot size | 4284.00 sqft |
| Frontage | 32.81 ft |
| Lot features | Cul-De-Sac,Landscaped,Rectangular Lot,Underground Sprinklers |
| Exterior features | Balcony,Other |
| Fencing | Fenced |
| Patio | Deck,Front Porch |
| Year built | 2006 |
| Construction materials | Brick,Stucco,Wood Frame |
| Roof | Asphalt Shingle |
| Foundation | Poured Concrete |
| Parking features | Double Garage Attached |
| Garage spaces | 2 |
| Parking total | 2 |
| Annual taxes | $7,292 |
| Tax year | 2025 |
| Possession | 45 days / Neg |
| Zoning | R-G |
| Title | Fee Simple |
| Restrictions | None Known |
| Neighbourhood | Aspen Woods |
| Community features | Park,Playground,Schools Nearby,Shopping Nearby,Walking/Bike Paths |
| List AOR | Calgary |
Location
Sold comparables in Aspen Woods
89 recent sales in Aspen Woods
VOW members see sold prices, sold dates, and full comparable details. Free registration; takes 30 seconds.
Sign up to see sold dataAbout Aspen Woods
AI-generated summaryAspen Woods is an upscale, family-oriented community in Calgary's southwest with a polished, suburban feel defined by tree-lined streets and a strong sense of pride of ownership.
Home to several highly regarded public and Catholic schools within or near the community
Bordered by the natural ravine and pathway network along the Elbow River valley to the south
One of Calgary's newer southwest communities, with ongoing residential development in adjacent areas
Housing
The area is predominantly composed of large, detached single-family homes and executive estates, with some townhome options, most built from the mid-2000s onward.
Transit
Transit options are limited, making personal vehicles the primary mode of transportation, though the community is within reasonable distance of Stoney Trail for regional connectivity.
Amenities
Residents enjoy proximity to Aspen Landing Shopping Centre, featuring grocery, dining, and retail, as well as numerous parks, pathways, and the nearby Westside Recreation Centre.
Who lives here
Aspen Woods attracts affluent families and professionals who prioritise top-ranked schools, spacious homes, and a quiet suburban lifestyle.
This neighbourhood summary was generated by AI for general orientation only. Verify details with the City of Calgary and your REALTOR® before making decisions.
Browse Calgary homes by feature
Similar listings in Aspen Woods
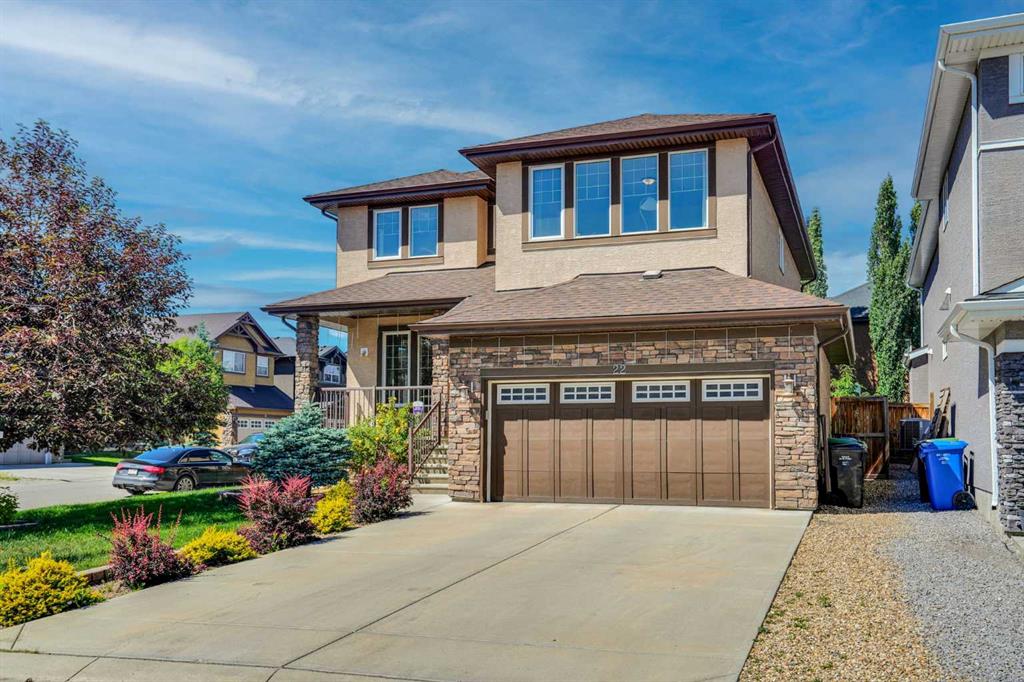
$1,220,000
22 Aspen Acres Road SW
Listed by RE/MAX House of Real Estate — Yan Gong
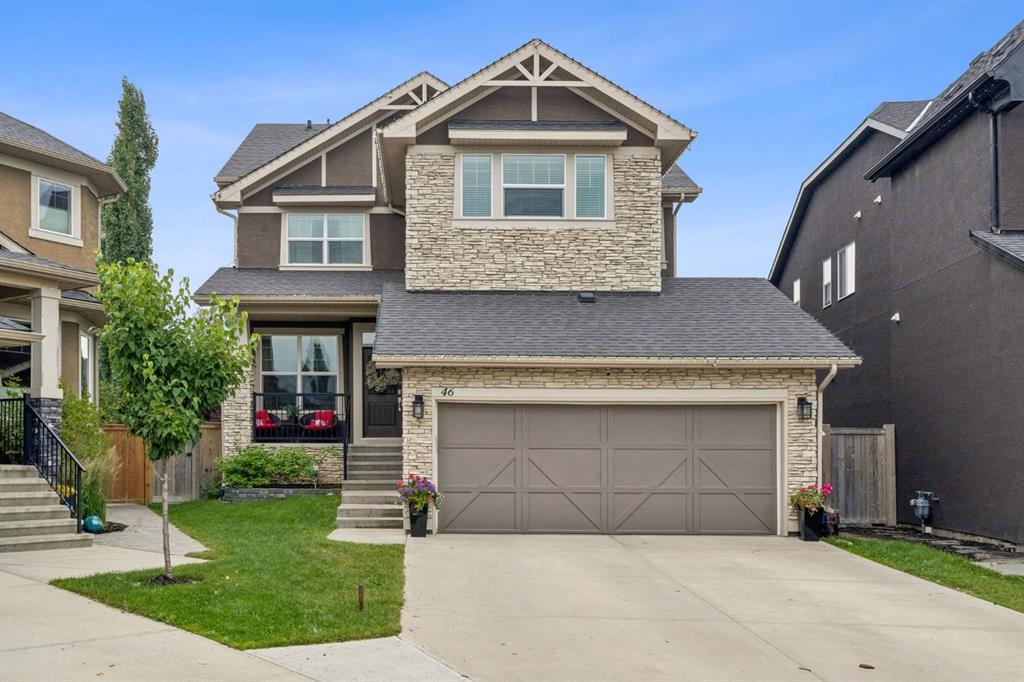
$1,250,000
46 Aspenshire Place SW
Listed by CIR Realty — Melissa McRae
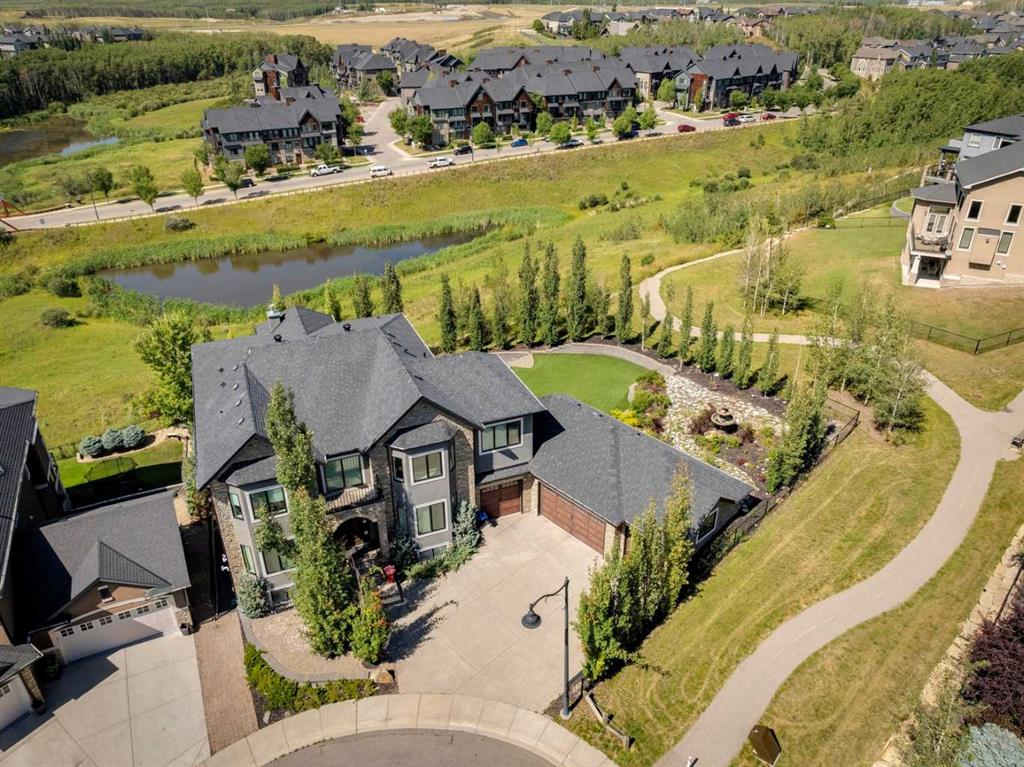
$2,395,000
25 Aspenshire Close SW
Listed by RE/MAX House of Real Estate — Sam Corea
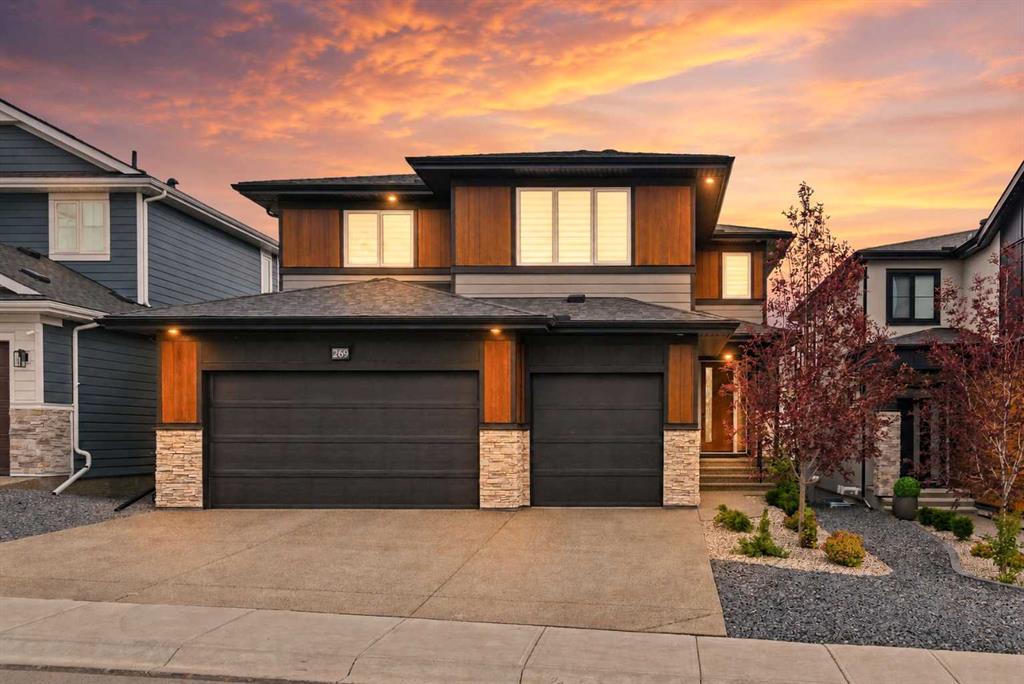
$1,965,000
269 Aspen Summit Heights SW
Listed by Town Residential — Karen Hudson, Sam Hudson