


By the numbers
How this listing measures up
$/sqft
$376
vs Crystal Green median
+61%
community avg $635K
Sqft per bedroom
679
Year built
2007
Annual taxes
$6,169
2025
Garage
2 spaces
About this property
Welcome to this beautifully renovated, high-end walkout home backing west onto trees, a pond, and the 1st hole of Crystal Ridge Golf Club, with breathtaking mountain views and lake access to Crystal Shores. Tucked away in a quiet cul-de-sac, this home offers exceptional privacy and spectacular sunsets.
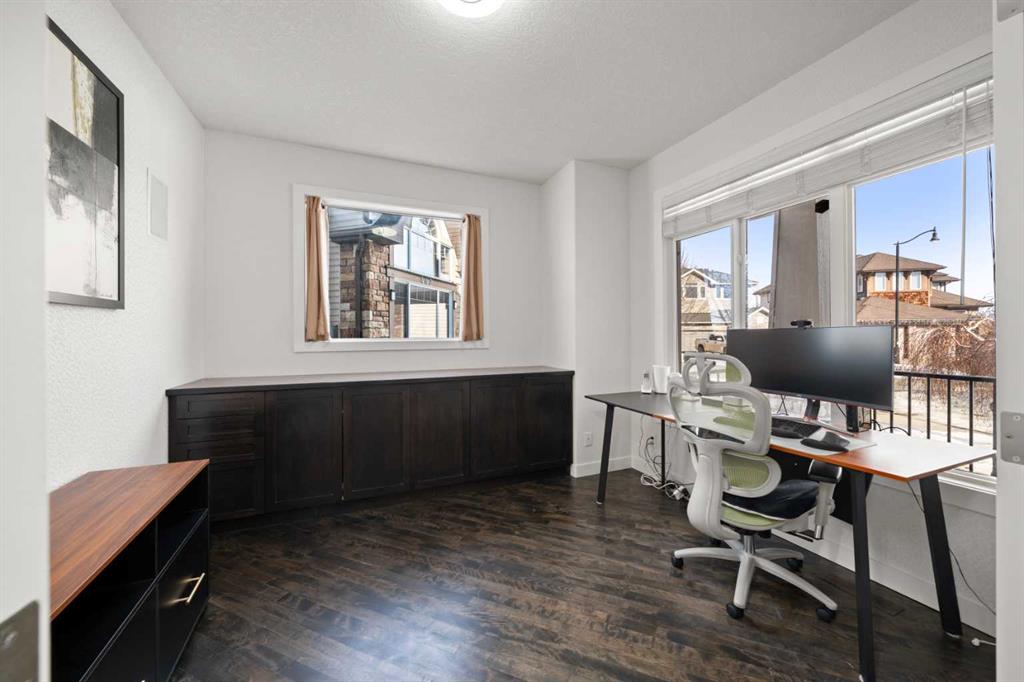
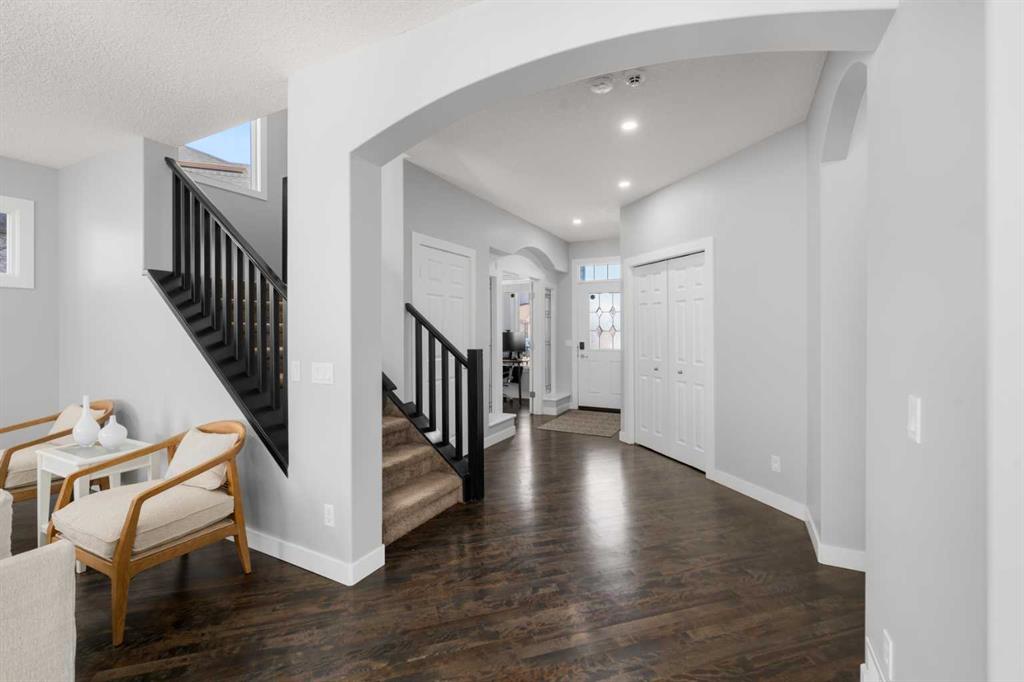
The stunning renovated main floor showcases a showpiece kitchen with full-height white cabinetry, a massive island, 5-burner gas cooktop, double wall oven, smart fridge, quartz counters and walkthrough pantry. The expansive dining area is wrapped in natural light, with double patio doors opening onto the large west-facing deck complete with gazebo—perfect for alfresco dining while taking in unforgettable sunsets over the mountains. The inviting living room features gleaming hardwood floors and a beautiful fireplace. A private main floor office/den with built-in credenza offers the ideal work-from-home space. Completing this level is a well-designed mudroom/laundry room with sink and a stylish powder room.
Upstairs you’ll find a vaulted bonus room ideally positioned to capture the views. The primary retreat is truly massive, featuring a generous sitting area to soak in the scenery. The ensuite features heated floors, jetted tub, oversized shower, dual vanities, private water closet and not one—but two—walk-in closets. Completing this floor are two additional generous bedrooms and a 4-piece bath.
The renovated walkout basement is designed for entertaining, offering a huge family/games room with stacked stone wet bar, a fourth bedroom, 3-piece bath. Step outside to the expansive patio with hot tub or toast marshmallows over the firepit whilst enjoying the view—an incredible space to relax and host.
Additional features include Central A/C, Gemstone lighting, built-in speakers, an oversized garage and lake privileges, this exceptional home combines luxury, location, and lifestyle. View 3D/virtual tour, then book your private showing!
Property details
| Bedrooms | 4 |
| Bathrooms | 4.0 |
| Style | 2 Storey |
| Heating | In Floor,Forced Air,Natural Gas |
| Cooling | Central Air |
| Flooring | Carpet,Ceramic Tile,Hardwood |
| Levels | Two |
| Basement | Full |
| Basement development | Finished |
| Interior features | Closet Organizers,High Ceilings,No Animal Home,No Smoking Home,Pantry,Quartz Counters,Vaulted Ceiling(s),Vinyl Windows,Walk-In Closet(s),Wet Bar |
| Appliances | Bar Fridge,Central Air Conditioner,Dishwasher,Double Oven,Dryer,Garage Control(s),Gas Cooktop,Microwave,Range Hood,Refrigerator,Washer,Window Coverings |
| Inclusions | Hot Tub, Alarm System, TV mounts, Gemstone Lights, Firepit, Shed, Gazebo, Beer Tap, Speaker System |
| Laundry | Laundry Room,Main Level,Sink |
| Lot size | 4812.00 sqft |
| Frontage | 45.18 ft |
| Lot features | Back Yard,Backs on to Park/Green Space,Creek/River/Stream/Pond,Cul-De-Sac,Front Yard,Landscaped,No Neighbours Behind,On Golf Course,Pie Shaped Lot,Street Lighting,Views |
| Exterior features | Fire Pit,Private Yard |
| Fencing | Fenced |
| Patio | Deck,Front Porch,Pergola |
| Year built | 2007 |
| Construction materials | Stone,Vinyl Siding,Wood Frame |
| Roof | Asphalt Shingle |
| Foundation | Poured Concrete |
| Parking features | Concrete Driveway,Double Garage Attached,Front Drive,Garage Door Opener,Insulated,Oversized |
| Garage spaces | 2 |
| Parking total | 4 |
| Annual taxes | $6,169 |
| Tax year | 2025 |
| Possession | Negotiable |
| Zoning | TN |
| Title | Fee Simple |
| Restrictions | None Known |
| Neighbourhood | Crystal Green |
| Community features | Golf,Lake,Playground,Street Lights |
| List AOR | Calgary |
Location
Sold comparables in Crystal Green
20 recent sales in Crystal Green
VOW members see sold prices, sold dates, and full comparable details. Free registration; takes 30 seconds.
Sign up to see sold dataAbout Crystal Green
AI-generated summaryCrystal Green is a quiet, family-oriented lake community in Okotoks' northern fringe — technically just outside Calgary — known for its relaxed suburban atmosphere and access to a private residents' lake.
8 active listings with an average list price of $648,700
Homes are moving at a moderate pace, averaging 25 days on market
Access to a private community lake is a key lifestyle draw for residents
Housing
The area features predominantly single-family detached homes, many with traditional or craftsman-style architecture suited to growing families.
Transit
Crystal Green is car-dependent with limited public transit options, making personal vehicles essential for most daily errands.
Amenities
Residents enjoy the community lake and green spaces nearby, with Okotoks' shops, schools, and services a short drive away along Southbank Road.
Who lives here
The community primarily attracts young families and move-up buyers seeking more space and a quieter pace of life outside the city core.
This neighbourhood summary was generated by AI for general orientation only. Verify details with the City of Calgary and your REALTOR® before making decisions.
Browse Calgary homes by feature
Similar listings in Crystal Green
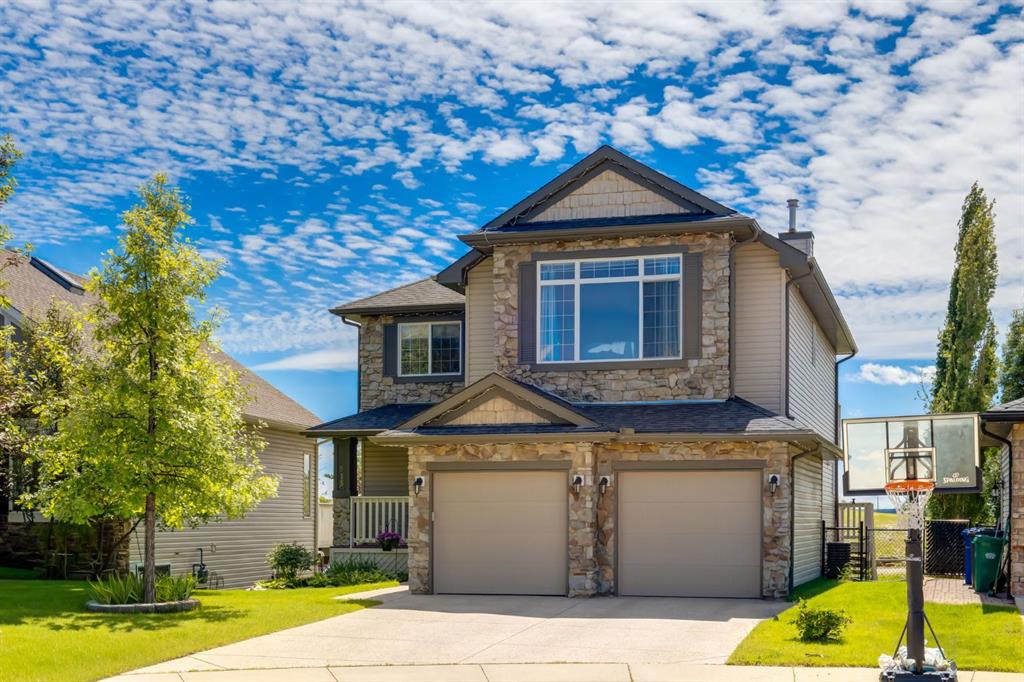
$799,900
515 Crystal Green Mews
Listed by RE/MAX First — Nelson Yarmoloy
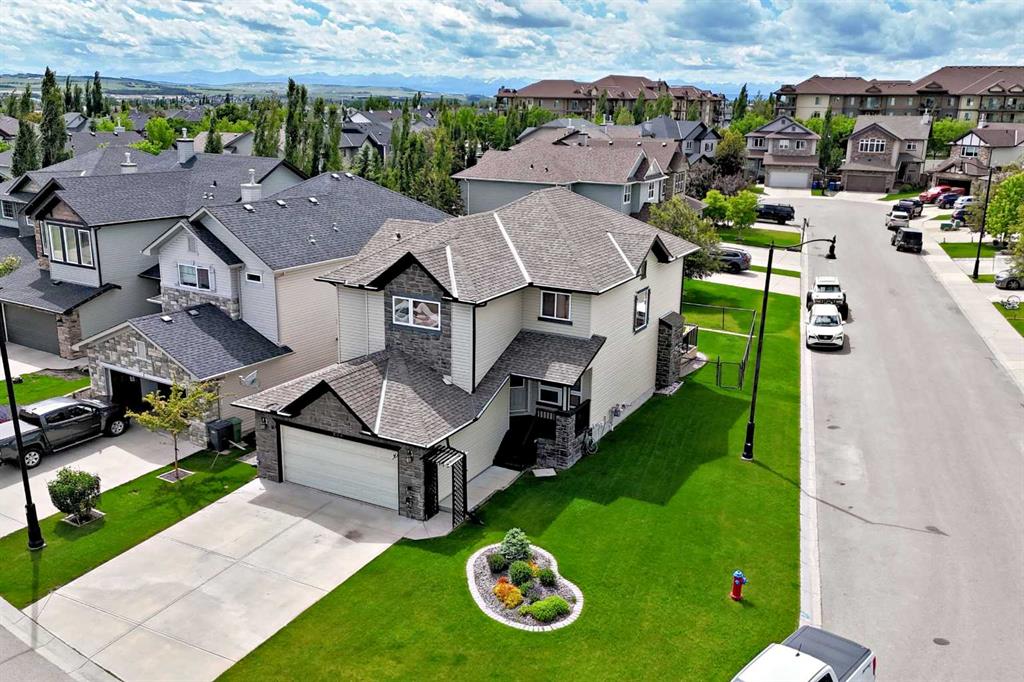
$769,900
209 Crystal Green Point
Listed by RE/MAX Complete Realty — Rhonda Campbell
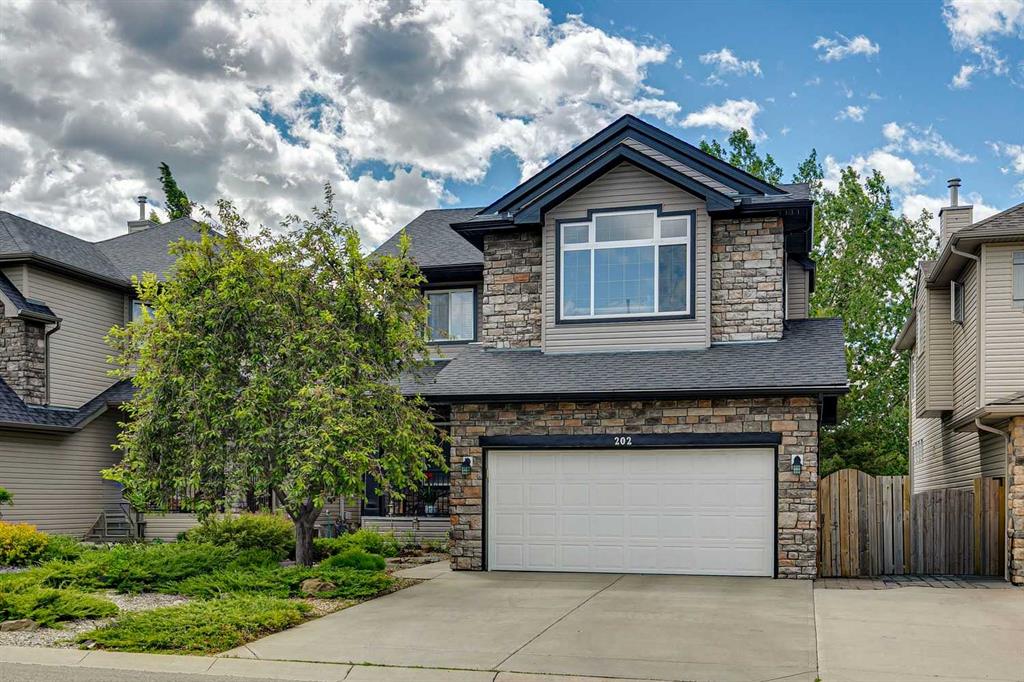
$835,000
202 Crystal Green Place
Listed by Century 21 Masters — Drew Flemmer
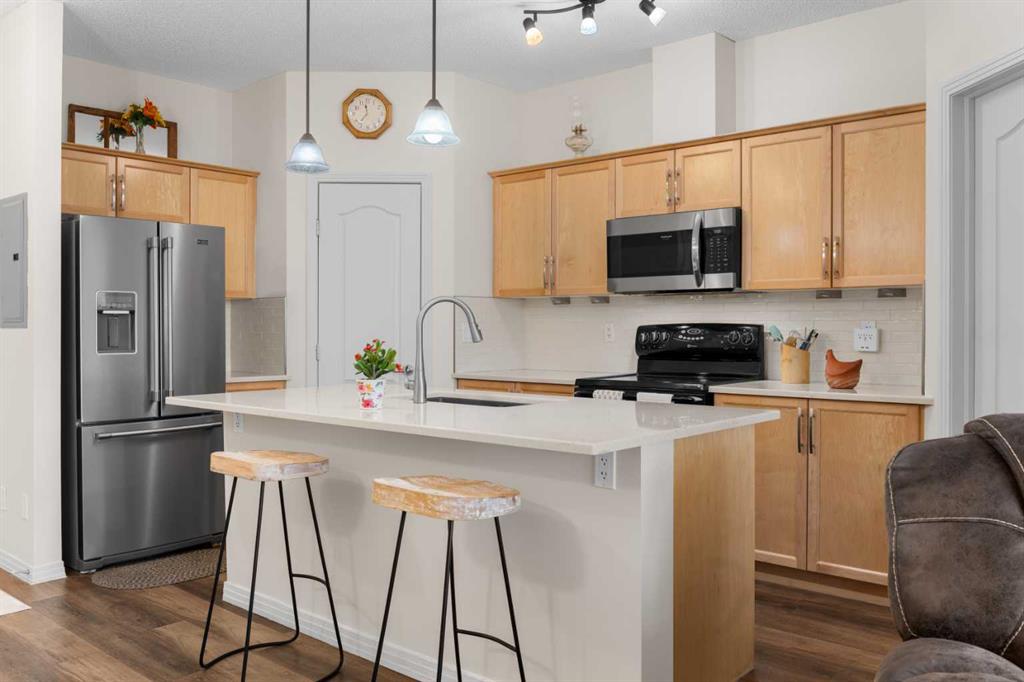
$375,000
431-1 Crystal Green Lane
Listed by RE/MAX First — Julie Parry