


By the numbers
How this listing measures up
$/sqft
$505
vs Shawnee Slopes median
+44%
community avg $522K
Sqft per bedroom
742
Year built
1987
Annual taxes
$3,671
2025
Garage
2 spaces
$/sqft distribution
Where this listing sits in Shawnee Slopes
Of 41 active residential listings in Shawnee Slopes,
this property at $505/sqft
sits in the $500–550 range.
Other active listings
This listing's price range
This listing
About this property
Welcome to 140 Shawnee Rise SW in the highly sought out Fairways Villas. Well maintained bungalow +2934 sq. ft. of versatile space. Choice south backyard and a lovely garden area too. Front porch is unique for these villas and offers a 2nd outdoor space as part of this perfect location. Enclave of properties borders Fish Creek Park and is 400M to the Fish Creek-Lacombe C-Train station. Double attached garage (21x22) plus driveway for additional parking. Interior garage door leads to convenient mudroom and laundry. Cupboards, storage, sink and a strategically placed window for additional sunlight. Newer stone tiles on front porch & replaced Duradeck (rear deck) and railings. Entering via the front door is a welcoming grand foyer, vaulted ceilings (11'), bamboo flooring & lots of natural light. Den has useful built-in shelves and situated across from the 2 piece powder room. Main floor Primary Bedroom has a well positioned walk in closet and en-suite. Kitchen has neutral tones, stainless steel appliances and ample cupboard space. Lovely glass pocket door located before dining room for added kitchen time privacy. Lower level has a Bedroom with a walk in closet, 3 piece Bathroom & Recreation room. Imagine movie nights, entertaining, a work out space- so many options here. Mechanical area has substantial storage options and a ready work shop for those with hobbies, projects or wanting a place to tinker. Further features are central vacuum system, new roof (2023) & Hot Water Tank (2019). Poly b has been removed and replaced with PEX. Property not a Condo so no age or pet restrictions. Nominal HOA ($200/month) covers lawn care & snow removal-turn key living! Enjoy the benefits of an ideal location close to tennis/pickle ball courts, walking/biking paths all surrounded by many wonderful neighbours. Numerous amenities & services nearby. Call to view today. RARELY do these bungalow villas become available.
Property details
| Bedrooms | 2 |
| Bathrooms | 3.0 |
| Style | Attached-Side by Side,Bungalow-Villa |
| Heating | Mid Efficiency,Natural Gas |
| Cooling | None |
| Flooring | Carpet,Ceramic Tile,Linoleum,See Remarks |
| Levels | One |
| Basement | Full |
| Basement development | Finished |
| Interior features | Bookcases,Ceiling Fan(s),Central Vacuum,High Ceilings,Jetted Tub,Natural Woodwork,No Animal Home,No Smoking Home,Open Floorplan,Skylight(s),Vaulted Ceiling(s) |
| Appliances | Electric Oven,Garage Control(s),Microwave,Refrigerator,Washer/Dryer,Water Softener,Window Coverings |
| Inclusions | N/A |
| Laundry | Main Level |
| Lot size | 5080.00 sqft |
| Frontage | 21.98 ft |
| Lot features | Fruit Trees/Shrub(s),Level,Low Maintenance Landscape,No Neighbours Behind,Pie Shaped Lot,Underground Sprinklers |
| Exterior features | Barbecue,Garden,Private Entrance |
| Fencing | Fenced |
| Patio | Balcony(s),Deck,Patio,Porch |
| Year built | 1987 |
| Construction materials | Brick,Vinyl Siding,Wood Frame,Wood Siding |
| Roof | Asphalt Shingle |
| Foundation | Poured Concrete |
| Parking features | Concrete Driveway,Double Garage Attached |
| Garage spaces | 2 |
| Parking total | 4 |
| Annual taxes | $3,671 |
| Tax year | 2025 |
| Possession | 30 Days / Neg |
| Zoning | R-CG |
| Title | Fee Simple |
| Restrictions | Architectural Guidelines,Restrictive Covenant-Building Design/Size,Utility Right Of Way |
| Neighbourhood | Shawnee Slopes |
| Community features | Golf,Park,Playground,Schools Nearby,Shopping Nearby,Sidewalks,Street Lights,Tennis Court(s) |
| List AOR | Calgary |
Location
Sold comparables in Shawnee Slopes
25 recent sales in Shawnee Slopes
VOW members see sold prices, sold dates, and full comparable details. Free registration; takes 30 seconds.
Sign up to see sold dataAbout Shawnee Slopes
AI-generated summaryA quiet, established suburban community in Calgary's deep southwest with a relaxed, family-friendly atmosphere and strong ties to the natural environment along Fish Creek Provincial Park.
Borders Fish Creek Provincial Park, one of Canada's largest urban parks
Close proximity to the 69 Street SW CTrain station
Well-regarded public and Catholic school options nearby
Housing
Predominantly single-family detached homes with some townhouses, featuring mature landscaping and larger lots typical of 1980s–1990s suburban development.
Transit
Served by the 69 Street SW CTrain station nearby, offering reasonable LRT access to downtown, though most residents rely on personal vehicles for daily errands.
Amenities
Close to Shawnessy Shopping Centre, Fish Creek Provincial Park for outdoor recreation, and a range of schools, restaurants, and services along Macleod Trail.
Who lives here
Primarily established families and long-term homeowners who value proximity to nature, good schools, and a peaceful suburban setting.
This neighbourhood summary was generated by AI for general orientation only. Verify details with the City of Calgary and your REALTOR® before making decisions.
Browse Calgary homes by feature
Similar listings in Shawnee Slopes
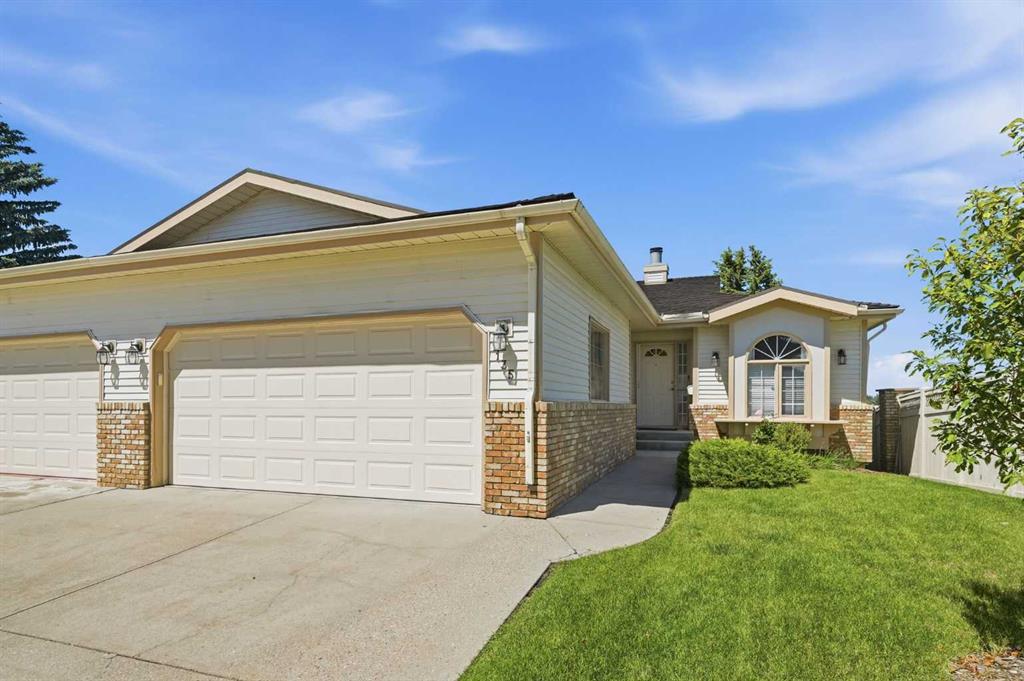
$825,000
135 Shawnee Rise SW
Listed by KIC Realty — Jamie Ostby, Jennifer McIntosh
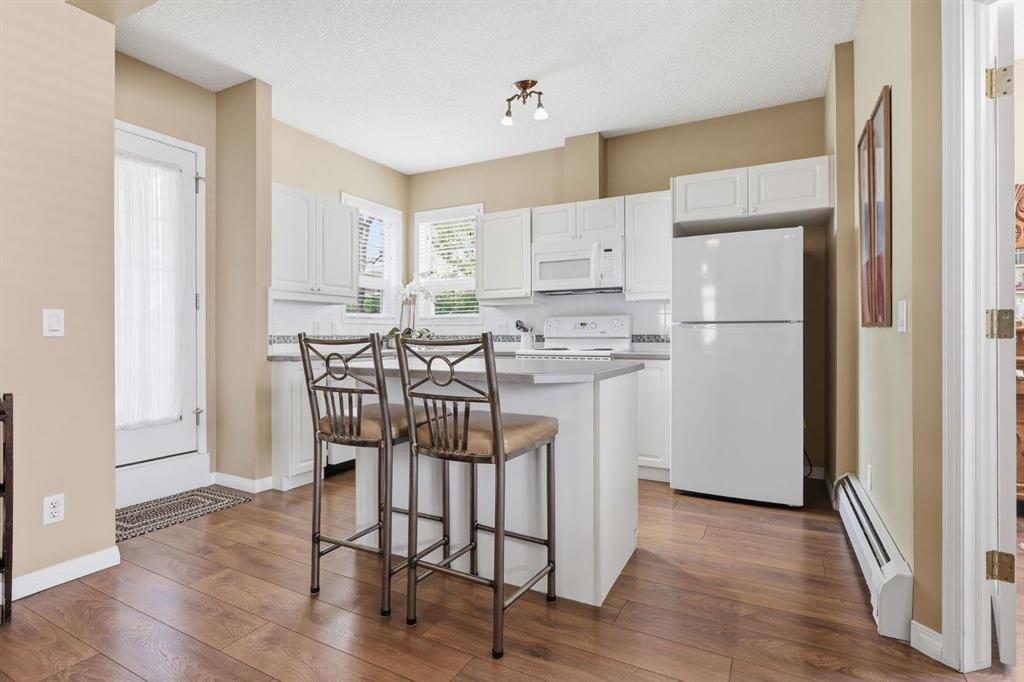
$375,000
1101-14645 6 Street SW
Listed by Real Broker — Delaney Rotta, Elisha Sander

$535,000
426 Shawnee Square SW
Listed by Town Residential — Roman Latypov, Liliya Tsay

$309,900
101-200 Shawnee Square SW
Listed by Real Broker — Ivanna Khara, Serge Khara