


By the numbers
How this listing measures up
$/sqft
$300
vs Reunion median
+8%
community avg $631K
Sqft per bedroom
567
Year built
2008
Annual taxes
$4,306
2025
Garage
2 spaces
$/sqft distribution
Where this listing sits in Reunion
Of 8 active residential listings in Reunion,
this property at $300/sqft
sits in the $250–300 range.
Other active listings
This listing's price range
This listing
About this property
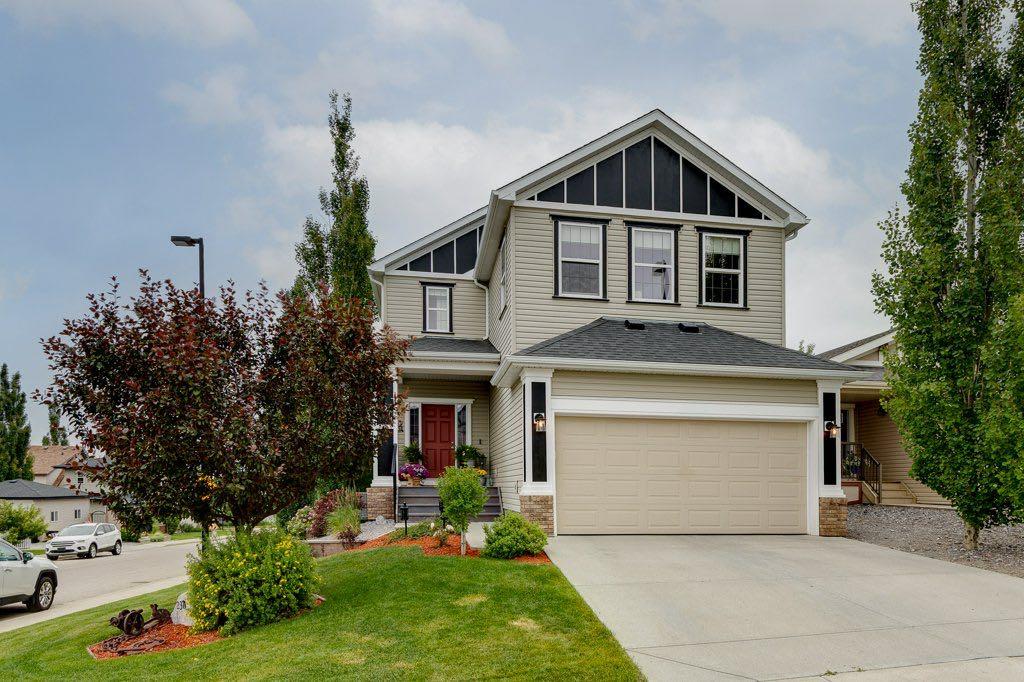
Welcome to this beautifully maintained detached home in the sought after community of Reunion, a family-friendly neighbourhood close to schools, parks, and scenic pathways. Offering over 2,600 sq ft of finished living space, this four bedroom, three and a half bathroom home is thoughtfully designed for comfortable everyday living and effortless entertaining. A large entrance with soaring ceilings and a spacious foyer creates a stunning first impression and flows seamlessly into the open concept main floor. At the heart of the home, the kitchen features a large two-tier wet island, walkthrough pantry, stainless steel appliances, and easy connection to the dining and living areas, ideal for gatherings and busy family life. Built-in speakers and pre-wiring for exterior speakers enhance your hosting experience, while fresh paint and brand new carpet throughout provide a bright, move-in-ready feel. Located just off the double-attached insulated garage, the main floor laundry room seamlessly doubles as a functional mudroom, creating the perfect drop zone for busy families. This well designed space offers a stacked washer and dryer, custom built-in cabinetry, a laundry sink, and convenient garage access with built-in storage racking to keep everything organized. Upstairs, a spacious south-facing bonus room is filled with natural light, offering the perfect retreat for movie nights or a kids play space. The primary bedroom features a trendy feature wall, a large walk-in closet, and a private ensuite complete with a soaker tub and separate shower. Two additional bedrooms, each with their own pinterest-inspired accent walls, add personality and charm to the upper level. The partially developed basement adds valuable living space with a generous fourth bedroom, a four-piece bathroom, a finished office or common area, and ample storage, with flexibility to further personalize if desired. Step outside to enjoy the beautifully landscaped backyard, designed for both relaxation and play, featuring a large deck, dog run, shed, mature trees, fire pit, raspberry bushes, and cedar planters. Don't wait, come take a look and see how this is an exceptional opportunity to own a spacious, family-focused home in one of Airdrie’s most desirable communities.
Property details
| Bedrooms | 4 |
| Bathrooms | 4.0 |
| Style | 2 Storey |
| Heating | Fireplace(s),Forced Air,Natural Gas |
| Cooling | None |
| Flooring | Carpet,Hardwood,Tile,Vinyl Plank |
| Levels | Two |
| Basement | Full |
| Basement development | Partially Finished |
| Interior features | Central Vacuum,Chandelier,High Ceilings,Kitchen Island,Pantry,Walk-In Closet(s),Wired for Sound |
| Appliances | Dishwasher,Garage Control(s),Garburator,Microwave Hood Fan,Oven,Refrigerator,Washer/Dryer Stacked |
| Inclusions | Mirror in stairwell, Sconces, Cedar planters in yard, Shed, Coat hook in front entrance |
| Laundry | Laundry Room,Main Level,Sink |
| Lot size | 4197.00 sqft |
| Frontage | 36.48 ft |
| Lot features | Back Yard,Fruit Trees/Shrub(s),Landscaped,Treed |
| Exterior features | Dog Run,Fire Pit,Private Yard,Storage |
| Fencing | Fenced |
| Patio | Deck |
| Year built | 2008 |
| Construction materials | Vinyl Siding,Wood Frame |
| Roof | Asphalt Shingle |
| Foundation | Poured Concrete |
| Parking features | Double Garage Attached,Driveway,Garage Door Opener |
| Garage spaces | 2 |
| Parking total | 4 |
| Annual taxes | $4,306 |
| Tax year | 2025 |
| Possession | Negotiable |
| Zoning | R1 |
| Title | Fee Simple |
| Restrictions | Utility Right Of Way |
| Neighbourhood | Reunion |
| Community features | Playground,Schools Nearby,Sidewalks,Street Lights,Walking/Bike Paths |
| List AOR | Calgary |
Location
Sold comparables in Reunion
21 recent sales in Reunion
VOW members see sold prices, sold dates, and full comparable details. Free registration; takes 30 seconds.
Sign up to see sold dataAbout Reunion
AI-generated summaryReunion is a newer northwest Calgary community in Rocky View County's Airdrie fringe, offering a relaxed suburban feel with open spaces and a strong sense of family-oriented living.
9 active listings with an average list price of $631,588
Homes are averaging 27 days on market
Located in the northwest, near the Calgary–Airdrie corridor
Housing
The neighbourhood features predominantly newer single-family detached homes and some semi-detached properties, reflecting its relatively recent development.
Transit
Reunion is car-dependent with limited public transit options, making personal vehicle ownership essential for most daily errands and commutes.
Amenities
Residents are close to Airdrie's CrossIron Mills Shopping Centre and have access to local parks, pathways, and community green spaces within the neighbourhood.
Who lives here
Reunion attracts young families and first-time buyers drawn to newer construction, larger lots, and a quieter suburban lifestyle north of Calgary.
This neighbourhood summary was generated by AI for general orientation only. Verify details with the City of Calgary and your REALTOR® before making decisions.
Browse Calgary homes by feature
Similar listings in Reunion
$689,900
2371 Reunion Street NW
Listed by CIR Realty — Tyler Baptist

$624,800
128 Reunion Mews NW
Listed by CIR Realty — Mike Paglione

$559,900
2055 Reunion Boulevard NW
Listed by RE/MAX Crown — Happe Dhillon, Raman Chahal

$649,900
52 Reunion Close NW
Listed by eXp Realty — Greg Kennedy, Todd Stewart