



By the numbers
How this listing measures up
$/sqft
$1,017
vs Sixty West median
—
Sqft per bedroom
317
Year built
2024
Annual taxes
$6,575
2025
Garage
1 space
About this property
Welcome to The Hawktail, an EnergyStar® certified home designed for comfortable main floor living while offering flexibility for families and guests. Presented in show home condition and fully finished, this property is move-in ready with show home furniture negotiable, creating a seamless turnkey opportunity. Built for superior durability and efficiency, the home features an ICF foundation and graphite-infused ICE Panels above grade, delivering exceptional insulation, structural strength, and energy performance. The result is an airtight, quiet, and consistently comfortable home in every season. The thoughtfully designed main floor includes a spacious primary bedroom with convenient laundry just steps away. The ensuite is built for comfort and accessibility, complete with in-floor heating and a curbless shower. Bright open-concept living areas feature large windows and high ceilings, creating an inviting space ideal for everyday living and entertaining. The fully developed basement offers three additional bedrooms, a full bathroom, a flex room, and mechanical area, providing outstanding versatility for family living, guests, hobbies, or a home office. Additional efficiency upgrades include a heat pump laundry pair, heat pump hot water tank, and electric vehicle readiness to help reduce utility costs.
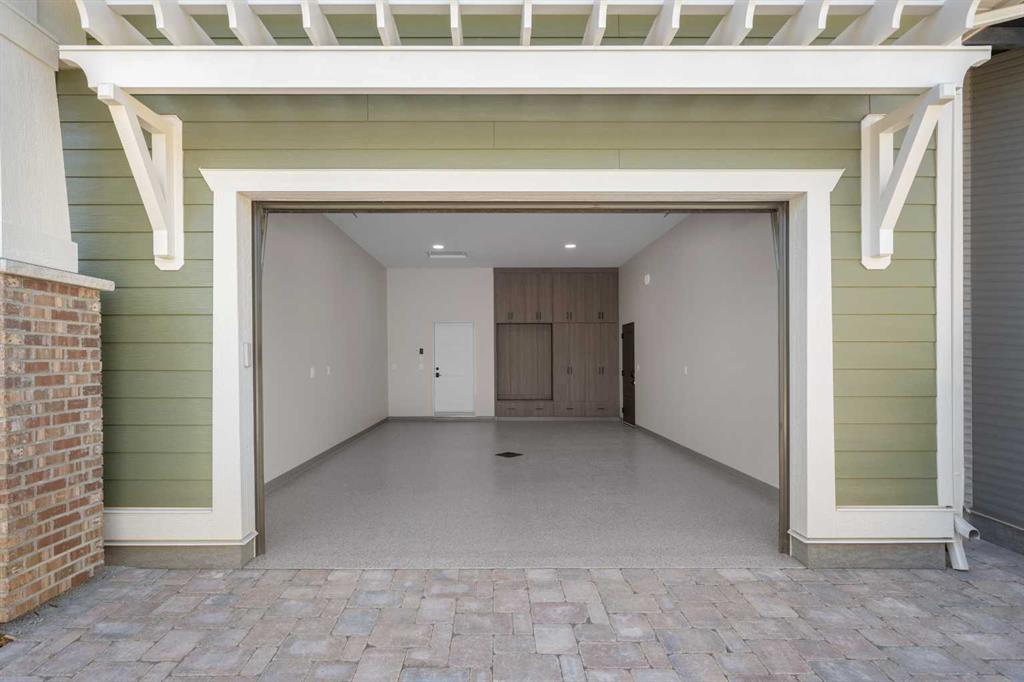
The attached garage is equally impressive, featuring heated epoxy flooring, a built-in mudroom space, and no stairs for easy access into the home. Located on a quiet street with ample parking in the desirable Sixty West community of Sylvan Lake, the home faces north toward a walking trail with no future homes planned across the street. The rear of the property overlooks a community gazebo and water feature, offering a peaceful setting. Residents enjoy more than four kilometers of interconnected walking trails, nearby parks, and convenient amenities.
Property details
| Bedrooms | 4 |
| Bathrooms | 3.0 |
| Style | Bungalow |
| Heating | In Floor,Electric,Fireplace(s),Forced Air,Natural Gas |
| Cooling | Other |
| Flooring | Carpet,Hardwood,Tile |
| Levels | One |
| Basement | Full |
| Basement development | Finished |
| Interior features | Granite Counters,No Animal Home,No Smoking Home,Open Floorplan |
| Appliances | Central Air Conditioner,Dishwasher,Dryer,Humidifier,Microwave,Refrigerator,Stove(s),Washer |
| Inclusions | N/A |
| Laundry | Laundry Room,Main Level |
| Lot size | 4208.00 sqft |
| Frontage | 42 ft |
| Lot features | Back Yard,Low Maintenance Landscape |
| Exterior features | Other |
| Fencing | Fenced |
| Patio | Deck,Patio |
| Year built | 2024 |
| New construction | 1 |
| Construction materials | Composite Siding,See Remarks |
| Roof | Asphalt Shingle |
| Foundation | ICF Block |
| Parking features | Parking Pad,Single Garage Attached |
| Garage spaces | 1 |
| Parking total | 3 |
| Annual taxes | $6,575 |
| Tax year | 2025 |
| Possession | Negotiable |
| Zoning | R5 |
| Title | Fee Simple |
| Restrictions | None Known |
| Neighbourhood | Sixty West |
| Community features | Other,Park,Shopping Nearby,Walking/Bike Paths |
| List AOR | Calgary |
Location
Sold comparables in Sixty West
1 recent sale in Sixty West
VOW members see sold prices, sold dates, and full comparable details. Free registration; takes 30 seconds.
Sign up to see sold dataAbout Sixty West
AI-generated summarySixty West is a quiet, upscale suburban community in southwest Calgary, known for its spacious lots, mature landscaping, and a relaxed, residential atmosphere away from the urban bustle.
Average list price of $1,290,000 reflects the area's luxury detached home market
Only 1 active listing currently available, indicating very limited inventory
Average of 138 days on market suggests buyers in this price range take a measured approach
Housing
The area features predominantly large, detached single-family homes, often with generous lot sizes and custom or semi-custom builds reflective of the higher price point.
Transit
Sixty West is a car-dependent community with limited public transit options, making personal vehicle ownership essentially a necessity for daily errands and commuting.
Amenities
Residents are within reasonable driving distance of Westhills Towne Centre and Signal Hill Centre, offering a solid mix of grocery, retail, dining, and service options.
Who lives here
The community tends to attract established professionals and families seeking spacious, upscale living in a quieter southwest Calgary setting.
This neighbourhood summary was generated by AI for general orientation only. Verify details with the City of Calgary and your REALTOR® before making decisions.