By the numbers
How this listing measures up
$/sqft
$321
vs Citadel median
+16%
community avg $551K
Sqft per bedroom
398
Year built
1999
Annual taxes
$4,684
2025
Garage
2 spaces
$/sqft distribution
Where this listing sits in Citadel
Of 33 active residential listings in Citadel,
this property at $321/sqft
sits in the $300–350 range.
Other active listings
This listing's price range
This listing
About this property
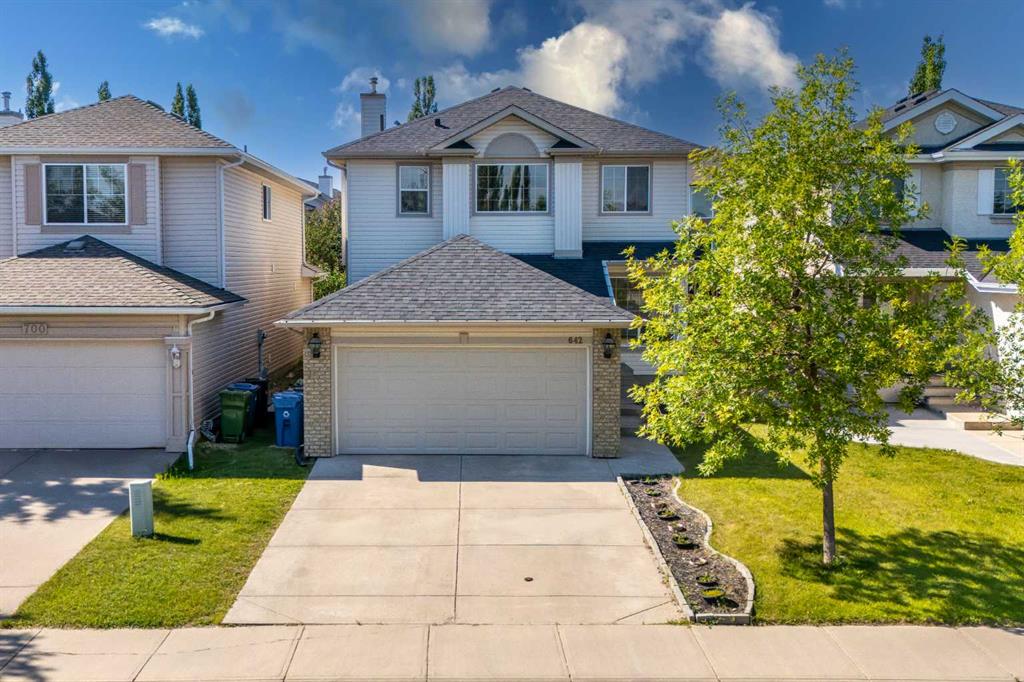
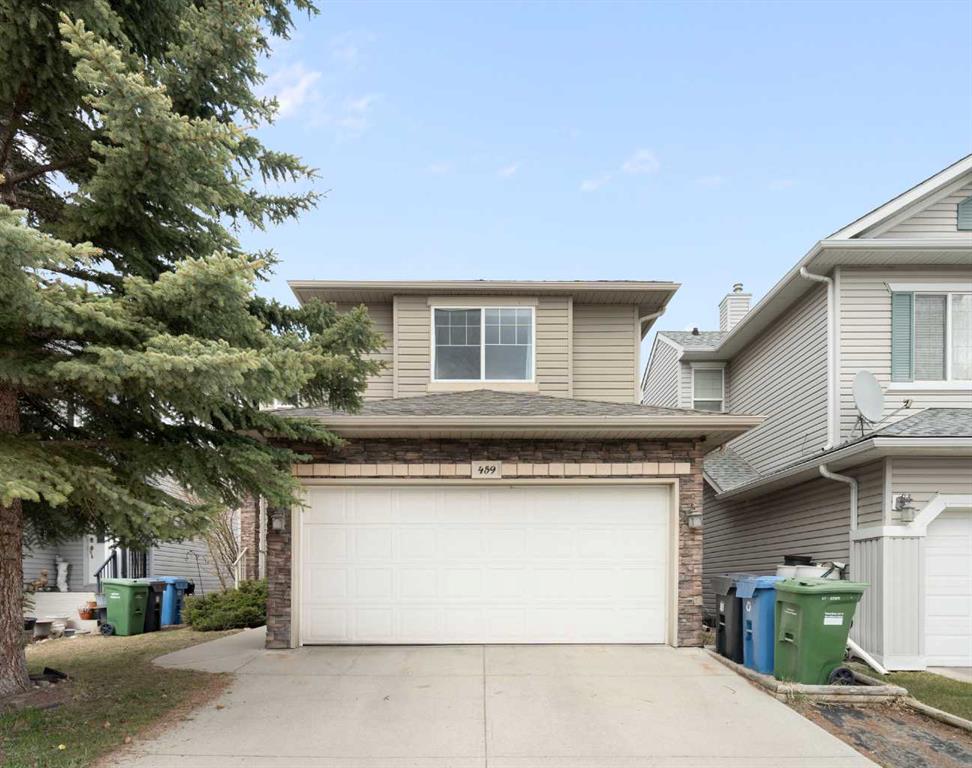
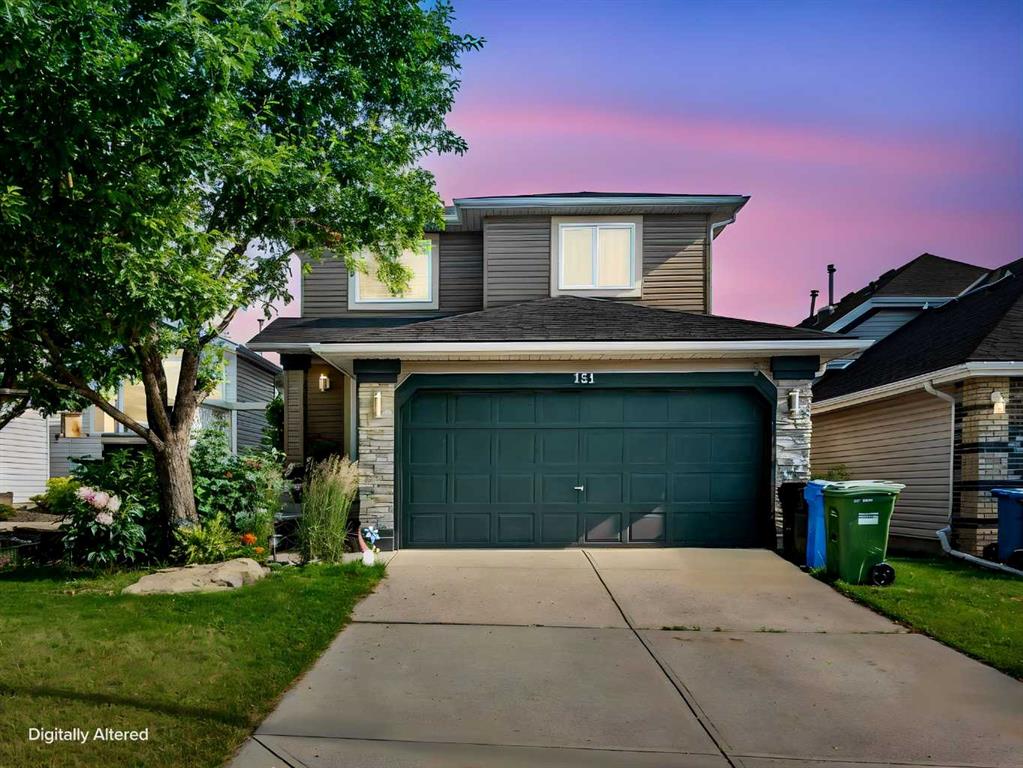
Welcome to this well-appointed family home located in one of Calgary’s desirable neighborhoods. The main level offers a functional layout featuring a spacious living area, formal dining room, and a practical kitchen with ample cabinetry and counter space. A comfortable family room with a fireplace adds to the home’s inviting atmosphere, along with a convenient main-floor laundry area. The upper level includes a large primary bedroom complete with an ensuite, along with two additional sizeable bedrooms and a full bathroom. The fully developed lower level offers added versatility with a generous recreation space, bathroom, and a bonus room suited for a home office or guest bedroom. Outside, the backyard provides a private setting with a patio, green space, and plenty of room for outdoor activities. An attached double garage and extended driveway offer additional parking and storage options. Conveniently situated near parks, schools, transit, and everyday amenities, this home presents a great opportunity to enjoy established community living.
Property details
| Bedrooms | 5 |
| Bathrooms | 4.0 |
| Style | 2 Storey |
| Heating | Forced Air |
| Cooling | None |
| Flooring | Carpet,Hardwood,Tile |
| Levels | Two |
| Basement | Full |
| Basement development | Finished |
| Interior features | Kitchen Island,Laminate Counters,See Remarks |
| Appliances | See Remarks |
| Inclusions | See Remarks |
| Laundry | Main Level |
| Lot size | 4606.00 sqft |
| Frontage | 40.9 ft |
| Lot features | Back Yard |
| Exterior features | Lighting |
| Fencing | Fenced |
| Patio | Deck |
| Year built | 1999 |
| Construction materials | Vinyl Siding,Wood Frame |
| Roof | Asphalt Shingle |
| Foundation | Poured Concrete |
| Parking features | Double Garage Attached |
| Garage spaces | 2 |
| Parking total | 4 |
| Annual taxes | $4,684 |
| Tax year | 2025 |
| Possession | Other/See Remarks |
| Zoning | R-CG |
| Title | Fee Simple |
| Restrictions | Restrictive Covenant,Utility Right Of Way |
| Neighbourhood | Citadel |
| Community features | Park,Playground,Schools Nearby,Shopping Nearby,Sidewalks,Street Lights |
| List AOR | Calgary |
Location
Sold comparables in Citadel
70 recent sales in Citadel
VOW members see sold prices, sold dates, and full comparable details. Free registration; takes 30 seconds.
Sign up to see sold dataAbout Citadel
AI-generated summaryCitadel is a quiet, family-oriented suburban community in Calgary's northwest with a strong sense of community pride and well-maintained streetscapes.
Home to Citadel Park School and several nearby Catholic and public school options
The Citadel Community Association offers year-round programming and a local rink
Quick access to Stoney Trail makes commuting to other parts of Calgary convenient
Housing
Predominantly detached single-family homes built in the 1990s and early 2000s, with some semi-detached and townhouse options scattered throughout.
Transit
Served by Calgary Transit bus routes with connections toward Crowfoot CTrain Station, though a personal vehicle is generally recommended for most errands.
Amenities
Residents enjoy proximity to Beacon Hill Shopping Centre, Costco, and a variety of shops and restaurants along Country Hills Boulevard and Sarcee Trail.
Who lives here
Primarily established families and long-term homeowners who value a safe, suburban lifestyle with good access to schools and parks.
This neighbourhood summary was generated by AI for general orientation only. Verify details with the City of Calgary and your REALTOR® before making decisions.