
By the numbers
How this listing measures up
$/sqft
$291
vs Foothills median
—
Sqft per bedroom
—
Year built
2005
Annual taxes
$17,364
2025
About this property
Excellent opportunity to purchase a well-maintained industrial condo bay located at 34 – 5610 46 Street SE in Calgary’s established Southeast industrial corridor. Zoned I-G (Industrial General), this property is ideally suited for quiet, clean, and low-impact industrial or commercial uses, subject to City zoning and Condominium Board approval.
The unit offers a total main floor area of approximately 3,080 sq. ft., plus an approximately 870 sq. ft. mezzanine, constructed with a durable steel frame and featuring an estimated 18–22 ft clear ceiling height. The warehouse is serviced by a 14’ x 14’ rear overhead door, overhead radiant heating, hose connection in the rear bay, and three-phase 220V power, making it well suited for warehousing, distribution, contractor operations, light assembly, and service-based industrial uses that do not create excessive noise, vibration, fumes, or hazardous conditions.
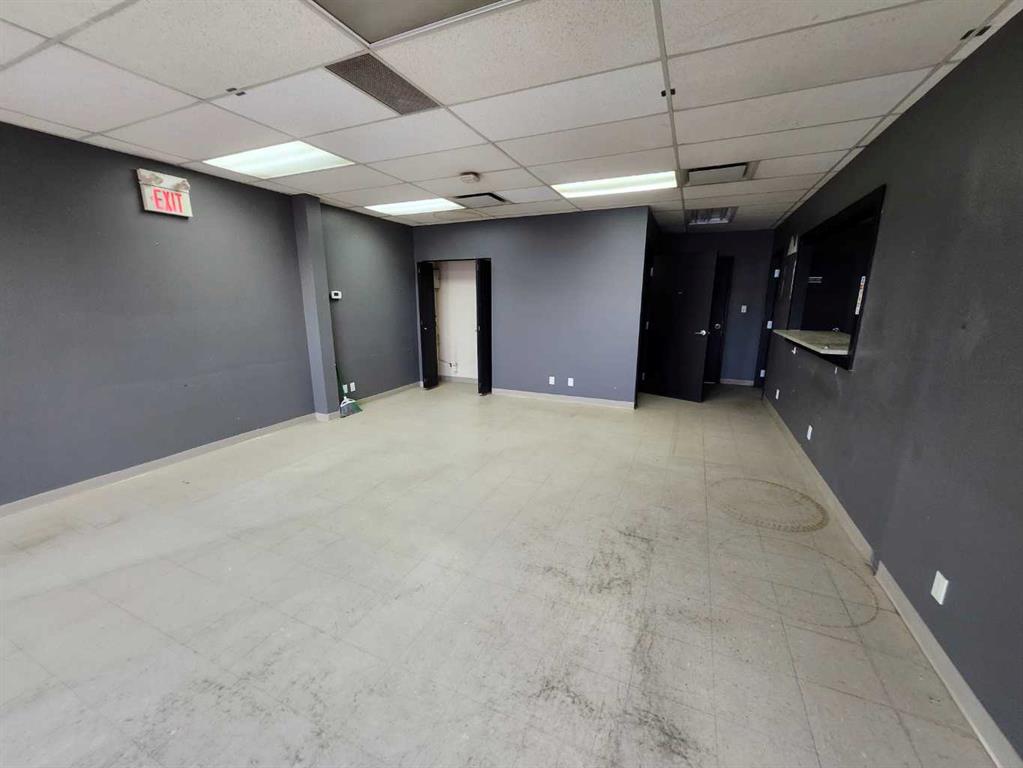
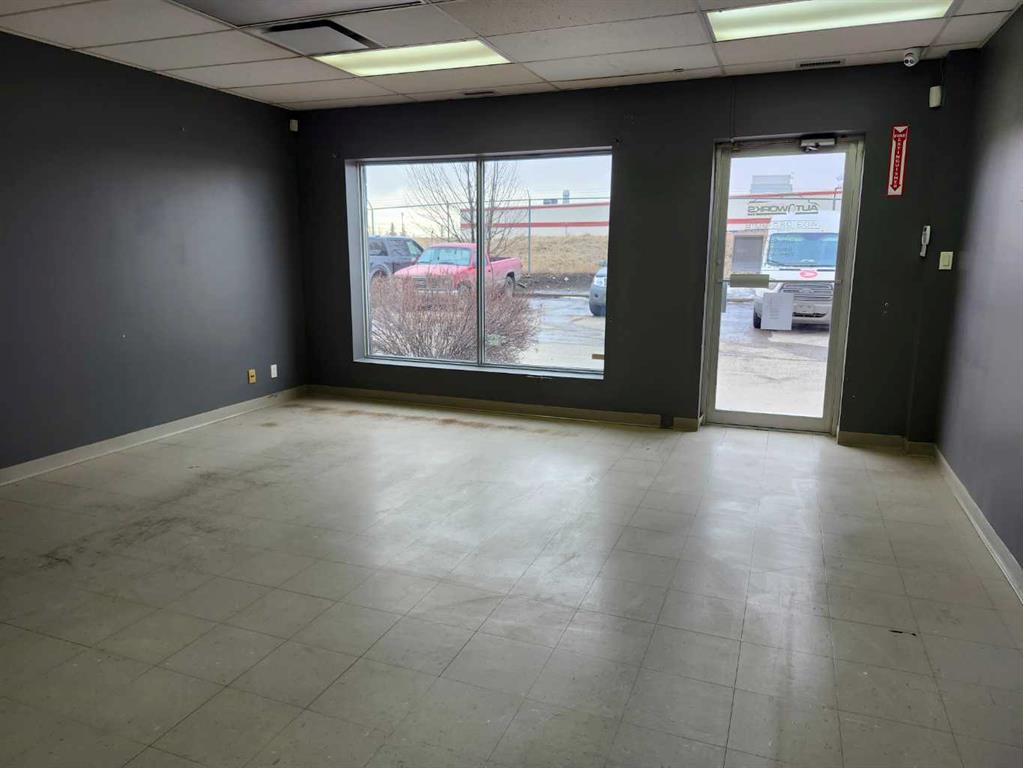
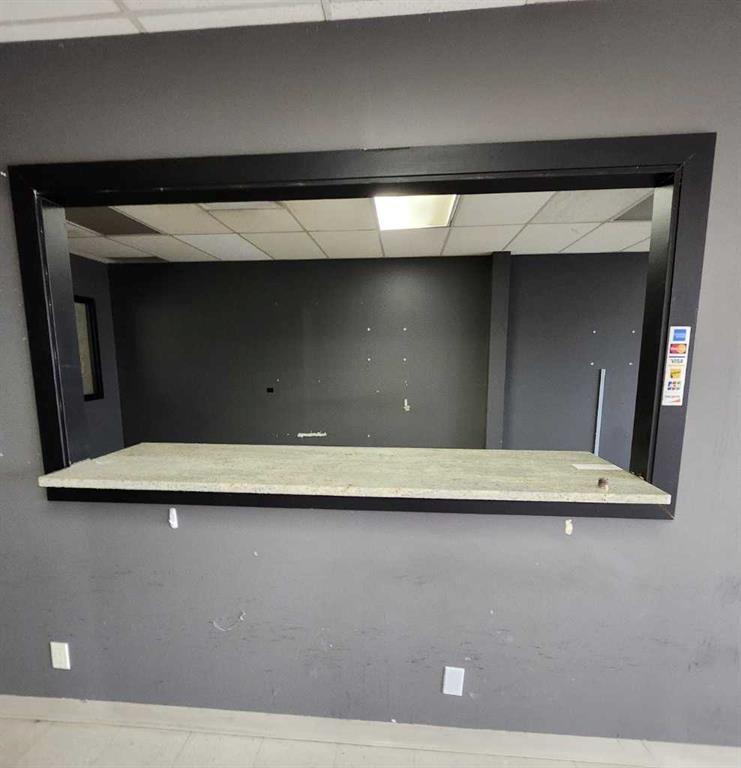
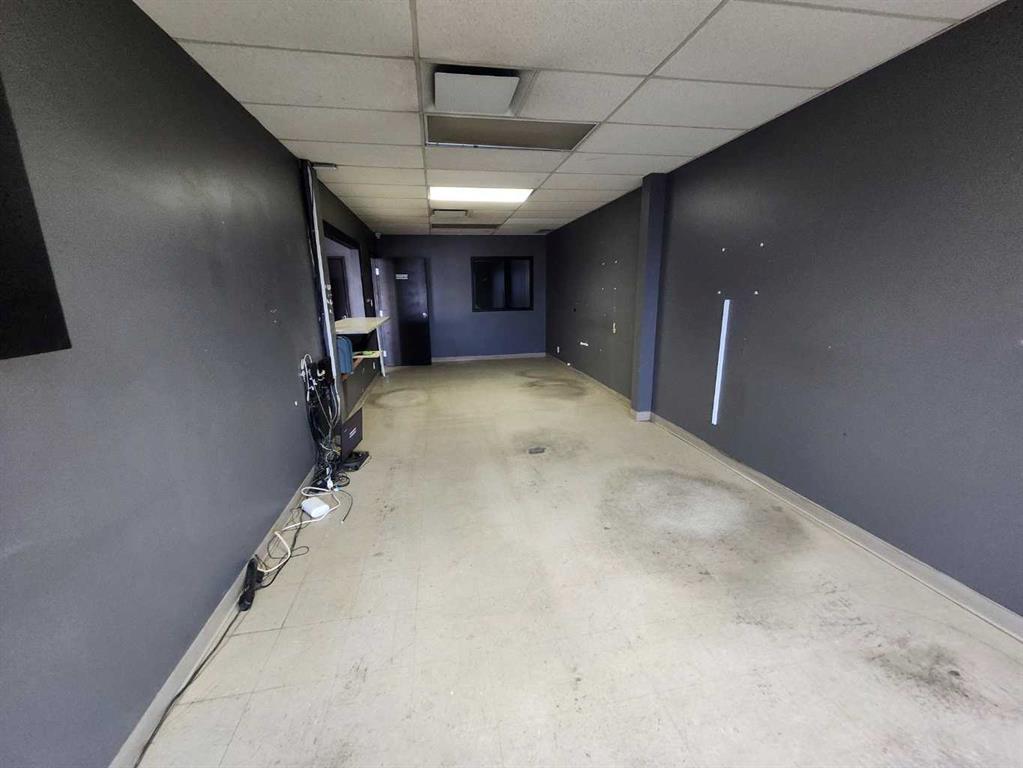
The front office area totals approximately 1000 sq. ft. and includes a reception area with service counter and a private office. The unit is equipped with two washrooms, one located in the front office area and a second in the warehouse.
An added feature is the fenced and gated rear storage yard, approximately 1,500 sq. ft., secured with an 8-foot security fence, providing valuable outdoor storage or staging space.
Condominium bylaws restrict uses that create nuisance, excessive noise, fire or insurance risk, hazardous materials, automotive repair, heavy manufacturing, food production, or high-traffic operations. Vehicle repairs, spray painting, chemical storage, and activities that materially increase insurance premiums are not permitted. Signage is restricted to non-backlit, single-mounted lettering or panel signage only.
This clean, functional industrial condo bay presents an excellent opportunity for owner-operators or investors seeking a strategic Southeast Calgary location with strong access to major transportation routes and a professionally managed condominium environment.
Property details
| Inclusions | N/A |
| Year built | 2005 |
| Annual taxes | $17,364 |
| Tax year | 2025 |
| Possession | Immediate |
| Zoning | I-G |
| Restrictions | None Known |
| Neighbourhood | Foothills |
| List AOR | Calgary |
Location
Sold comparables in Foothills
4 recent sales in Foothills
VOW members see sold prices, sold dates, and full comparable details. Free registration; takes 30 seconds.
Sign up to see sold dataAbout Foothills
AI-generated summaryA quiet, established residential community in northwest Calgary known for its mature trees, relaxed pace, and strong sense of neighbourhood stability.
Adjacent to one of Canada's largest hospital complexes, Foothills Medical Centre
Easy access to the University of Calgary campus
Established green spaces and pathways support an active outdoor lifestyle
Housing
Predominantly single-family detached homes built largely from the 1950s through 1970s, offering solid construction and spacious lots.
Transit
Served by Calgary Transit bus routes with reasonable access to the broader city, though most residents rely on personal vehicles for daily errands.
Amenities
Close to Foothills Medical Centre, the Alberta Children's Hospital corridor, and a short drive to Market Mall and University District shops.
Who lives here
A mix of long-term homeowners, healthcare and university professionals, and families drawn by the community's proximity to major medical and academic institutions.
This neighbourhood summary was generated by AI for general orientation only. Verify details with the City of Calgary and your REALTOR® before making decisions.