By the numbers
How this listing measures up
$/sqft
$378
vs Williamstown median
-23%
community avg $537K
Sqft per bedroom
363
Year built
2012
Annual taxes
$2,704
2025
Williamstown avg DOM
39d
$/sqft distribution
Where this listing sits in Williamstown
Of 10 active residential listings in Williamstown,
this property at $378/sqft
sits in the $350–400 range.
Other active listings
This listing's price range
This listing
About this property
END UNIT | WALK-OUT | UNMATCHED VIEWS | FULLY FINISHED BASEMENT
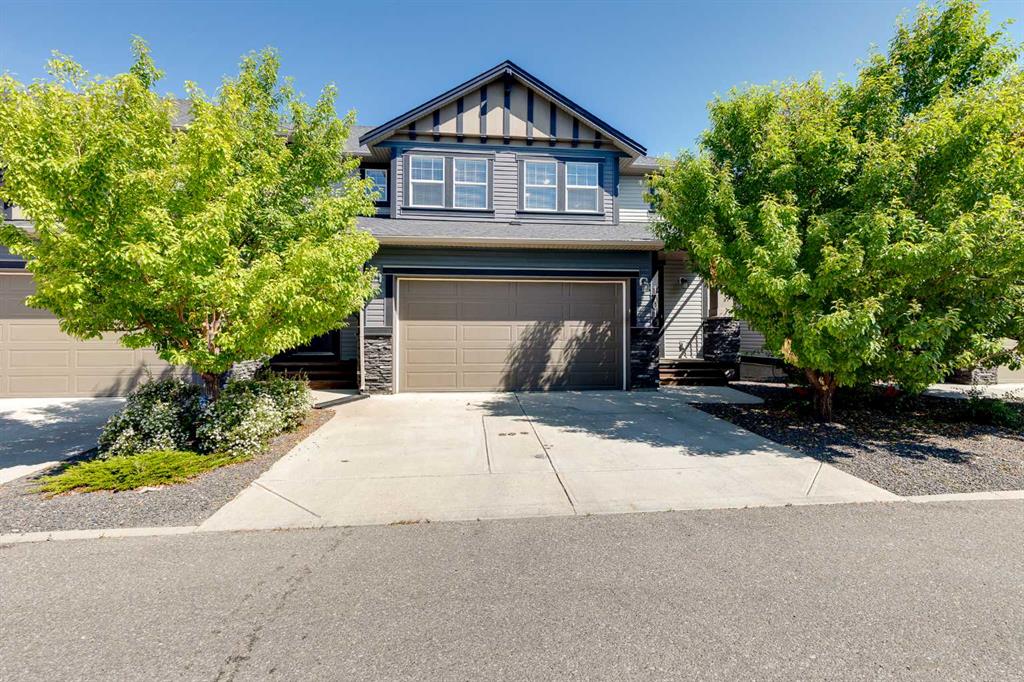
Rare opportunity to own one of the best-located units in Williamstown — backing directly onto wide-open farmland with breathtaking, unobstructed sky views that will never get old. This fully finished 2-storey end-unit townhome offers over 1,510 SQ FT of developed living space, 3 bedrooms, 4 bathrooms, and a private fenced yard — combining space, privacy, and lifestyle. The main floor impresses with 9-ft ceilings, oversized windows, and an abundance of natural light. The open-concept layout is ideal for modern living and entertaining. The kitchen features stainless steel appliances, extensive counter space, a walk-in pantry, raised breakfast bar, and a dining area positioned perfectly to soak in those panoramic views. Step onto your upper deck and enjoy BBQ season overlooking nothing but open skies and countryside. Upstairs, the primary suite offers a 3-piece ensuite and double closets. Two additional bedrooms capture stunning elevated views, plus a full 4-piece bathroom completes the level. The fully finished walk-out basement is a major bonus — featuring a spacious recreation/family room, 3-piece bathroom, large laundry room, and direct access to your fully fenced yard with concrete patio and natural gas BBQ line. This lower level adds incredible flexibility for families, guests, or a home office setup. Residents enjoy exclusive access to a private amenity building with a full kitchen — perfect for hosting larger gatherings and celebrations. Located just steps from the scenic Williamstown Environmental Reserve, offering protected green space, ponds, playgrounds, pedestrian bridges, and walking paths. Minutes from shopping, restaurants, schools, and Woodside Golf Course, with convenient access to major roadways. Premium view. End unit privacy. Fully finished walk-out.
Opportunities like this don’t come often.
Property details
| Bedrooms | 3 |
| Bathrooms | 4.0 |
| Style | 2 Storey |
| Heating | Central,Forced Air |
| Cooling | Central Air |
| Flooring | Carpet,Hardwood |
| Levels | Two |
| Basement | Full |
| Basement development | Finished |
| Interior features | Breakfast Bar |
| Appliances | Dishwasher,Electric Stove,Microwave Hood Fan,Refrigerator,Washer/Dryer,Window Coverings |
| Inclusions | None |
| Laundry | In Basement |
| Lot size | 1626.00 sqft |
| Lot features | Backs on to Park/Green Space |
| Exterior features | Balcony,BBQ gas line,Private Yard |
| Fencing | Fenced |
| Patio | Balcony(s) |
| Year built | 2012 |
| Construction materials | Concrete,Vinyl Siding |
| Roof | Asphalt Shingle |
| Foundation | Poured Concrete |
| Parking features | Assigned,Stall |
| Parking total | 1 |
| Annual taxes | $2,704 |
| Tax year | 2025 |
| Possession | 15 Days / Neg |
| Zoning | R2-T |
| Title | Fee Simple |
| Restrictions | None Known |
| Neighbourhood | Williamstown |
| Community features | Playground,Schools Nearby,Shopping Nearby,Sidewalks,Street Lights,Walking/Bike Paths |
| List AOR | Calgary |
Location
Sold comparables in Williamstown
31 recent sales in Williamstown
VOW members see sold prices, sold dates, and full comparable details. Free registration; takes 30 seconds.
Sign up to see sold dataAbout Williamstown
AI-generated summaryWilliamstown is a quiet, family-oriented suburban community in northwest Calgary known for its well-kept streets, pond views, and relaxed residential atmosphere.
10 active listings with an average list price of $537,850
Homes are averaging 40 days on market, suggesting a balanced to slightly slower pace
Located in the Coventry Hills area of northwest Calgary, near Nose Creek pathways
Housing
The housing stock consists primarily of single-family detached homes and townhouses built in the 2000s and 2010s, offering modern layouts with suburban lot sizes.
Transit
The area is car-dependent with limited direct transit options, though Stoney Trail and Country Hills Boulevard provide convenient access to the broader city.
Amenities
Residents are close to CrossIron Mills mall, Costco, and a variety of shops and restaurants along Country Hills Boulevard, with parks and pathways within the community itself.
Who lives here
Williamstown attracts young families and move-up buyers drawn by the spacious homes, good schools nearby, and a safe, community-focused environment.
This neighbourhood summary was generated by AI for general orientation only. Verify details with the City of Calgary and your REALTOR® before making decisions.
Browse Calgary homes by feature
Similar listings in Williamstown

$664,900
474 Williamstown Green NW
Listed by CIR Realty — Majka Kowalczyk
$499,000
1701-1086 Williamstown Boulevard NW
Listed by The Real Estate District — Dione Irwin, Debbie Sheen

$535,000
1401-1086 Williamstown Boulevard NW
Listed by RE/MAX Realty Professionals — Wendy Niefer

$364,900
4203-1001 8 Street
Listed by eXp Realty — Ken Rigel, Brandy Rigel