By the numbers
How this listing measures up
$/sqft
$320
vs Haysboro median
-46%
community avg $421K
Sqft per bedroom
718
Year built
2010
Annual taxes
$2,008
2025
Haysboro avg DOM
54d
$/sqft distribution
Where this listing sits in Haysboro
Of 41 active residential listings in Haysboro,
this property at $320/sqft
sits in the $300–350 range.
Other active listings
This listing's price range
This listing
About this property
Welcome to London at Heritage, located at 8880 Horton Road SW!
This GORGEOUS, freshly painted 1 Bed + Den, 1 Bath condo in sought-after Haysboro offers the perfect blend of comfort, convenience, and modern living. Located in the prestigious London Towers, this home is ideal for professionals, first-time buyers, or investors alike.
Enjoy the ultimate convenience of having a shopping centre right below—grab groceries, coffee, or run errands without ever stepping outside (yes, even in your PJs!).
Location truly can’t be beat. Just a short walk to the LRT, commuting downtown is quick and easy. You’re also steps away from Save-On-Foods, banks, restaurants, and a wide range of everyday amenities.
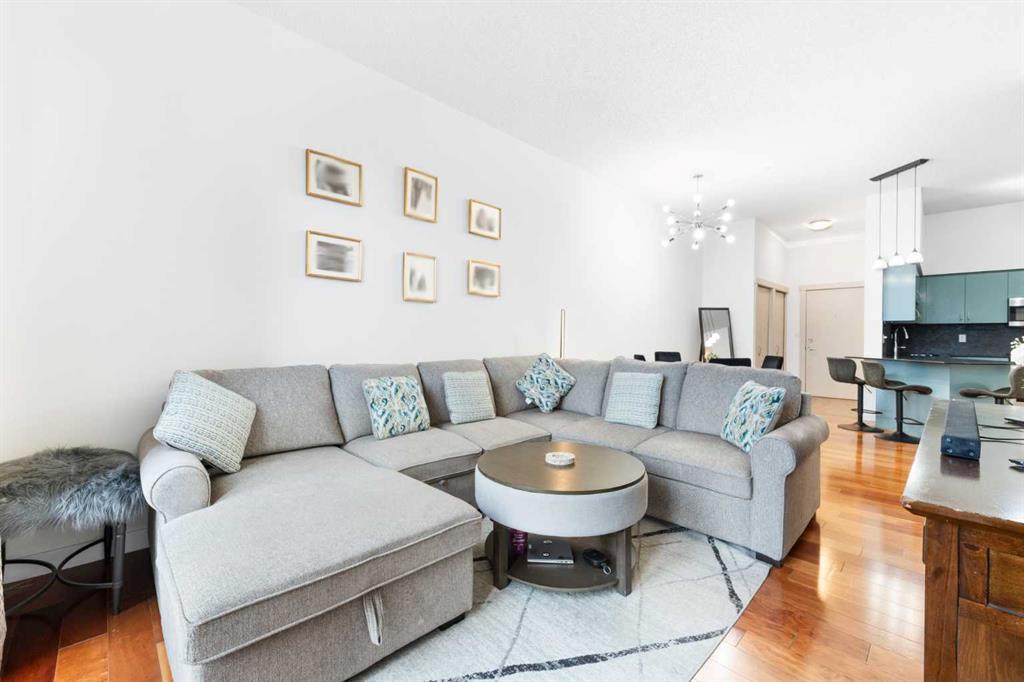
Perched on the 18th floor, Unit 1805 is bright, open, and inviting, with large windows that flood the space with natural light. The spacious kitchen features modern appliances, extensive cabinetry, and plenty of counter space—perfect for cooking and entertaining.
The oversized bedroom easily accommodates a king-size bed and includes a generous double closet and plush carpeting for added comfort. The versatile den is ideal for a home office or additional storage.
Additional highlights include in-unit laundry conveniently located in a large storage room off the entryway, as well as a private balcony showcasing stunning, unobstructed views.
This is urban living at its best—don’t miss your opportunity to own in one of Calgary’s most convenient locations. Book your showing today!
Property details
| Bedrooms | 1 |
| Bathrooms | 1.0 |
| Style | Apartment-Single Level Unit |
| Heating | Boiler |
| Cooling | None |
| Flooring | Carpet,Ceramic Tile |
| Levels | Single Level Unit |
| Interior features | Granite Counters,High Ceilings,No Animal Home,No Smoking Home,Open Floorplan,Pantry,See Remarks,Storage |
| Appliances | Dishwasher,Dryer,Electric Stove,Microwave Hood Fan,Refrigerator,Washer |
| Inclusions | N/A |
| Laundry | In Unit |
| Exterior features | Balcony,BBQ gas line |
| Patio | Balcony(s) |
| Year built | 2010 |
| Construction materials | Concrete |
| Parking features | Parkade |
| Parking total | 1 |
| Annual taxes | $2,008 |
| Tax year | 2025 |
| Possession | 15 Days / Neg |
| Zoning | C-C2 f4.0h80 |
| Title | Fee Simple |
| Restrictions | None Known |
| Neighbourhood | Haysboro |
| Community features | Park,Playground,Pool,Schools Nearby,Shopping Nearby,Sidewalks,Street Lights,Tennis Court(s),Walking/Bike Paths |
| List AOR | Calgary |
Location
Sold comparables in Haysboro
56 recent sales in Haysboro
VOW members see sold prices, sold dates, and full comparable details. Free registration; takes 30 seconds.
Sign up to see sold dataAbout Haysboro
AI-generated summaryHaysboro is a quiet, well-established inner-south community with tree-lined streets and a strong sense of neighbourhood pride, offering a relaxed suburban feel close to the city core.
Established in the 1950s as one of Calgary's early post-war suburbs
Borders the scenic Glenmore Reservoir and its extensive trail network
Community association actively supports local events and green space maintenance
Housing
The area is dominated by original 1950s and 1960s bungalows, with a growing number of infill developments and renovated homes increasing density.
Transit
Haysboro is served by Calgary Transit bus routes and sits near Heritage LRT Station, making car-free commuting to downtown practical.
Amenities
Residents enjoy easy access to Glenmore Landing shopping centre, Heritage Park Historical Village, and the Glenmore Reservoir pathway system.
Who lives here
The community attracts a mix of long-time owners, young families, and professionals drawn by relative affordability and proximity to major employment corridors.
This neighbourhood summary was generated by AI for general orientation only. Verify details with the City of Calgary and your REALTOR® before making decisions.