By the numbers
How this listing measures up
$/sqft
$244
vs Downtown Strathmore median
-13%
community avg $252K
Sqft per bedroom
451
Year built
2021
Annual taxes
$2,104
2025
Downtown Strathmore avg DOM
41d
About this property
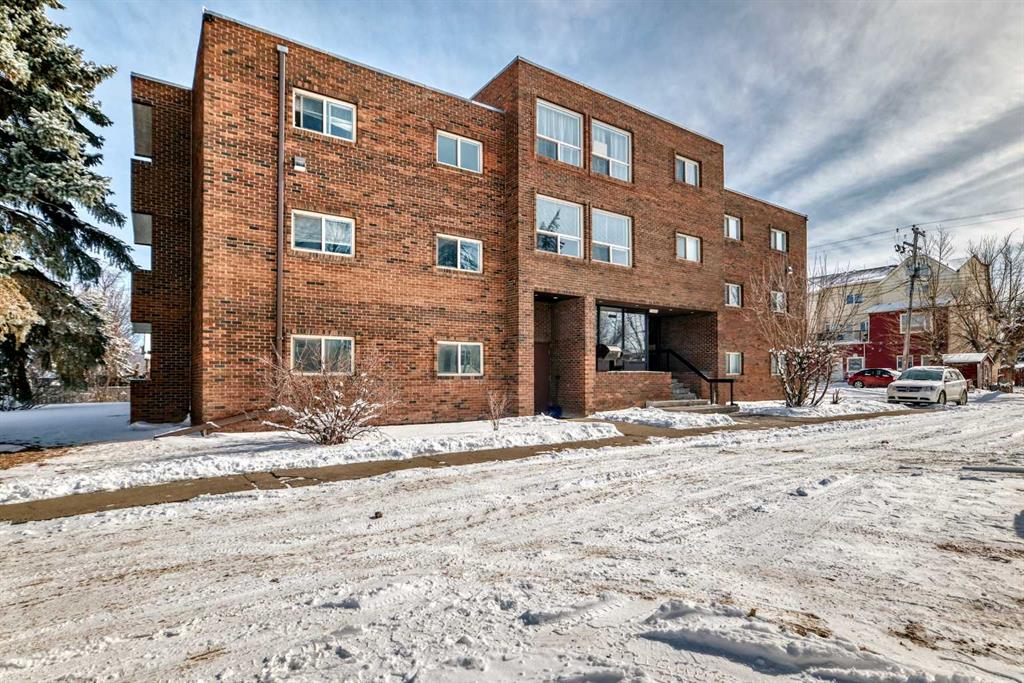
Step into modern comfort with this beautiful 2-bedroom condo, ideally located on the main level and just steps from the green space and walking trails of Kinsmen Park. Featuring an open floor plan and flooded with natural light, this home offers a welcoming and functional layout.
The kitchen is the heart of the home, boasting quartz countertops, a central island perfect for casual dining or entertaining, and sleek finishes that complement the neutral tones throughout. Durable vinyl plank flooring adds a touch of sophistication while standing up to everyday living.
Both bedrooms are generously sized, offering flexibility for a guest room, home office, or roommate setup. The spacious bathroom includes a dual vanity—making busy mornings a breeze.
Whether you're a first-time buyer, downsizer, or investor, this stylish condo offers comfort, convenience, and a park-side lifestyle you’ll love. The location of this home is perfection in the heart of Downtown Strathmore, offering amazing walkability to downtown, parks, pathways and shopping! Strathmore is a full service community with a hospital, shopping, cafes, bank and drs.
Property details
| Bedrooms | 2 |
| Bathrooms | 1.0 |
| Style | Apartment-Single Level Unit |
| Heating | Baseboard,Natural Gas |
| Cooling | None |
| Flooring | Carpet,Vinyl Plank |
| Levels | Single Level Unit |
| Interior features | Double Vanity,Kitchen Island,Open Floorplan,Quartz Counters |
| Appliances | Dishwasher,Electric Stove,Range Hood,Refrigerator,Washer/Dryer |
| Inclusions | n/a |
| Laundry | In Unit |
| Lot size | 937.00 sqft |
| Exterior features | Other |
| Patio | None |
| Year built | 2021 |
| Construction materials | Composite Siding,Vinyl Siding,Wood Frame |
| Parking features | Off Street |
| Parking total | 1 |
| Annual taxes | $2,104 |
| Tax year | 2025 |
| Possession | Negotiable |
| Zoning | R3 |
| Title | Fee Simple |
| Restrictions | Pet Restrictions or Board approval Required |
| Neighbourhood | Downtown_Strathmore |
| Community features | Schools Nearby,Shopping Nearby,Sidewalks,Street Lights |
| List AOR | Calgary |
Location
Sold comparables in Downtown Strathmore
25 recent sales in Downtown Strathmore
VOW members see sold prices, sold dates, and full comparable details. Free registration; takes 30 seconds.
Sign up to see sold dataAbout Downtown Strathmore
AI-generated summaryA compact small-town main street community about 40 km east of Calgary, offering a quieter, more affordable alternative to the city with a tight-knit, community-focused atmosphere.
Only 3 active listings with an average list price of $251,567 — well below Calgary city averages
Average days on market is 27 days, suggesting moderate but steady buyer interest
Strathmore is a self-contained town with its own schools, services, and recreational facilities
Housing
Typical housing stock includes older single-family homes, modest bungalows, and some mixed-use or commercial residential properties reflective of a historic town centre.
Transit
Strathmore is primarily car-dependent, though the town offers local transit options; Highway 1 provides straightforward access to Calgary for commuters.
Amenities
Residents are within walking distance of Strathmore's main street shops, local restaurants, the Strathmore Public Library, and the Strathmore District Health Centre.
Who lives here
A mix of long-established locals, retirees, and budget-conscious buyers seeking affordable home ownership outside of Calgary's metro market.
This neighbourhood summary was generated by AI for general orientation only. Verify details with the City of Calgary and your REALTOR® before making decisions.