By the numbers
How this listing measures up
$/sqft
$616
vs Bridgeland/Riverside median
+208%
community avg $633K
Sqft per bedroom
790
Year built
2026
Annual taxes
$3,924
2025
Garage
2 spaces
$/sqft distribution
Where this listing sits in Bridgeland/Riverside
Of 50 active residential listings in Bridgeland/Riverside,
this property at $616/sqft
sits in the $600–650 range.
Other active listings
This listing's price range
This listing
About this property
Set on coveted Bridge Crescent in Bridgeland, this architecturally striking new residence features interiors beautifully curated by designer Erin Gaspirini and offers a rare opportunity to secure a truly special home before completion—estimated completion is May 2026, with interior finishing work currently underway.
Spanning over 3,650 sq. ft. of thoughtfully planned living space, including 3,170 sq. ft. above grade, this four-level home is designed to feel both impressive and deeply livable. Step inside and the experience begins with a generous foyer and soaring 10' ceilings on the main floor, where the spaces unfold with intention and ease. At the centre of it all, the chef-inspired kitchen pairs custom high-end cabinetry with an oversized island, pantry storage, and a premium Dacor appliance package. Just beyond, the dining area is ready for lively dinners and long conversations, while the great room is anchored by a fireplace and oversized patio doors that extend the living space onto the balcony and pull natural light deep into the home. A private den with built-in shelving, a designer powder room, and a practical mudroom-style entry complete the level.
Upstairs, 9' ceilings continue and the second floor is anchored by an impressive primary retreat that feels both private and refined, with a generous walk-in closet and a spa-inspired ensuite featuring dual vanities, a large walk-in shower, and a soaker tub. Two additional bedrooms, a full bathroom, and a dedicated laundry room with Electrolux washer and dryer plus full-height storage complete the level with the kind of functionality that supports daily life without compromising the overall design.
The third floor changes the mood entirely. Designed as an elevated entertaining level, it offers distinct media and games areas, a wet bar, a full bathroom, and additional storage, all connected to a large covered balcony positioned to capture gorgeous Calgary skyline views. Whether it becomes the setting for evenings with friends, slow weekend mornings above the city, or a memorable work-from-home lounge, this upper level is built to leave an impression.
The lower level adds flexibility with a fourth bedroom or gym space and a full bathroom, ideal for guests, fitness, or multigenerational living. An oversized attached double garage and elevator rough-in further enhance convenience and future functionality.
Outside, tiered patios back onto green space, creating a uniquely private backyard setting that feels unexpectedly secluded for an inner-city address. It is a rare balance: skyline views, layered outdoor living, and privacy, all within walking distance of the vibrant historical centre of Bridgeland, with its beloved cafés, restaurants, parks, and amenities.
A compelling offering in one of Calgary’s most desirable inner-city neighbourhoods, this is a home where architecture, custom cabinetry, curated finishes, and setting come together in one cohesive, memorable package.
Property details
| Bedrooms | 4 |
| Bathrooms | 5.0 |
| Style | 3 (or more) Storey |
| Heating | Forced Air |
| Cooling | Central Air,ENERGY STAR Qualified Equipment |
| Flooring | Hardwood,Tile |
| Levels | Three Or More |
| Basement | Full |
| Basement development | Finished |
| Interior features | See Remarks |
| Appliances | Dishwasher,Dryer,Gas Range,Microwave,Range Hood,Refrigerator,Washer |
| Inclusions | None |
| Laundry | See Remarks,Sink,Upper Level |
| Lot size | 3484.00 sqft |
| Frontage | 30.02 ft |
| Lot features | Back Yard,Backs on to Park/Green Space |
| Exterior features | Balcony |
| Fencing | Fenced |
| Patio | Balcony(s),Deck |
| Year built | 2026 |
| New construction | 1 |
| Construction materials | Mixed |
| Roof | Asphalt |
| Foundation | Slab |
| Parking features | Double Garage Attached |
| Garage spaces | 2 |
| Parking total | 4 |
| Annual taxes | $3,924 |
| Tax year | 2025 |
| Possession | Upon Completion |
| Zoning | RCG |
| Title | Fee Simple |
| Restrictions | Restrictive Covenant |
| Neighbourhood | Bridgeland/Riverside |
| Community features | Park,Playground,Schools Nearby,Shopping Nearby,Sidewalks,Street Lights,Walking/Bike Paths |
| List AOR | Calgary |
Location
Sold comparables in Bridgeland/Riverside
74 recent sales in Bridgeland/Riverside
VOW members see sold prices, sold dates, and full comparable details. Free registration; takes 30 seconds.
Sign up to see sold dataAbout Bridgeland/Riverside
AI-generated summaryOne of Calgary's most beloved inner-city communities, Bridgeland/Riverside blends historic charm with a vibrant, walkable café culture and a strong sense of community pride.
53 active listings with an average list price of $648,696
Homes are averaging 46 days on market
Steps from the Bow River pathway network and Tom Campbell's Hill Natural Park
Housing
A diverse mix of character homes, infill duplexes, modern townhomes, and mid-rise condos reflecting the neighbourhood's ongoing urban renewal.
Transit
Excellent transit access via the Bridgeland–Memorial CTrain station, with a high walk score and easy cycling connections into downtown Calgary.
Amenities
Home to a thriving dining and café scene along 1st Avenue NE, the Calgary Zoo, Murdoch Park, and quick access to the Bow River pathways.
Who lives here
A lively mix of young professionals, couples, and long-time residents who value walkability, community character, and proximity to downtown.
This neighbourhood summary was generated by AI for general orientation only. Verify details with the City of Calgary and your REALTOR® before making decisions.
Browse Calgary homes by feature
Similar listings in Bridgeland/Riverside
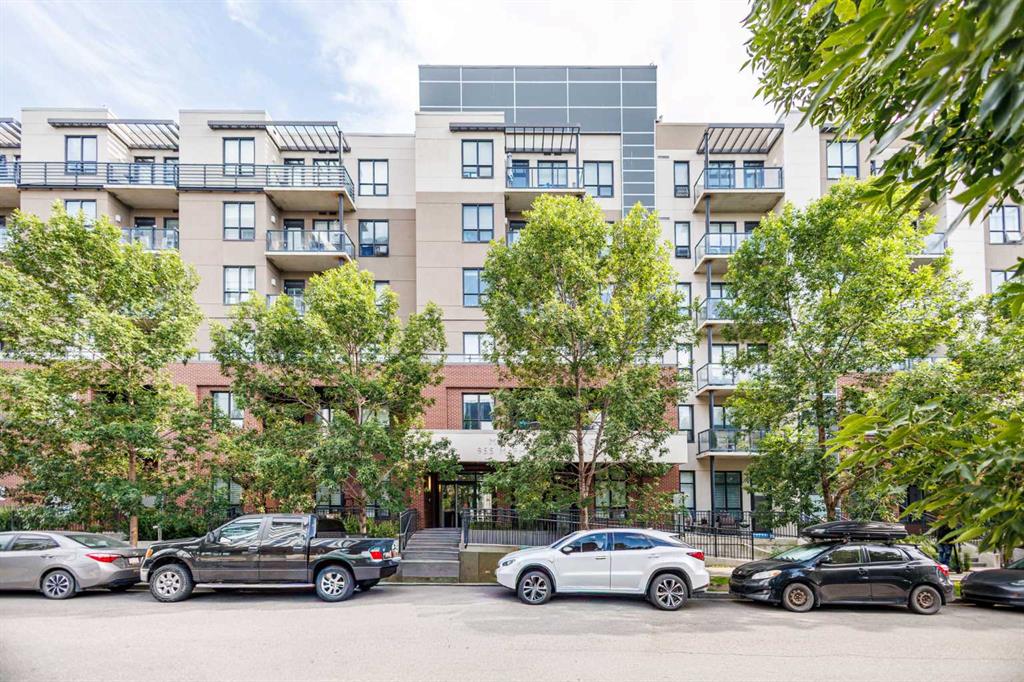
$285,000
221-955 MCPHERSON Road NE
Listed by Power Properties — Icedas Feng

$349,000
128-510 Edmonton Trail NE
Listed by Real Estate Professionals Inc. — Erica Broad
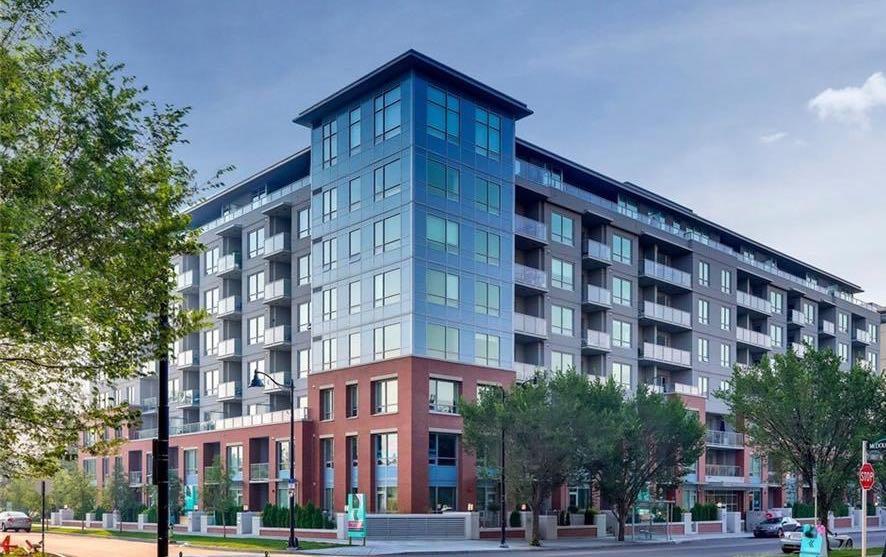
$319,900
707-46 9 Street NE
Listed by Royal LePage Benchmark — Pamela Chai

$699,900
619-950 Centre Avenue NE
Listed by The Real Estate District — Adil Thobani