By the numbers
How this listing measures up
$/sqft
$288
vs Lakewood median
-16%
community avg $658K
Sqft per bedroom
636
Year built
2025
Garage
2 spaces
$/sqft distribution
Where this listing sits in Lakewood
Of 19 active residential listings in Lakewood,
this property at $288/sqft
sits in the $250–300 range.
Other active listings
This listing's price range
This listing
About this property
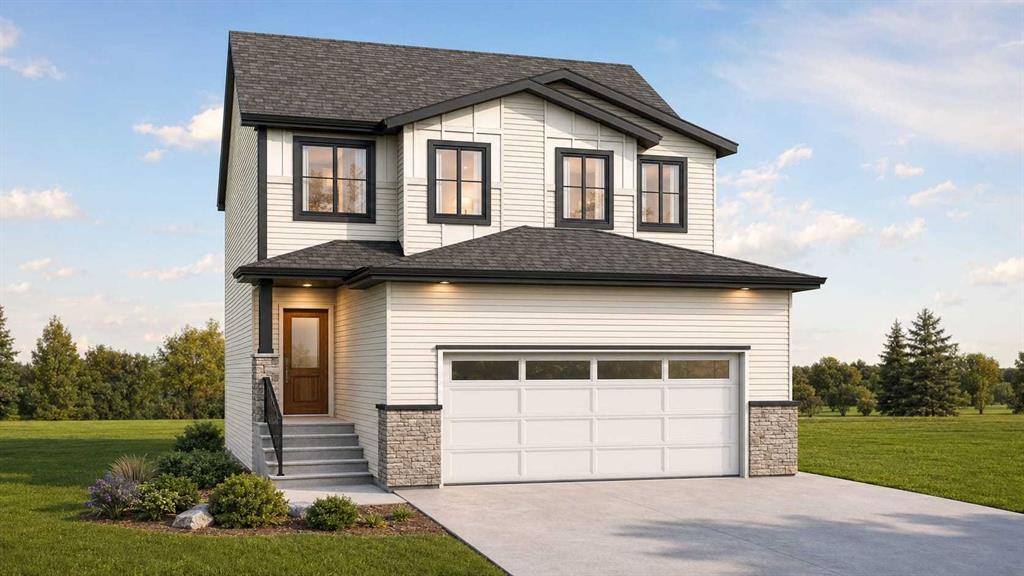
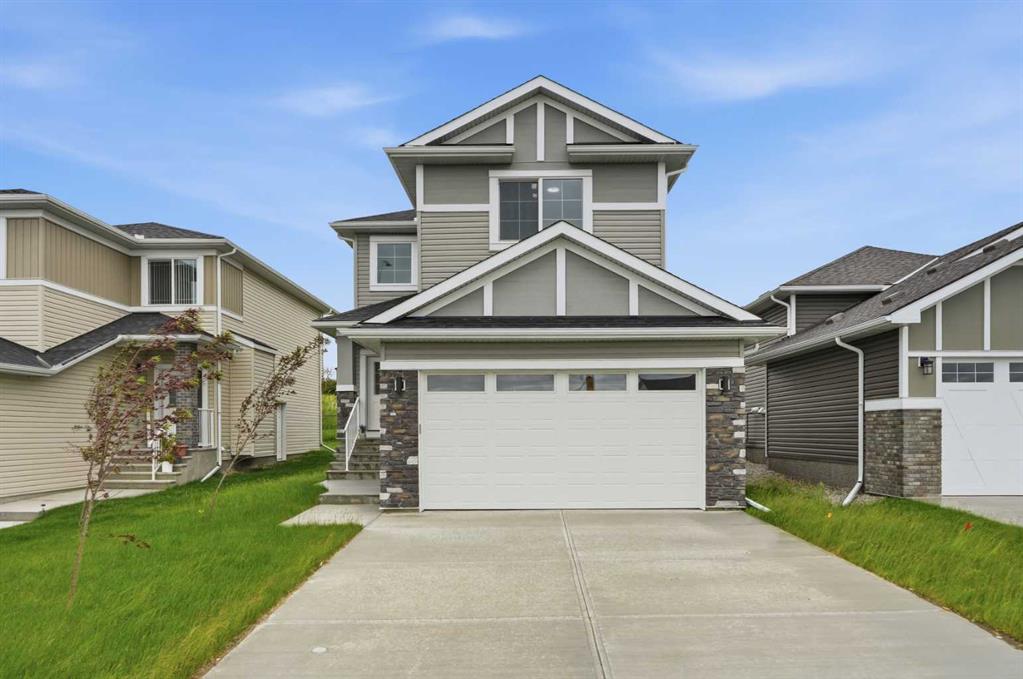
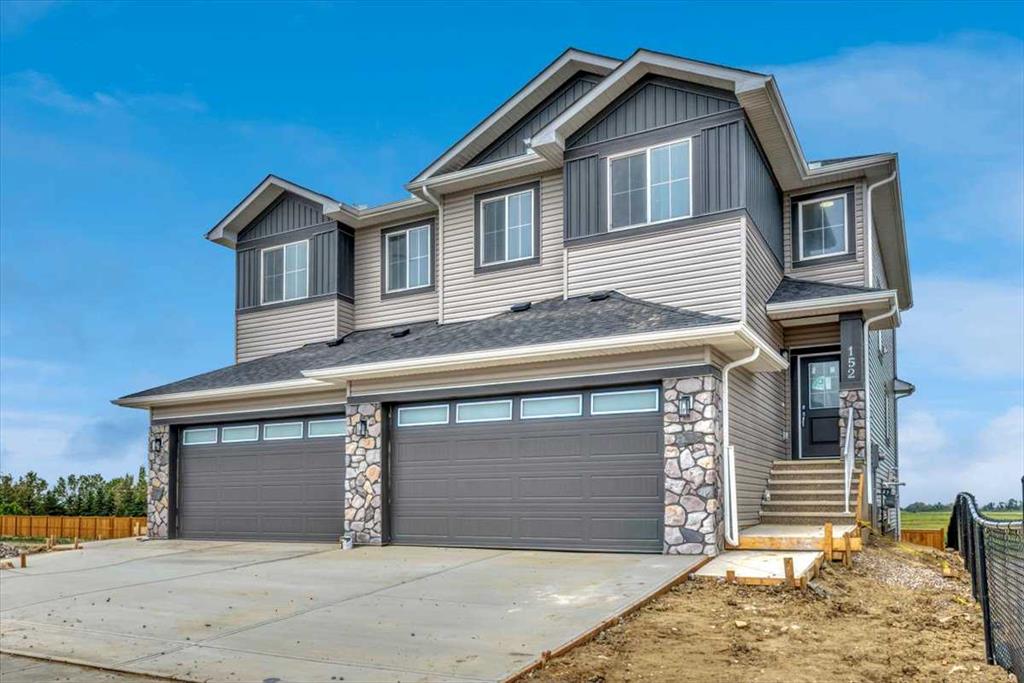
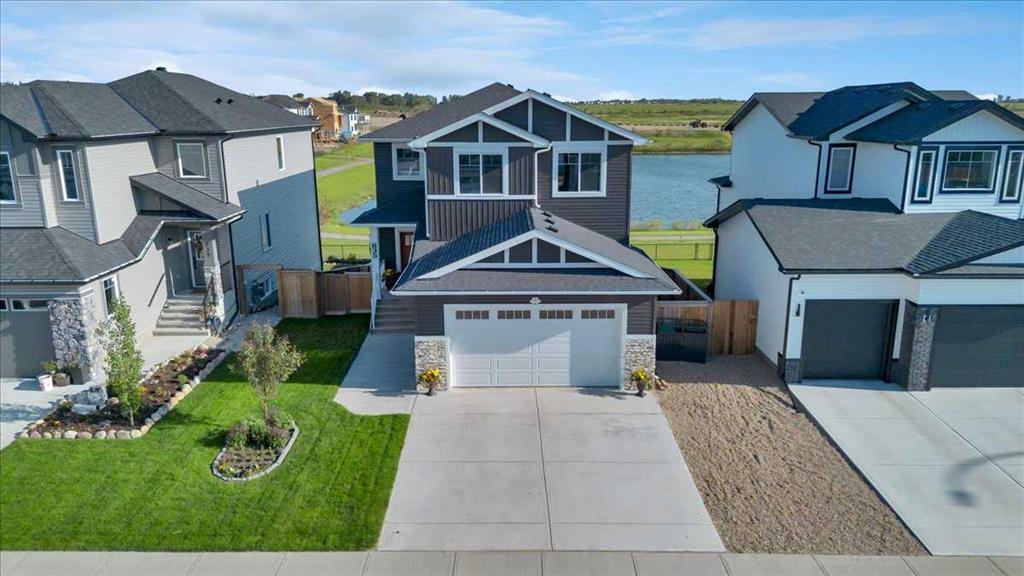
Brand-new, stylish design by Stonecraft Homes, move in June 2026. Builder offering spring inspired upgrades of full height kitchen cabinets up to ceiling, texture or high gloss. Quartz countertops, MDF built-in closets and pantry, spindle hand railing, black hardware for doors and closets, waterproof vinyl flooring, electric fireplace, plus $1000 towards your choice of either moving costs, or blinds, or towards purchase of a washer dryer AND don't forget to take advantage of the GST rebate for 1st time buyers. Take advantage of this deal by March 31, 2026. Over 1900 square feet of developed living space, plus a unspoiled walkout basement this home is great value! A bright, open-concept main floor features a contemporary kitchen with on-trend finishes and new appliances, main floor mud room, and a versatile den perfect for a home office. Upstairs, the layout offers thoughtfully designed laundry room, bonus room, 3 bedrooms and 2 full bathrooms, all finished with clean, modern touches that blend style with function. Every detail—from the flooring to the fixtures—reflects quality craftsmanship and current design trends. The basement is equipped for future development with a rough in for additional bathroom, and side exit entrance door. Appliance package & GST included. Located in Strathmore’s sought-after Lakewood community, this home puts you close to walking trails, parks, and natural green spaces while still offering easy access to schools with free busing and no catchment zones, shopping, and amenities. Enjoy the active, connected lifestyle that Lakewood and Strathmore provide, all while living in a brand-new home built for modern comfort. Don’t miss your chance to experience contemporary living at its best. Easy commute to Calgary.
Property details
| Bedrooms | 3 |
| Bathrooms | 3.0 |
| Style | 2 Storey,Attached-Side by Side |
| Heating | Forced Air,Natural Gas |
| Cooling | None |
| Flooring | Carpet,Tile,Vinyl |
| Levels | Two |
| Basement | Full |
| Basement development | Unfinished |
| Interior features | Double Vanity,Kitchen Island,Open Floorplan,Pantry |
| Appliances | Dishwasher,Electric Stove,Refrigerator |
| Inclusions | n/a |
| Laundry | Upper Level |
| Lot size | 3875.00 sqft |
| Frontage | 36.09 ft |
| Lot features | Back Yard,Front Yard,Rectangular Lot |
| Exterior features | Other |
| Fencing | None |
| Patio | None |
| Year built | 2025 |
| New construction | 1 |
| Construction materials | Vinyl Siding,Wood Frame |
| Roof | Asphalt Shingle |
| Foundation | Poured Concrete |
| Parking features | Double Garage Attached,Front Drive,Insulated |
| Garage spaces | 2 |
| Parking total | 2 |
| Tax year | 2024 |
| Zoning | r2 |
| Title | Fee Simple |
| Restrictions | None Known |
| Neighbourhood | Lakewood |
| Community features | Schools Nearby,Shopping Nearby,Sidewalks,Street Lights |
| List AOR | Calgary |
Location
Sold comparables in Lakewood
8 recent sales in Lakewood
VOW members see sold prices, sold dates, and full comparable details. Free registration; takes 30 seconds.
Sign up to see sold dataAbout Lakewood
AI-generated summaryLakewood is a peaceful, established suburban community in southeast Calgary known for its quiet streets, mature landscaping, and strong sense of community. It offers a relaxed residential atmosphere well-suited to families and long-term residents.
25 active listings with an average list price of $684,908
Homes are averaging 32 days on market, suggesting a balanced pace of sales
Close proximity to Fish Creek Provincial Park, one of Canada's largest urban parks
Housing
The housing stock consists primarily of single-family detached homes, with some semi-detached and townhome options reflecting the community's development from the late 20th century.
Transit
Lakewood is largely car-dependent, though residents have access to Calgary Transit bus routes connecting to broader transit infrastructure including the nearby LRT network.
Amenities
Residents are close to Sundance Lake, Fish Creek Provincial Park, and the amenities of nearby Shawnessy and Midnapore, including shopping centres, restaurants, and recreation facilities.
Who lives here
Lakewood tends to attract established families, move-up buyers, and long-term Calgary residents who value proximity to green space and a quieter suburban lifestyle.
This neighbourhood summary was generated by AI for general orientation only. Verify details with the City of Calgary and your REALTOR® before making decisions.