


By the numbers
How this listing measures up
$/sqft
$313
vs Hillcrest median
+1%
community avg $634K
Sqft per bedroom
682
Year built
2017
Annual taxes
$4,389
2025
Garage
2 spaces
$/sqft distribution
Where this listing sits in Hillcrest
Of 19 active residential listings in Hillcrest,
this property at $313/sqft
sits in the $300–350 range.
Other active listings
This listing's price range
This listing
About this property
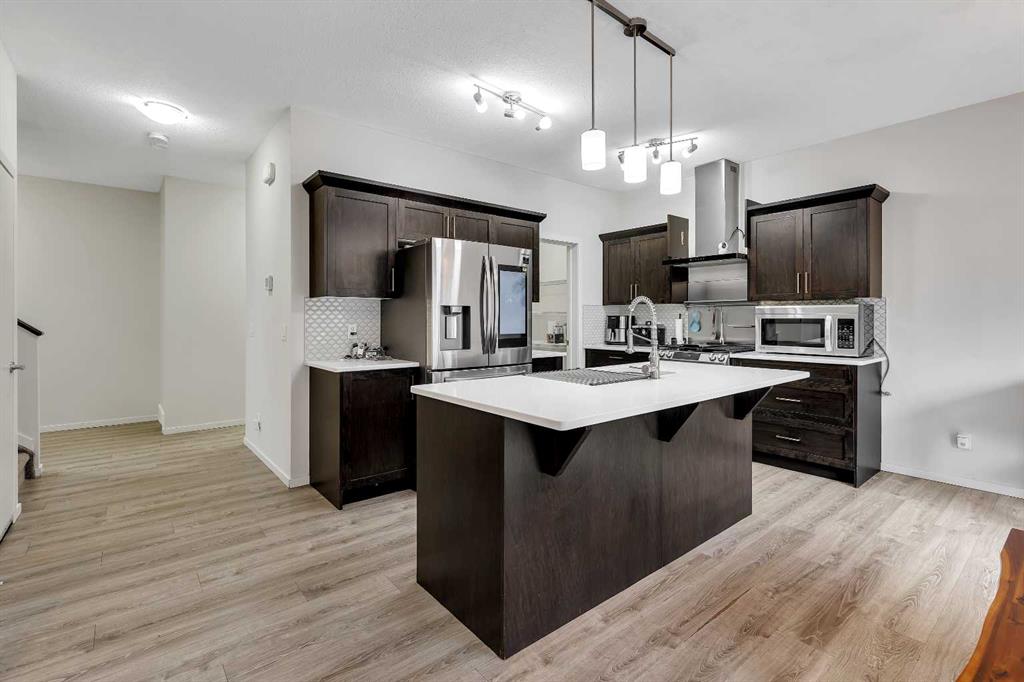
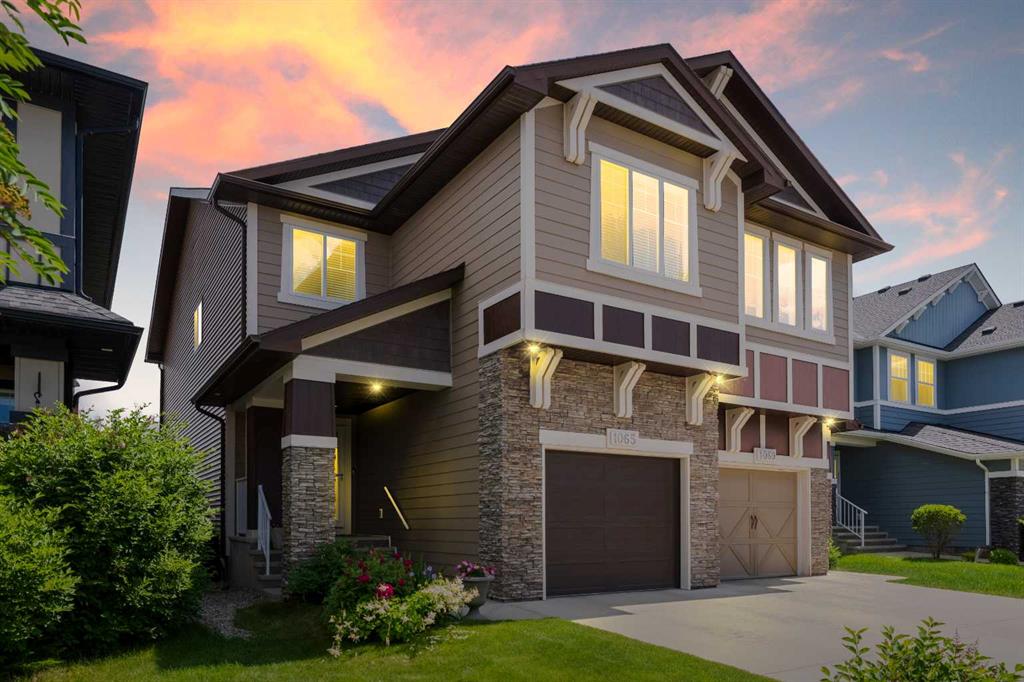
Welcome home to this impeccably maintained, 2,047 sqft two-story Excel-built gem in the highly coveted community of Hillcrest. Upon entry, you are greeted by a sweeping, sun-drenched foyer that highlights the rich, wide-plank flooring and a bright, sophisticated ambiance. The main floor transitions into an expansive living room designed for both effortless entertaining and quiet family rejuvenation. The seamless flow into the kitchen reveals a culinary sanctuary featuring a sleek granite-topped island, an abundance of ceiling-height cabinetry, and a discreet walk-through pantry. This chef-inspired space is accented by a modern geometric backsplash and chic statement pendants. Adjacent to the kitchen, the oversized dining area provides a scenic backdrop for intimate dinners or lively gatherings, with picturesque views overlooking the private backyard. For daily efficiency, a high-capacity mudroom and a tucked-away powder room offer a functional "drop zone" for guests and family alike. The upper level continues the theme of exquisite attention to detail. Retreat to the serene primary sanctuary, a bright haven complete with a generous walk-in closet and a 5-piece spa-inspired ensuite—featuring dual vanities, a deep soaker tub, and a glass-enclosed walk-in shower. Two additional substantial bedrooms, each with custom-fitted closets, flank an enormous central bonus room—the perfect stage for family movie nights. A well-appointed laundry room and a 4-piece main bath complete this harmonious upper floor. The expansive unfinished basement is a blank canvas awaiting your creative vision, ideally suited for multi-generational living or a custom media retreat. Step outside to the west-facing rear deck and enjoy a fenced backyard oasis complete with a handy storage shed and low-maintenance, mature landscaping. For added convenience, there is a double garage with additional parking for two more vehicles on the driveway. With high-efficiency triple-pane windows and pro-grade finishes, this contemporary home maximizes both architectural style and long-term value. Beyond the threshold, discover the unrivaled lifestyle of Hillcrest—a tranquil, family-centric enclave where community spirit meets modern convenience. This home is perfectly positioned within a leisurely stroll of the scenic dog park and the prestigious Northcott Prairie K-9 School. For the modern commuter, the location is strategically unparalleled, situated just minutes from the new 40th Avenue interchange for a seamless drive to downtown Calgary. Weekend indulgence is effortless with premier shopping hubs like Cross Iron Mills and Costco only 10 minutes away, while the curated boutiques and gourmet dining of Cooper’s Town Promenade are just a short, scenic walk. This impeccably turn-key property offers an exquisite fusion of contemporary style and upscale comfort. A residence of this distinction is a rare find—schedule your private showing today!
Property details
| Bedrooms | 3 |
| Bathrooms | 3.0 |
| Style | 2 Storey |
| Heating | Forced Air,Natural Gas |
| Cooling | None |
| Flooring | Carpet,Linoleum,Vinyl Plank |
| Levels | Two |
| Basement | Full |
| Basement development | Unfinished |
| Interior features | Closet Organizers,Double Vanity,Kitchen Island,Open Floorplan,Pantry,Soaking Tub,Storage,Walk-In Closet(s) |
| Appliances | Dishwasher,Dryer,Microwave Hood Fan,Refrigerator,Stove(s),Washer |
| Inclusions | None |
| Laundry | Laundry Room,Upper Level |
| Lot size | 4177.00 sqft |
| Frontage | 36.09 ft |
| Lot features | Back Yard,Front Yard,Garden,Landscaped,Lawn,Level,Low Maintenance Landscape,Treed,Underground Sprinklers |
| Exterior features | Garden,Private Entrance,Private Yard |
| Fencing | Fenced |
| Patio | Deck |
| Year built | 2017 |
| Construction materials | Stone,Vinyl Siding,Wood Frame |
| Roof | Asphalt Shingle |
| Foundation | Poured Concrete |
| Parking features | Additional Parking,Concrete Driveway,Double Garage Attached,Garage Faces Front |
| Garage spaces | 2 |
| Parking total | 4 |
| Annual taxes | $4,389 |
| Tax year | 2025 |
| Possession | Negotiable |
| Zoning | R1 |
| Title | Fee Simple |
| Restrictions | Restrictive Covenant,Utility Right Of Way |
| Neighbourhood | Hillcrest |
| Community features | Park,Playground,Schools Nearby,Shopping Nearby,Sidewalks,Street Lights,Walking/Bike Paths |
| List AOR | Calgary |
Location
Sold comparables in Hillcrest
21 recent sales in Hillcrest
VOW members see sold prices, sold dates, and full comparable details. Free registration; takes 30 seconds.
Sign up to see sold dataAbout Hillcrest
AI-generated summaryA quiet, established inner-city neighbourhood with a strong sense of community and tree-lined streets. Hillcrest offers a relaxed residential feel while remaining close to Calgary's urban core.
19 active listings with an average list price of $636,042
Homes are averaging 48 days on market, suggesting a measured pace of sales activity
Borders the Elbow River, offering easy access to extensive Calgary pathway networks
Housing
Predominantly single-family detached homes, with a mix of original bungalows and newer infill builds reflecting ongoing neighbourhood reinvestment.
Transit
Reasonably walkable with access to Calgary Transit bus routes, though most residents rely on personal vehicles for daily errands.
Amenities
Close to Inglewood's boutique shops and dining, Scotsman's Hill, the Elbow River pathways, and the Calgary Zoo.
Who lives here
A blend of long-time homeowners, young families, and professionals drawn to the neighbourhood's proximity to downtown and outdoor amenities.
This neighbourhood summary was generated by AI for general orientation only. Verify details with the City of Calgary and your REALTOR® before making decisions.
Browse Calgary homes by feature
Similar listings in Hillcrest

$452,900
673 Hillcrest Road SW
Listed by CIR Realty — Zoe-Anne MacKenzie
$649,500
262 Hillcrest Heights SW
Listed by RE/MAX Real Estate (Mountain View) — Johnnie Sermeno

$485,000
549 Hillcrest Road SW
Listed by Comox Realty — Lena Shaidullina
$539,900
1065 Hillcrest Lane SW
Listed by CIR Realty — Ryan Torris