
By the numbers
How this listing measures up
$/sqft
$660
vs Kelvin Grove median
+56%
community avg $826K
Sqft per bedroom
488
Year built
1973
Annual taxes
$7,663
2025
Garage
2 spaces
About this property
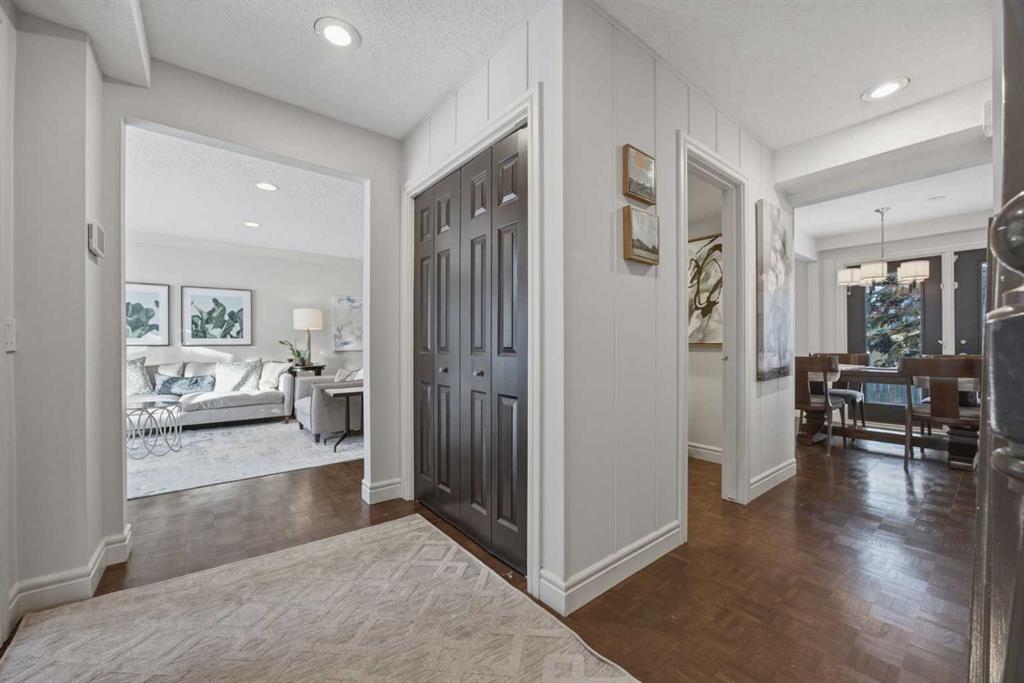
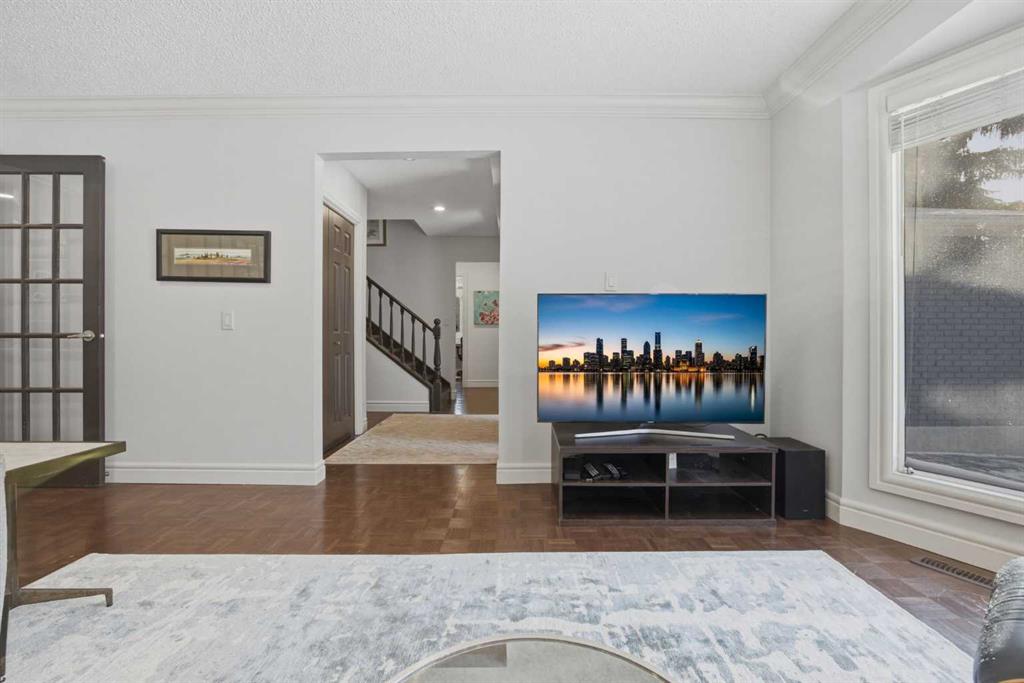
Kelvin Grove - 1136 Kildonan Place SW: Situated on a quiet cul-de-sac in the established community of Kelvin Grove, this fully developed two-storey home offers a traditional layout with over 2,900 sq ft of total living space, 3 + 1 bedrooms, 3.5 bathrooms, and a heated, oversized, attached double garage. The main floor has tons of natural light and features hardwood/parquet flooring throughout. The bright west-facing living room is separated from the family room by a bevelled glass partition wall. The family room features a wood-burning brick fireplace, built-in shelving, and French doors leading to the generous backyard, creating a seamless indoor-outdoor flow. The updated kitchen is thoughtfully designed with granite countertops, abundant cabinetry, a gas range, a custom hood cover, a built-in oven, and a refrigerator. A bay window overlooks the backyard, while the adjoining breakfast nook provides a second set of French doors for added access to the outdoor space. The main floor den includes a built-in desk with storage, and connects conveniently to the mudroom, complete with a custom bench, hooks, and a closet. A 2-piece powder room, spacious front entry, and separate side entry off the kitchen complete this level. Upstairs, you will find new luxury vinyl plank flooring throughout. The generous primary suite features a custom walk-in closet with ample hanging space and drawers, along with a 5-piece ensuite with dual sinks, a glass-and-tile shower with a bench, and a jetted tub. Two additional bedrooms, each with custom closet systems, and a 4-piece main bathroom with linen storage complete the upper level. The lower level is fully developed and includes a large recreation room with a gas fireplace and flexible space for a games area, a fourth bedroom with a 3-piece ensuite, a laundry room with sink and folding counter, and a spacious storage closet. Situated on a quiet cul-de-sac, this home rests on an oversized 7,492 sq ft lot without a back lane. The generous backyard is private and fully fenced, featuring mature landscaping, a spacious patio, and a storage shed, offering the perfect setting for entertaining or family enjoyment. Kelvin Grove is a sought-after neighbourhood known for its mature tree-lined streets and excellent amenities. Enjoy close proximity to green spaces, Chinook Centre, Rockyview Hospital, Heritage Park, Chinook Park School, Henry Wisewood High School, and convenient access to Glenmore Trail, Elbow Drive, Crowchild Trail, and Stoney Trail. This is a wonderful opportunity to own a home that offers room to live, grow, and entertain in one of Calgary’s most desirable communities.
Property details
| Bedrooms | 4 |
| Bathrooms | 4.0 |
| Style | 2 Storey |
| Heating | Forced Air,Natural Gas |
| Cooling | Central Air |
| Flooring | Carpet,Parquet,Tile,Vinyl Plank |
| Levels | Two |
| Basement | Full |
| Basement development | Finished |
| Interior features | Double Vanity,Granite Counters,Jetted Tub,Walk-In Closet(s) |
| Appliances | Built-In Oven,Central Air Conditioner,Dishwasher,Dryer,Garage Control(s),Garburator,Gas Range,Range Hood,Refrigerator,Washer,Water Softener,Window Coverings |
| Inclusions | Heater in Garage, Alarm (No Contract), Shed x2 |
| Laundry | In Basement,Laundry Room |
| Lot size | 7491.00 sqft |
| Frontage | 55.91 ft |
| Lot features | Back Yard,Cul-De-Sac,Front Yard,Interior Lot,Irregular Lot,Landscaped,Treed |
| Exterior features | Private Yard |
| Fencing | Fenced |
| Patio | Patio |
| Year built | 1973 |
| Construction materials | Brick,Wood Frame,Wood Siding |
| Roof | Asphalt Shingle |
| Foundation | Poured Concrete |
| Parking features | Double Garage Attached |
| Garage spaces | 2 |
| Parking total | 4 |
| Annual taxes | $7,663 |
| Tax year | 2025 |
| Possession | 60 Days / Neg |
| Zoning | R-CG |
| Title | Fee Simple |
| Restrictions | None Known |
| Neighbourhood | Kelvin Grove |
| Community features | Park,Playground,Schools Nearby,Shopping Nearby,Sidewalks,Street Lights,Tennis Court(s) |
| List AOR | Calgary |
Location
Sold comparables in Kelvin Grove
16 recent sales in Kelvin Grove
VOW members see sold prices, sold dates, and full comparable details. Free registration; takes 30 seconds.
Sign up to see sold dataAbout Kelvin Grove
AI-generated summaryA quiet, well-established inner-city neighbourhood with tree-lined streets and a strong sense of community pride. Kelvin Grove exudes a relaxed, family-friendly atmosphere with easy access to urban amenities.
Bordered by Glenmore Trail to the north and Heritage Drive to the south
Close proximity to Rockyview General Hospital makes it popular with healthcare workers
The Glenmore Reservoir pathway system offers scenic walking and cycling nearby
Housing
Predominantly single-family detached homes, many of which are mid-century bungalows and two-storeys, with some infill development adding newer builds to the mix.
Transit
Served by Calgary Transit bus routes with reasonable connectivity to the broader city, and the neighbourhood's location offers relatively convenient access to major roadways including Glenmore Trail.
Amenities
Residents enjoy proximity to Glenmore Reservoir pathways, Rockyview General Hospital, and the retail and dining options along Macleod Trail and Heritage Drive.
Who lives here
A mix of long-time homeowners, families, and professionals who value a stable, established community close to major employment and medical hubs.
This neighbourhood summary was generated by AI for general orientation only. Verify details with the City of Calgary and your REALTOR® before making decisions.