By the numbers
How this listing measures up
$/sqft
$354
vs Mountainview median
+34%
community avg $732K
Sqft per bedroom
461
Year built
2016
Annual taxes
$6,517
2025
Garage
2 spaces
About this property
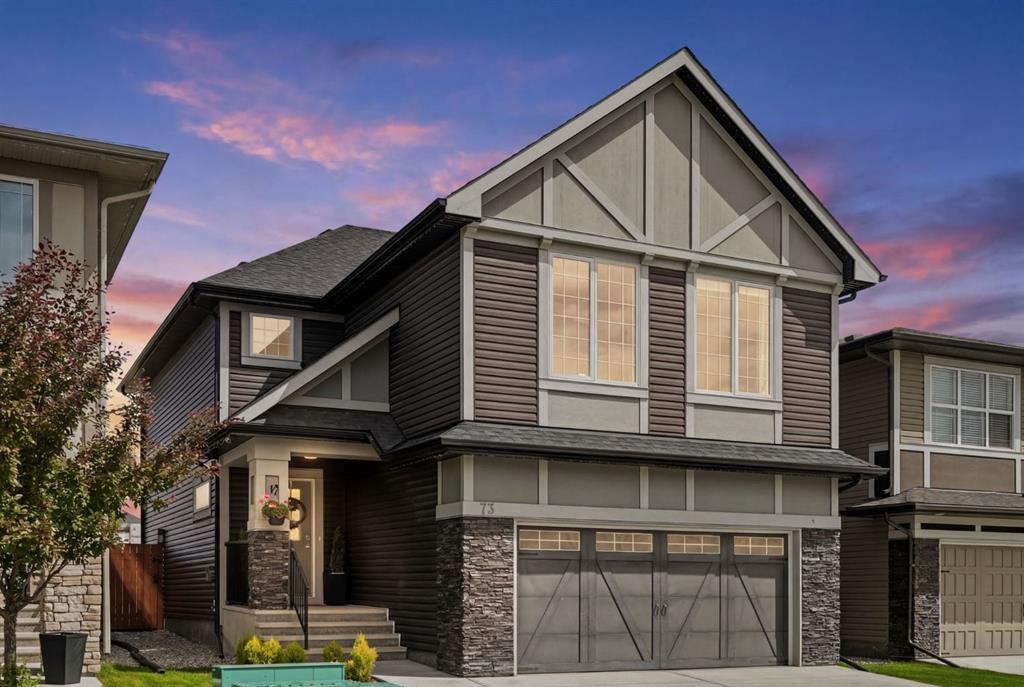
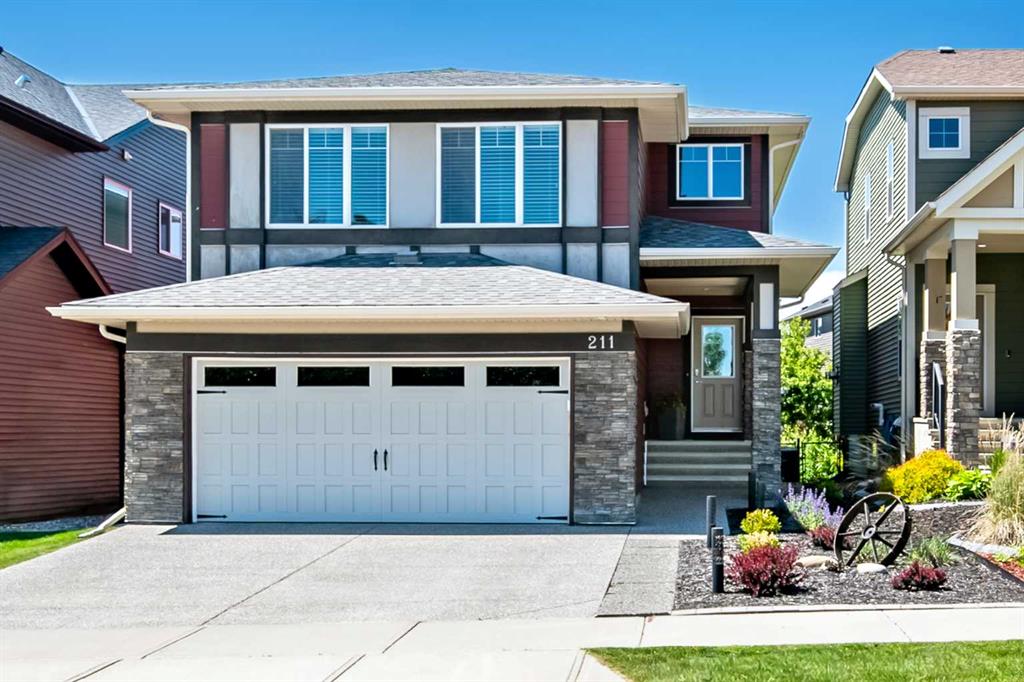
Welcome to over 3,700 sq ft of beautifully developed living space offering 6 bedrooms, 3.5 baths, and an oversized double attached heated garage, all perfectly positioned on an impressive 8,852 sq ft cul-de-sac lot in the heart of Mountainview. With over $170,000 in upgrades and improvements, this is the one that truly stands out.Located on one of the community’s premier streets, this exceptional property features a sun-drenched south-facing backyard designed for unforgettable entertaining and everyday relaxation. Enjoy the expansive deck, custom stamped concrete patio with fire pit, fully fenced and professionally landscaped yard with irrigation, plus 220–100amp pre-wiring ready for your future hot tub. Your private outdoor retreat awaits.A charming covered front porch welcomes you into a spacious foyer and a thoughtfully designed open-concept main floor where modern elegance meets everyday comfort. Durable, low-maintenance flooring flows seamlessly throughout. The stunning feature fireplace anchors the living room with warmth and style, while oversized south-facing windows flood the home with natural light.The chef-inspired kitchen is a showstopper; boasting an oversized white granite island, beautiful cabinetry, ceiling-height custom backsplash, premium stainless-steel appliances, separate beverage fridge, clever built-in storage solutions, walk-through pantry, and a dedicated coffee/breakfast bar.The bright dining nook wrapped in windows creates the perfect setting for family gatherings.The main level also offers a stylish powder room,practical mudroom,+ a private enclosed office ideal for working from home.Upstairs, the expansive primary suite easily accommodates a king bed +features a spa-inspired ensuite with dual granite vanities, soaker tub, separate glass shower, and a generous walk-in closet.Three additional spacious bedrooms share a beautifully appointed five-piece bath.A vaulted bonus room filled with natural light provides flexible living space, while upper-floor laundry adds everyday convenience.The fully finished basement offers incredible versatility with a large recreation room complete with built-in bar and fridge, two additional bedrooms with oversized windows and independent heat control, and a full bathroom —perfect for guests, teens, or multi-generational living.Additional upgrades include central air conditioning, integrated smart home technology, wired sound system servicing the living room, primary suite, bonus room and deck, plus architectural/X-mas exterior lighting that creates stunning curb appeal year-round.Oversized double attached garage is insulated, drywalled, heated,+ features its own electrical panel + E.V. or welding outlet. The extended driveway easily accommodates four vehicles.With convenient access to major roads,without crossing railway tracks,this home seamlessly blends luxury, functionality, space, + location.This is more than a home, it’s a lifestyle upgrade.
Property details
| Bedrooms | 6 |
| Bathrooms | 4.0 |
| Style | 2 Storey |
| Heating | Central,High Efficiency,Fireplace(s),Forced Air,Natural Gas |
| Cooling | Central Air |
| Flooring | Carpet,Tile,Vinyl Plank |
| Levels | Two |
| Basement | Full |
| Basement development | Finished |
| Interior features | Double Vanity,French Door,Granite Counters,High Ceilings,Kitchen Island,No Smoking Home,Open Floorplan,Pantry,Recessed Lighting,Smart Home,Soaking Tub,Storage,Vaulted Ceiling(s),Vinyl Windows,Walk-In Closet(s),Wired for Data,Wired for Sound |
| Appliances | Central Air Conditioner,Dishwasher,Dryer,Garage Control(s),Gas Cooktop,Microwave,Oven-Built-In,Range Hood,Refrigerator,Washer,Window Coverings,Wine Refrigerator |
| Inclusions | Refrigerator -downstairs, Heater in garage, shed |
| Laundry | Upper Level |
| Lot size | 8852.00 sqft |
| Frontage | 30.19 ft |
| Lot features | Back Yard,Cul-De-Sac,Dog Run Fenced In,Fruit Trees/Shrub(s),Gentle Sloping,Landscaped,No Back Lane,Pie Shaped Lot,Underground Sprinklers,Yard Lights |
| Exterior features | Dog Run,Fire Pit,Private Yard |
| Fencing | Fenced |
| Patio | Deck,Front Porch,Patio |
| Year built | 2016 |
| Construction materials | Cement Fiber Board,Stone |
| Roof | Asphalt Shingle |
| Foundation | Poured Concrete |
| Parking features | 220 Volt Wiring,Double Garage Attached,Driveway,Front Drive,Garage Door Opener,Insulated,Oversized |
| Garage spaces | 2 |
| Parking total | 6 |
| Annual taxes | $6,517 |
| Tax year | 2025 |
| Zoning | TN |
| Title | Fee Simple |
| Restrictions | Restrictive Covenant,Utility Right Of Way |
| Neighbourhood | Mountainview |
| Community features | Other |
| List AOR | Calgary |
Location
Sold comparables in Mountainview
22 recent sales in Mountainview
VOW members see sold prices, sold dates, and full comparable details. Free registration; takes 30 seconds.
Sign up to see sold dataAbout Mountainview
AI-generated summaryMountainview is a quiet, established residential community in northwest Calgary known for its mature landscaping and relaxed suburban atmosphere. It offers a peaceful retreat while remaining connected to the broader city.
Average list price of $732,000 reflects the area's detached family home stock
Only 2 active listings indicate a low-inventory, low-turnover market
Average 46 days on market suggests a measured pace of sales activity
Housing
The neighbourhood features predominantly single-family detached homes, many of which are well-established bungalows and two-storey properties reflecting mid-century and later suburban development.
Transit
Mountainview is primarily a car-dependent community, though Calgary Transit bus routes provide access to nearby destinations and C-Train connections.
Amenities
Residents are within reasonable distance of shopping and services along Nose Hill Drive and 14th Street NW, with Confederation Park and several schools nearby.
Who lives here
Mountainview tends to attract established families and long-term homeowners who value stability, green space, and a close-knit community feel.
This neighbourhood summary was generated by AI for general orientation only. Verify details with the City of Calgary and your REALTOR® before making decisions.