

By the numbers
How this listing measures up
$/sqft
$1,192
vs Aspen Woods median
+349%
community avg $1266K
Sqft per bedroom
953
Year built
2019
Annual taxes
$35,165
2025
Garage
4 spaces
$/sqft distribution
Where this listing sits in Aspen Woods
Of 43 active residential listings in Aspen Woods,
this property at $1,192/sqft
sits in the $1150–1200 range.
Other active listings
This listing's price range
This listing
About this property
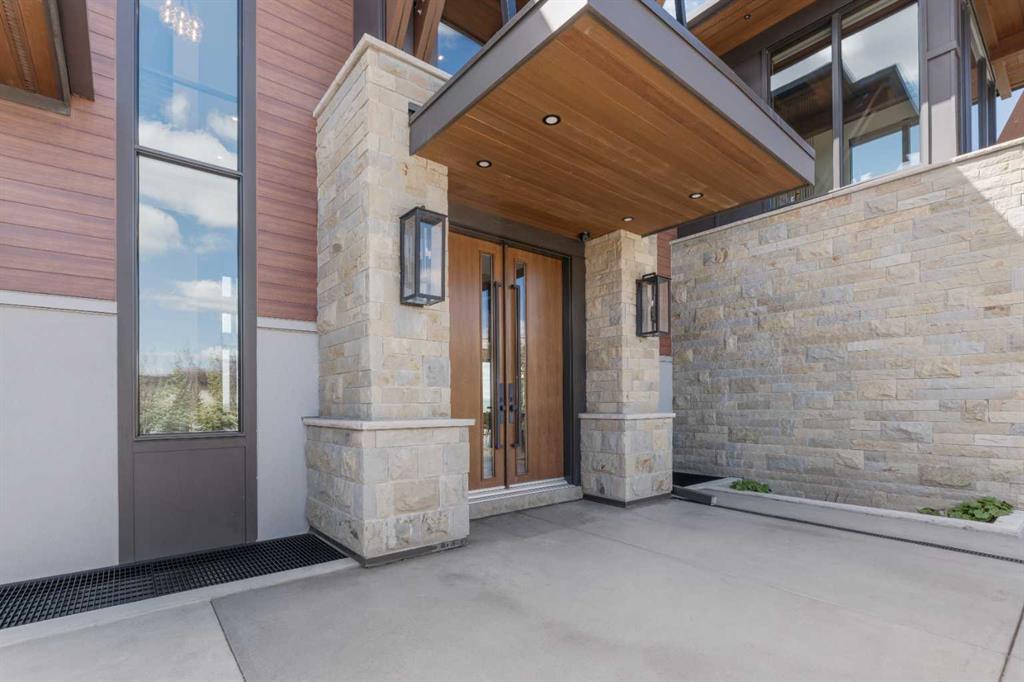
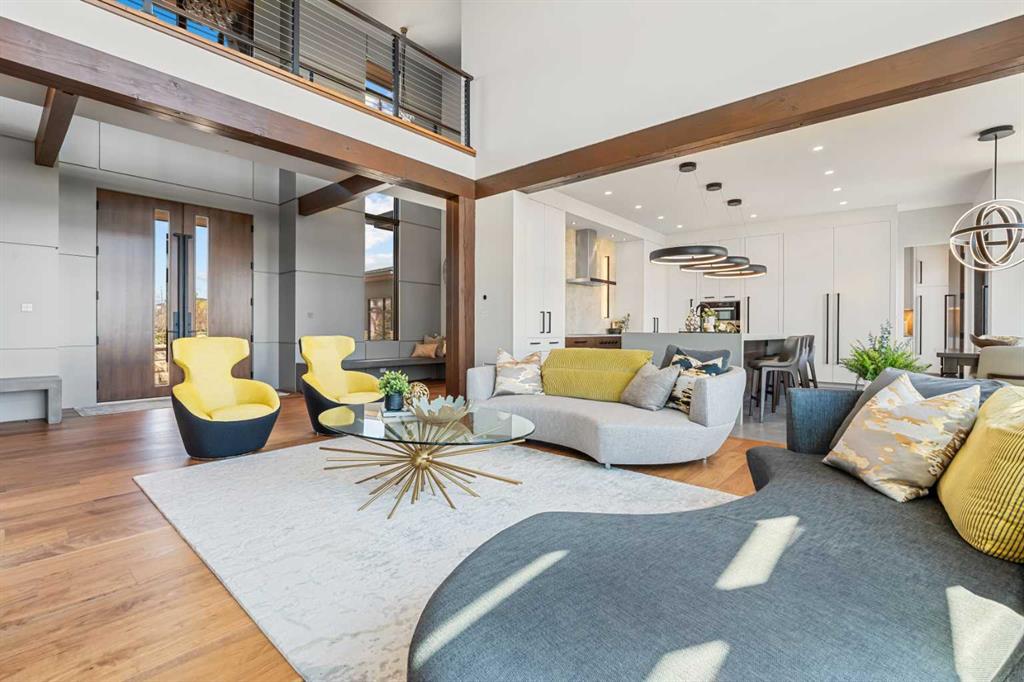
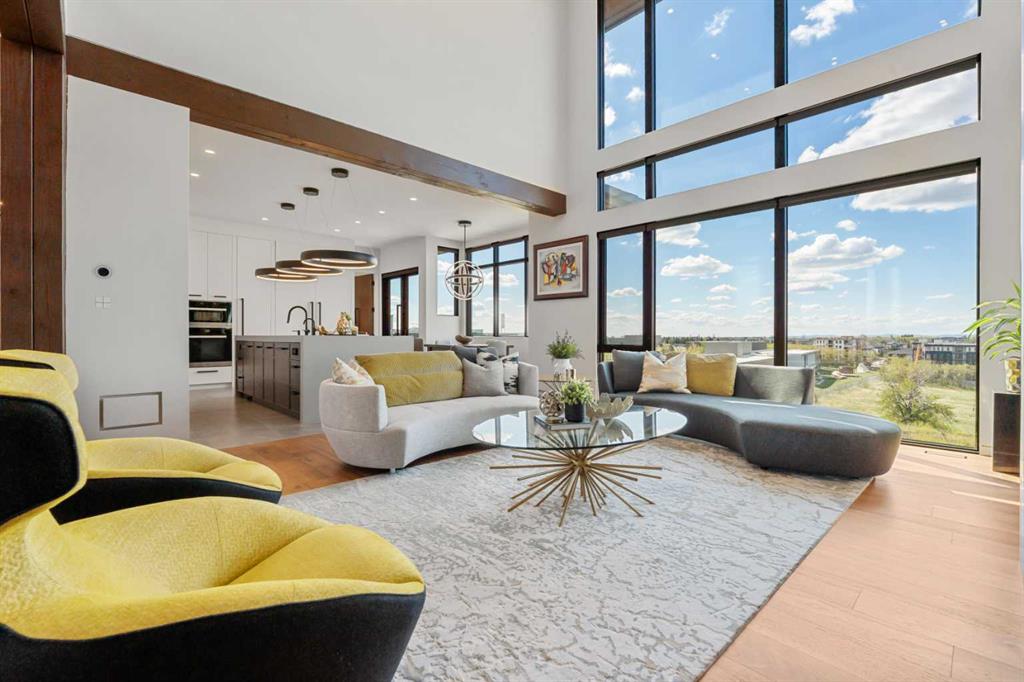
Discover an architectural masterpiece of Calgary luxury real estate. This custom modern contemporary estate, built by Riverview Custom Homes, commands an elite elevated ridge position among the finest Aspen Woods homes for sale. Showcasing spectacular, unobstructed panoramic Rocky Mountain views, this luxury home blends monumental scale with refined modern warmth. The estate is instantly defined by soaring two-story ceilings, rich exposed timber beams, wide-plank walnut flooring, and a dramatic multi-sided fireplace with geometric gold accents serving as a stunning focal point.
Floor-to-ceiling glass walls flood the open-concept main level with natural light, establishing a seamless indoor-outdoor connection to the multi-level heated terraces. The chef’s kitchen is a triumph of custom design, anchoring the space with a massive waterfall quartz island, custom walnut and minimalist white cabinetry, full-height slab porcelain backsplash, and elite integrated appliances by Wolf and Miele. A formal dining room features architectural wood-slat ceiling tray details, while a fully equipped high-capacity secondary spice kitchen provides ultimate functionality for discreet hosting. Serving as a structural art piece, a magnificent open-riser timber staircase is illuminated by a custom multi-tier pendant light drop. Tailored for an executive remote working lifestyle, the thoughtful layout incorporates two private home offices—one on the main building level and a second on the lower walkout tier. The upper-level gallery catwalk overlooks the living space below, leading to a sanctuary primary suite complete with its own private fireplace, an expansive 147 sq ft walk-in closet dressing room, and a spa-inspired 5-piece ensuite with a freestanding soaking tub. Three additional oversized secondary bedrooms populate the top floor, offering exceptional multi-generational flexibility with private ensuite access and dedicated walk-in closets. The fully developed walkout basement stands as a premium entertainment hub, anchored by sleek polished concrete floors, a massive recreation room, game zone, and a secondary fireplace lounge. Fitness enthusiasts will love the professional home gym enclosed by a full glass wall, while movie nights are elevated in the sound-insulated custom home theater featuring tiered cinema seating and an integrated concrete cocktail bar. Outside, the professionally landscaped yard features an advanced heated driveway and walkway system to completely eliminate winter maintenance. Car collectors will appreciate the rare quad-garage setup, comprised of two completely separate, climate-controlled attached garages offering over 1,400 sq ft of total secure parking. Positioned minutes from Calgary’s top private schools and luxury shopping at Aspen Landing, this estate represents the pinnacle of premium Calgary living.
Property details
| Bedrooms | 5 |
| Bathrooms | 6.0 |
| Style | 2 Storey |
| Heating | Forced Air,Natural Gas |
| Cooling | Central Air |
| Flooring | Ceramic Tile,Hardwood |
| Levels | Two |
| Basement | Full |
| Basement development | Finished |
| Interior features | Closet Organizers,High Ceilings,Kitchen Island,Open Floorplan,Quartz Counters |
| Appliances | Dishwasher,Dryer,Garburator,Gas Cooktop,Gas Stove,Microwave,Oven-Built-In,Range Hood,Refrigerator,Washer,Window Coverings |
| Inclusions | Upstairs Office Desk, TV's & TV Mounts, Kitchen Island Chairs, Dining Table and Chairs, All Media Room Furniture, Outdoor Kitchen Smoker, Outdoor Kitchen Grill, Fire Table, Pool Table, Foosball Table |
| Laundry | Laundry Room |
| Lot size | 31387.00 sqft |
| Frontage | 56.79 ft |
| Lot features | Pie Shaped Lot |
| Exterior features | Fire Pit,Outdoor Grill,Private Yard |
| Fencing | Fenced |
| Patio | Deck,Terrace |
| Year built | 2019 |
| Construction materials | Composite Siding,Concrete,Stone,Stucco,Wood Frame |
| Roof | Asphalt Shingle |
| Foundation | Poured Concrete |
| Parking features | Quad or More Attached,Quad or More Detached |
| Garage spaces | 4 |
| Parking total | 4 |
| Annual taxes | $35,165 |
| Tax year | 2025 |
| Possession | Negotiable |
| Zoning | R-G |
| Title | Fee Simple |
| Restrictions | None Known |
| Neighbourhood | Aspen Woods |
| Community features | Park,Playground,Schools Nearby,Shopping Nearby,Sidewalks |
| List AOR | Calgary |
Location
Sold comparables in Aspen Woods
89 recent sales in Aspen Woods
VOW members see sold prices, sold dates, and full comparable details. Free registration; takes 30 seconds.
Sign up to see sold dataAbout Aspen Woods
AI-generated summaryAspen Woods is an upscale, family-oriented community in Calgary's southwest with a polished, suburban feel defined by tree-lined streets and a strong sense of pride of ownership.
Home to several highly regarded public and Catholic schools within or near the community
Bordered by the natural ravine and pathway network along the Elbow River valley to the south
One of Calgary's newer southwest communities, with ongoing residential development in adjacent areas
Housing
The area is predominantly composed of large, detached single-family homes and executive estates, with some townhome options, most built from the mid-2000s onward.
Transit
Transit options are limited, making personal vehicles the primary mode of transportation, though the community is within reasonable distance of Stoney Trail for regional connectivity.
Amenities
Residents enjoy proximity to Aspen Landing Shopping Centre, featuring grocery, dining, and retail, as well as numerous parks, pathways, and the nearby Westside Recreation Centre.
Who lives here
Aspen Woods attracts affluent families and professionals who prioritise top-ranked schools, spacious homes, and a quiet suburban lifestyle.
This neighbourhood summary was generated by AI for general orientation only. Verify details with the City of Calgary and your REALTOR® before making decisions.
Browse Calgary homes by feature
Similar listings in Aspen Woods
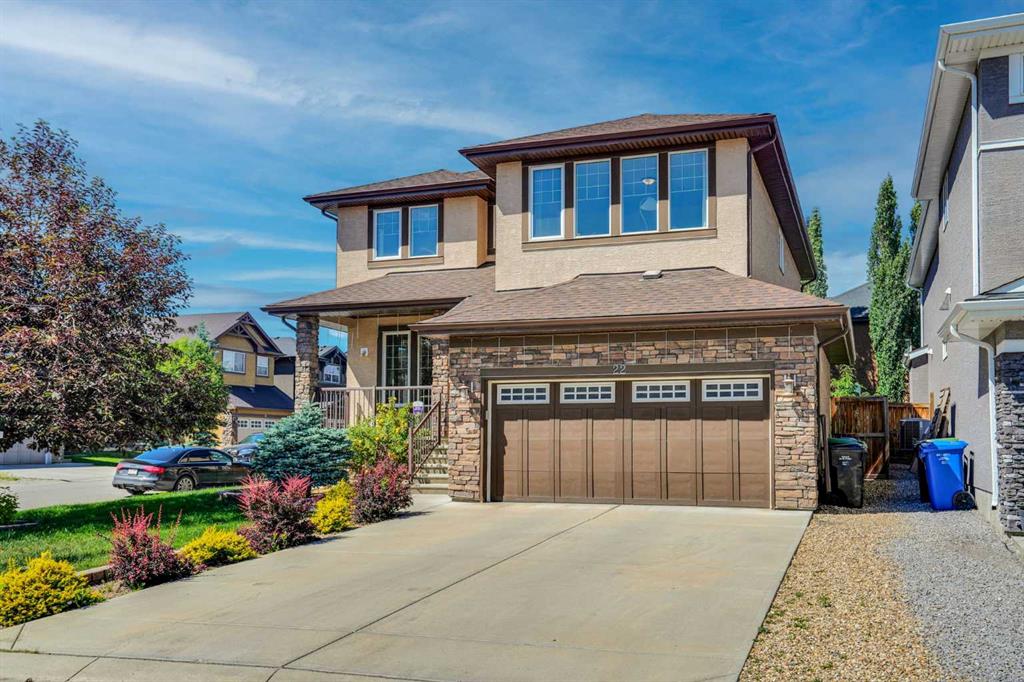
$1,220,000
22 Aspen Acres Road SW
Listed by RE/MAX House of Real Estate — Yan Gong
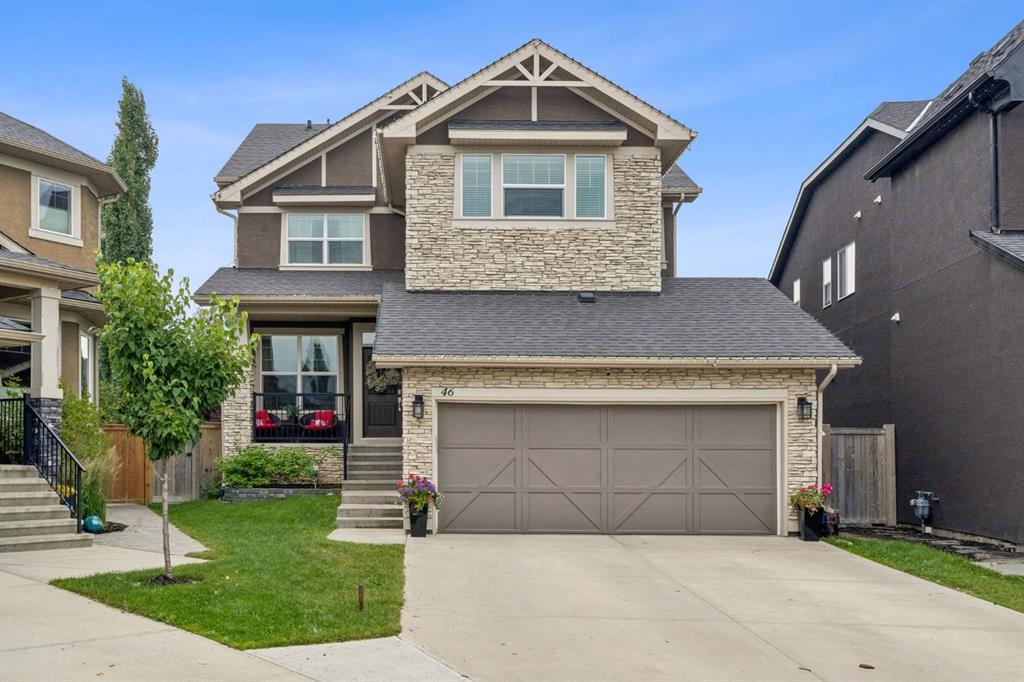
$1,250,000
46 Aspenshire Place SW
Listed by CIR Realty — Melissa McRae
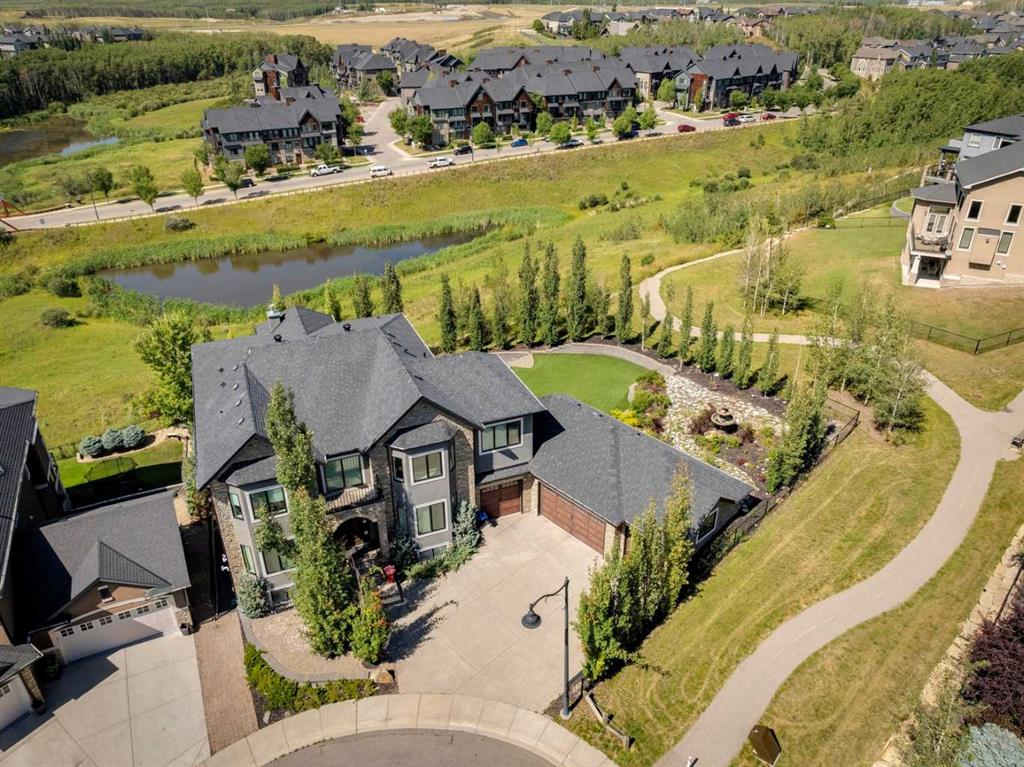
$2,395,000
25 Aspenshire Close SW
Listed by RE/MAX House of Real Estate — Sam Corea
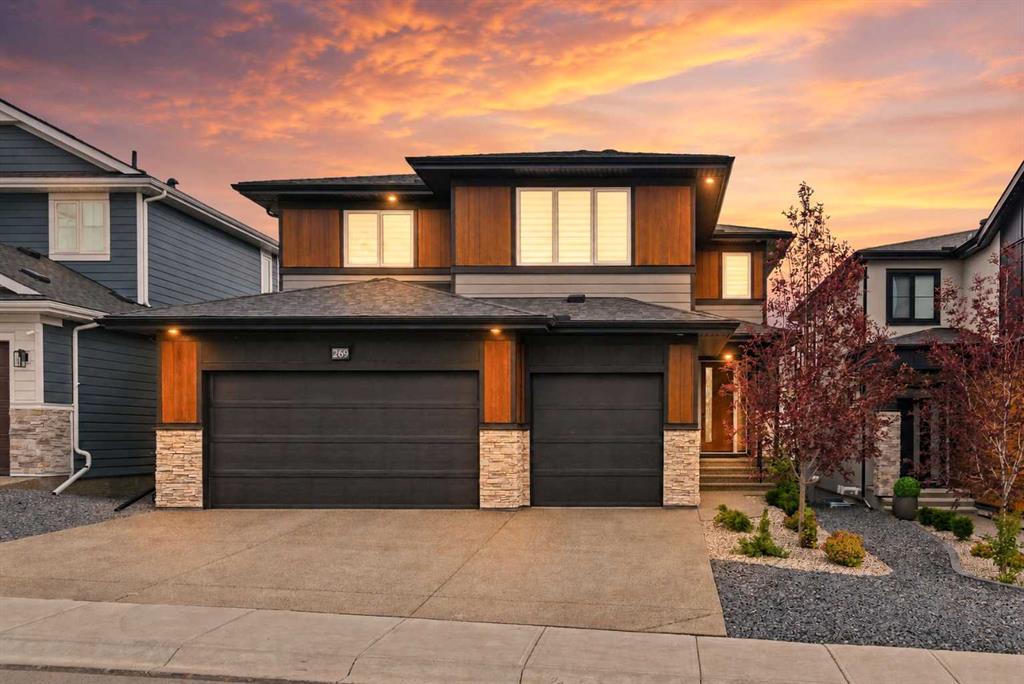
$1,965,000
269 Aspen Summit Heights SW
Listed by Town Residential — Karen Hudson, Sam Hudson