



By the numbers
How this listing measures up
$/sqft
$444
vs New Brighton median
+22%
community avg $534K
Sqft per bedroom
293
Year built
2006
Annual taxes
$3,371
2025
Garage
2 spaces
$/sqft distribution
Where this listing sits in New Brighton
Of 46 active residential listings in New Brighton,
this property at $444/sqft
sits in the $400–450 range.
Other active listings
This listing's price range
This listing
About this property
Showcasing true pride of ownership and polished to perfection, this beautifully maintained two-storey delivers close to 1,500 sq ft of stylish, functional living space with 3 bedrooms and 3 bathrooms.
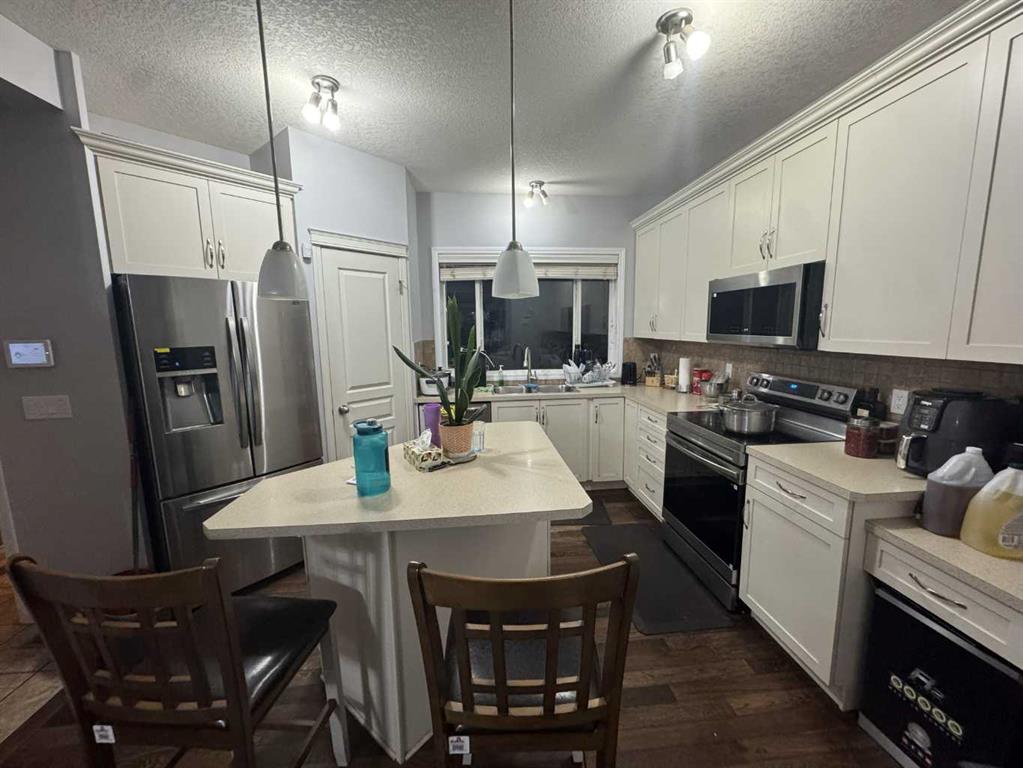
The main level features a bright, flowing layout enhanced by 9-foot ceilings with knockdown texture, warm oak hardwood floors, and a welcoming tiled entryway. The sleek kitchen is designed for both everyday living and entertaining, offering a central island, stainless steel appliances, and seamless sightlines into the living and dining areas.
Upstairs, three spacious bedrooms provide comfortable retreats, complete with upgraded carpet and premium underlay. The generous primary suite includes a walk-in closet and a well-appointed ensuite featuring a relaxing soaker tub and separate shower. The basement feels open and inviting thanks to added windows and includes rough-in plumbing for a future bathroom along with central vacuum.
Outdoors, enjoy quiet mornings on the sunlit front porch or host summer gatherings on the expansive rear deck. The fully fenced yard is finished with easy-care synthetic turf for minimal upkeep. An oversized heated garage ensures convenience year-round, with additional street parking available on this calm, family-friendly street just steps from the park and community centre with clubhouse, soccer fields, and tennis courts. Situated in the established neighbourhood of New Brighton, this exceptional home is truly ready for its next owners.
Property details
| Bedrooms | 5 |
| Bathrooms | 4.0 |
| Style | 2 Storey |
| Heating | Central,Natural Gas |
| Cooling | None |
| Flooring | Carpet,Ceramic Tile,Hardwood |
| Levels | Two |
| Basement | Full |
| Basement development | Partially Finished |
| Interior features | No Animal Home,No Smoking Home |
| Appliances | Dishwasher,Dryer,Garage Control(s),Microwave,Refrigerator,Stove(s),Washer,Window Coverings |
| Inclusions | N/A |
| Laundry | In Basement |
| Lot size | 3336.00 sqft |
| Frontage | 26.67 ft |
| Lot features | Back Lane,Landscaped |
| Exterior features | Private Entrance,Private Yard |
| Fencing | Fenced |
| Patio | Patio |
| Year built | 2006 |
| Construction materials | Wood Frame |
| Roof | Asphalt |
| Foundation | Poured Concrete |
| Parking features | Double Garage Detached,Heated Garage,Off Street |
| Garage spaces | 2 |
| Parking total | 2 |
| Annual taxes | $3,371 |
| Tax year | 2025 |
| Possession | 30 Days / Neg |
| Zoning | R-G |
| Title | Fee Simple |
| Restrictions | None Known |
| Neighbourhood | New Brighton |
| Community features | Playground,Pond,Schools Nearby,Shopping Nearby |
| List AOR | Calgary |
Location
Sold comparables in New Brighton
94 recent sales in New Brighton
VOW members see sold prices, sold dates, and full comparable details. Free registration; takes 30 seconds.
Sign up to see sold dataAbout New Brighton
AI-generated summaryNew Brighton is a family-oriented suburban community in southeast Calgary with a welcoming, tight-knit feel centred around its private residents' club and scenic pond pathways.
New Brighton has its own private residents' club exclusively for homeowners and renters within the community
The neighbourhood is situated near major roadways including Deerfoot Trail and Stoney Trail for convenient commuting
Several public and Catholic schools serve families within and adjacent to the community
Housing
The neighbourhood features a mix of single-family detached homes, semi-detached, and townhouses built primarily in the mid-2000s to early 2010s.
Transit
New Brighton is served by Calgary Transit bus routes with the nearest CTrain access requiring a short drive or connecting bus to the Somerset–Bridlewood or Saddletowne stations.
Amenities
Residents enjoy the New Brighton Athletic Park, the private New Brighton Club with splash park and skating rink, and easy access to retail along 130th Avenue SE.
Who lives here
The community predominantly attracts young families and first-time homebuyers drawn by its amenities, relative affordability, and good access to schools.
This neighbourhood summary was generated by AI for general orientation only. Verify details with the City of Calgary and your REALTOR® before making decisions.
Browse Calgary homes by feature
Similar listings in New Brighton

$399,900
3032 New Brighton Gardens SE
Listed by Royal LePage Solutions — Bruce Alexander

$684,900
16 Brightoncrest Manor SE
Listed by CIR Realty — Dan Mass
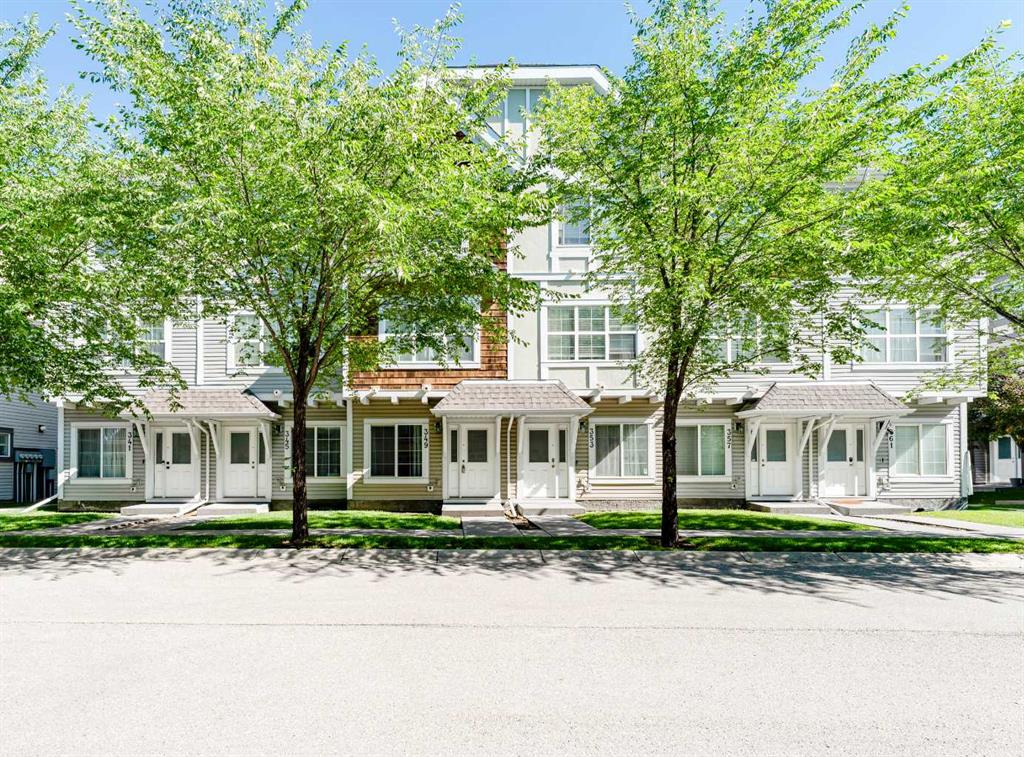
$395,000
349-130 New Brighton Way SE
Listed by KIC Realty — Austin Stainsby, Saadia Stainsby
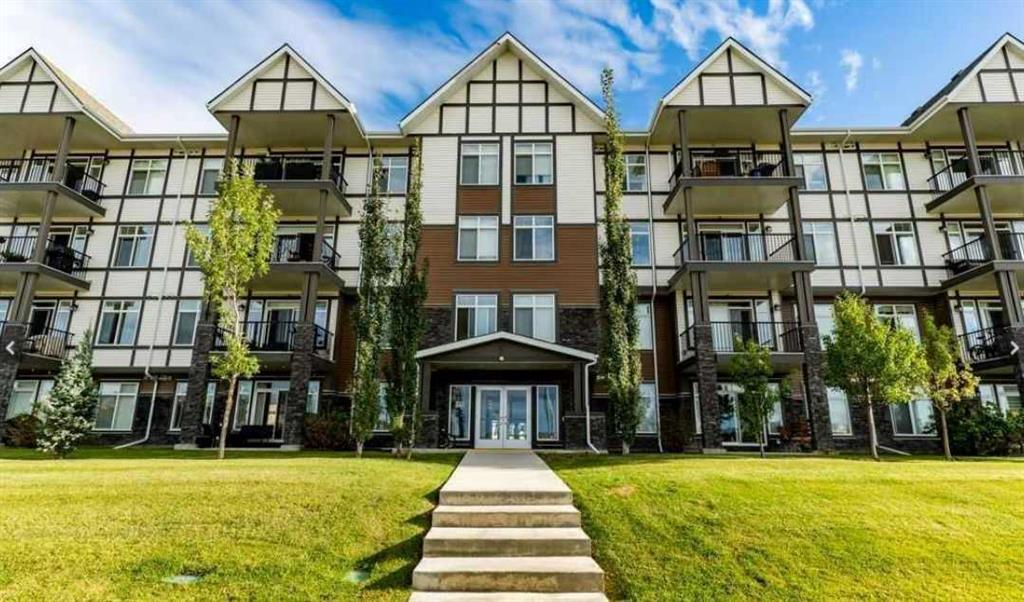
$309,900
114-6703 New Brighton Avenue SE
Listed by CIR Realty — Gary Brand