By the numbers
How this listing measures up
$/sqft
$660
vs Haysboro median
+61%
community avg $421K
Sqft per bedroom
258
Year built
1965
Annual taxes
$4,282
2025
Garage
1 space
$/sqft distribution
Where this listing sits in Haysboro
Of 41 active residential listings in Haysboro,
this property at $660/sqft
sits in the $650–700 range.
Other active listings
This listing's price range
This listing
About this property
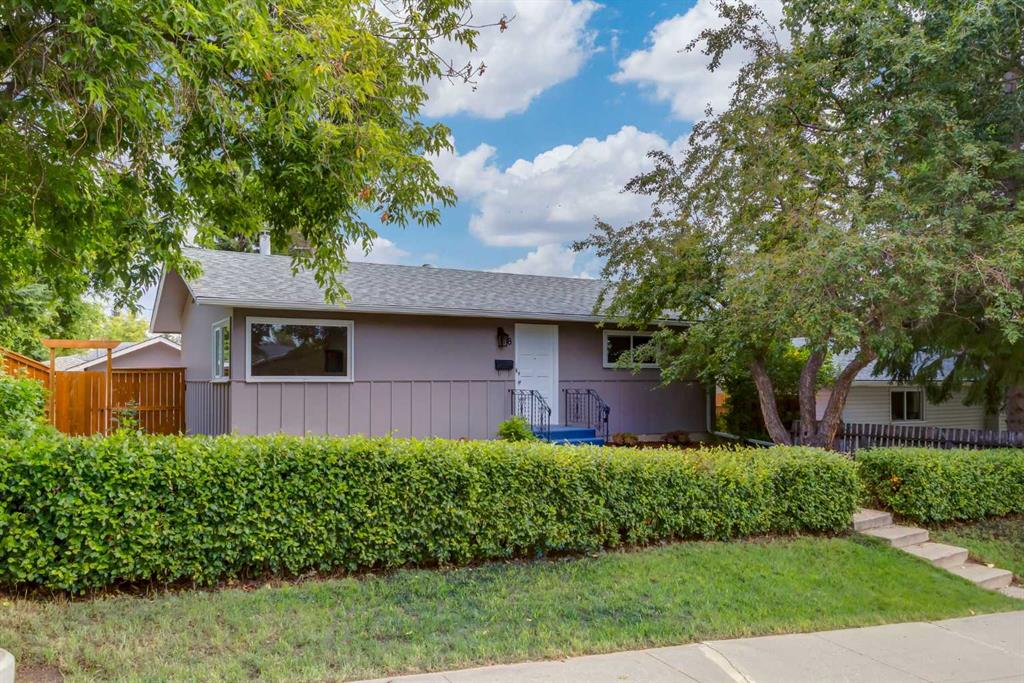
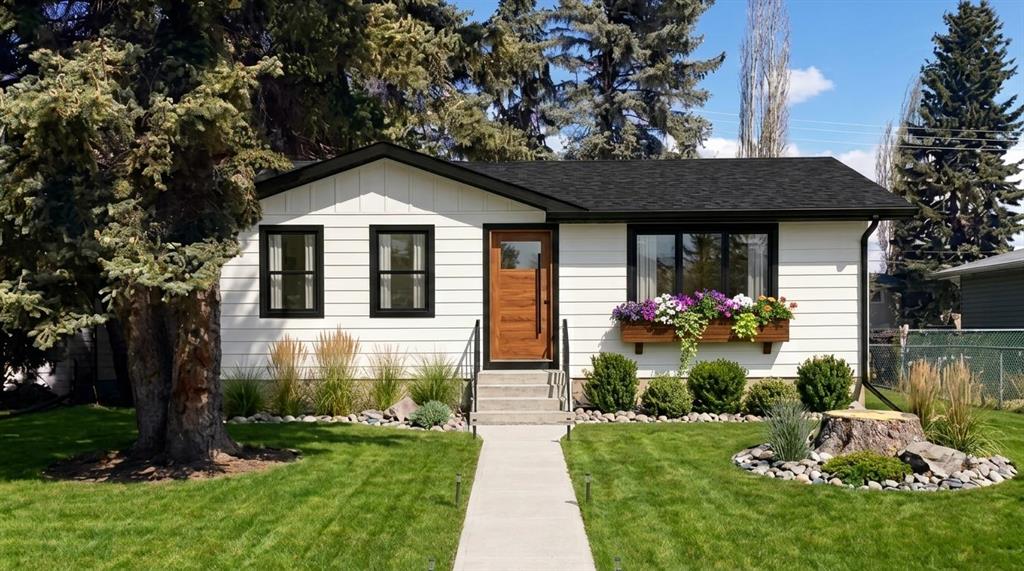
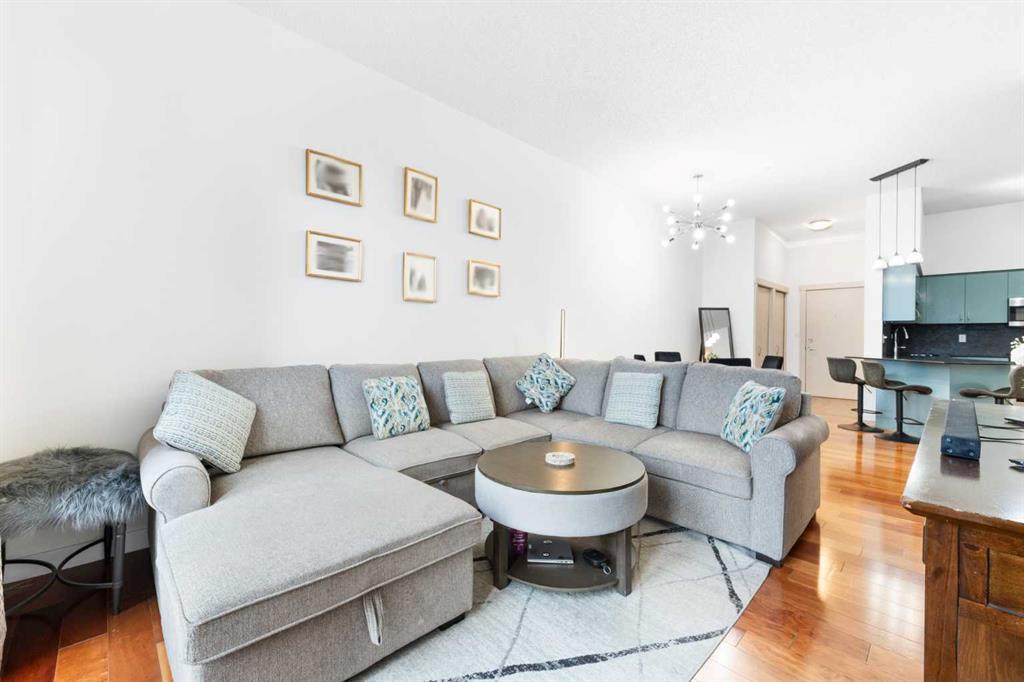
Welcome to this updated and incredibly versatile bi-level in the heart of established Haysboro — a home designed to adapt to your lifestyle. With four bedrooms and two full bathrooms, this layout offers exceptional flexibility for investors, multigenerational living, or homeowners who simply want space with options. The sun-filled main floor features two spacious bedrooms and a full updated bathroom complete with an oversized jetted tub. Downstairs, you’ll find two additional generous bedrooms, a second full bathroom, and a separate kitchen area — ideal for extended family or future suite potential (subject to City approval). Large windows on both levels fill the home with natural light, making the lower level not feel like a dark basement space. Major upgrades have already been taken care of — including windows, roof, furnace, hot water tank, and electrical — offering real peace of mind and minimizing big-ticket expenses for years to come. Outside, thoughtful improvements enhance both curb appeal and everyday enjoyment. New illuminated posts create a warm welcome in the evenings, while the irrigation system keeps the front yard lush with minimal effort. A newly poured concrete sidewalk leads to a beautiful composite deck, the perfect setting for summer evenings and morning coffee! The backyard is a true retreat. Perennials, a fountain, and even strawberries and raspberries create a charming garden space you and the kids can enjoy! A newer fence surrounds the oversized, sun-filled yard, and the oversized single garage provides excellent storage, hobby space, or workshop potential. Security and comfort go hand in hand here, with exterior lighting, motion sensors, video door intercom, and secure entry points already in place. Location is where this home truly shines. With quick access to Macleod Trail, Southland Drive, Heritage Drive, and 14th Street, commuting is effortless. You’re just minutes to major amenities including Walmart, Superstore, Rona, Canadian Tire, and a wide variety of restaurants and retail. Even better — you’re steps from Southland CTrain, an off-leash dog park, and a brand-new playground. Whether you’re looking for income potential, room for extended family, or simply a well-located home in a mature, amenity-rich neighborhood, this Haysboro property delivers!!
Property details
| Bedrooms | 4 |
| Bathrooms | 2.0 |
| Style | Bi-Level |
| Heating | Forced Air |
| Cooling | Central Air |
| Flooring | Hardwood,Laminate,Tile |
| Levels | Bi-Level |
| Basement | Full |
| Basement development | Finished |
| Interior features | Granite Counters,Vinyl Windows,Wired for Data |
| Appliances | Dishwasher,Dryer,Electric Stove,Range Hood,Refrigerator,Washer |
| Inclusions | Fountain and related equipment, Security Cameras and their wiring |
| Laundry | Laundry Room,Lower Level |
| Lot size | 6157.00 sqft |
| Frontage | 52.04 ft |
| Lot features | Back Lane,Back Yard,Front Yard,Landscaped,Lawn,Treed,Underground Sprinklers |
| Exterior features | Private Yard |
| Fencing | Fenced |
| Patio | Deck |
| Year built | 1965 |
| Construction materials | Stucco,Wood Frame |
| Roof | Asphalt Shingle |
| Foundation | Poured Concrete |
| Parking features | Single Garage Detached |
| Garage spaces | 1 |
| Parking total | 1 |
| Annual taxes | $4,282 |
| Tax year | 2025 |
| Possession | 60 Days / Neg |
| Zoning | R-CG |
| Title | Fee Simple |
| Restrictions | Utility Right Of Way |
| Neighbourhood | Haysboro |
| Community features | Playground,Schools Nearby,Shopping Nearby,Sidewalks,Street Lights |
| List AOR | Calgary |
Location
Sold comparables in Haysboro
57 recent sales in Haysboro
VOW members see sold prices, sold dates, and full comparable details. Free registration; takes 30 seconds.
Sign up to see sold dataAbout Haysboro
AI-generated summaryHaysboro is a quiet, well-established inner-south community with tree-lined streets and a strong sense of neighbourhood pride, offering a relaxed suburban feel close to the city core.
Established in the 1950s as one of Calgary's early post-war suburbs
Borders the scenic Glenmore Reservoir and its extensive trail network
Community association actively supports local events and green space maintenance
Housing
The area is dominated by original 1950s and 1960s bungalows, with a growing number of infill developments and renovated homes increasing density.
Transit
Haysboro is served by Calgary Transit bus routes and sits near Heritage LRT Station, making car-free commuting to downtown practical.
Amenities
Residents enjoy easy access to Glenmore Landing shopping centre, Heritage Park Historical Village, and the Glenmore Reservoir pathway system.
Who lives here
The community attracts a mix of long-time owners, young families, and professionals drawn by relative affordability and proximity to major employment corridors.
This neighbourhood summary was generated by AI for general orientation only. Verify details with the City of Calgary and your REALTOR® before making decisions.