
By the numbers
How this listing measures up
$/sqft
$403
vs Reunion median
-13%
community avg $632K
Sqft per bedroom
454
Year built
2009
Annual taxes
$3,737
2025
Garage
2 spaces
$/sqft distribution
Where this listing sits in Reunion
Of 9 active residential listings in Reunion,
this property at $403/sqft
sits in the $400–450 range.
Other active listings
This listing's price range
This listing
About this property
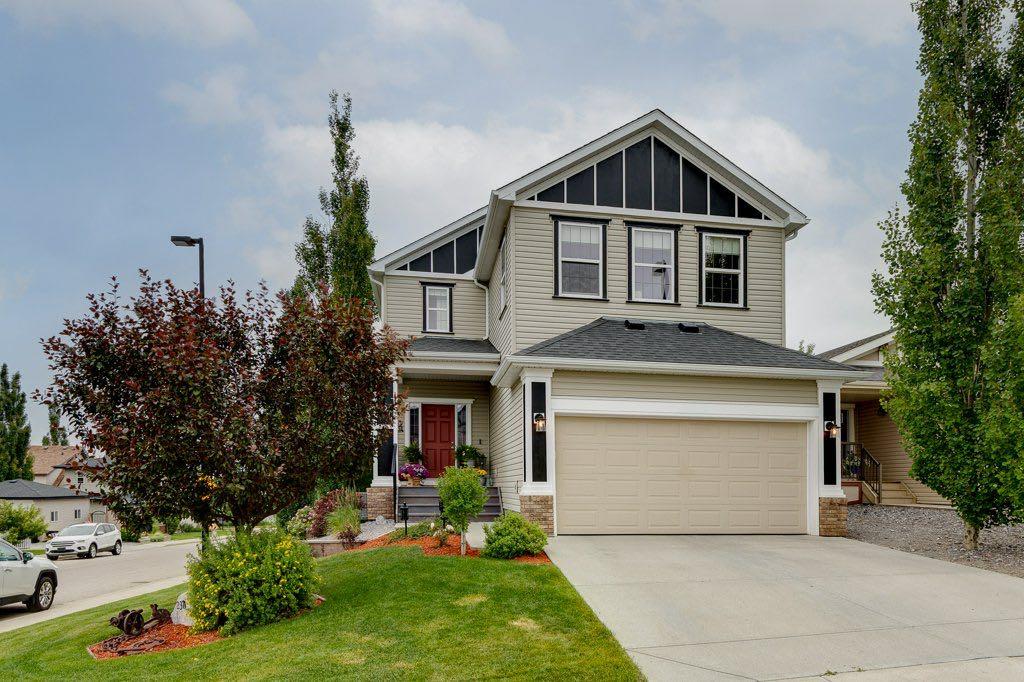
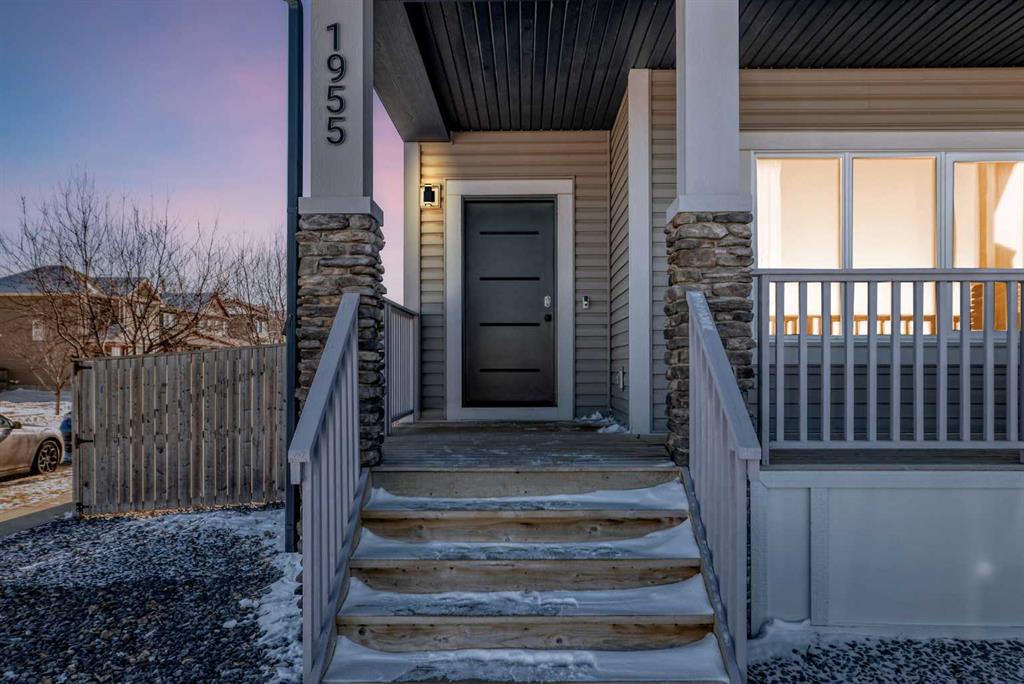
Welcome to this beautifully updated, move-in ready home with over 1800 sqft of finished living space located in the heart of Reunion. Perfectly positioned on a corner lot, directly across from open green space, and within walking distance to Heron’s Crossing school. Bright, welcoming and thoughtfully upgraded throughout, this home offers the ideal blend of comfort, style and functionality in a quiet, family-friendly neighbourhood.
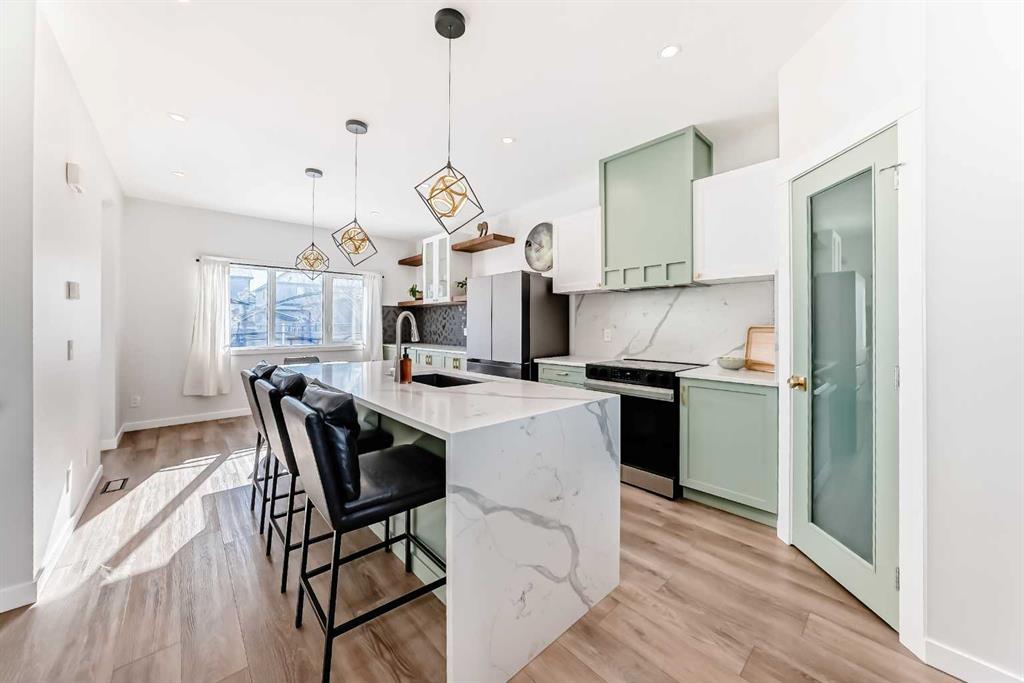
Step inside and you’ll immediately notice how bright and inviting the main floor feels, with new windows and doors allowing natural light to pour in. The living area is anchored by a custom feature wall with a contemporary electric fireplace, creating a warm and modern focal point. The fully updated custom kitchen is truly the heart of the home, complete with new appliances, updated lighting, luxury vinyl flooring and an oversized waterfall quartz island with matching table. Perfectly designed for everyday living and effortless entertaining.
Upstairs, you’ll find three bedrooms including a spacious primary retreat with its own full ensuite, offering a comfortable and private space to unwind. New carpet on the stairs adds a fresh finishing touch
The lower level is fully developed, providing valuable additional living space ideal for a rec room, home office, gym or family area, a flexible space that adapts to your needs.
Outside enjoy the low maintenance front yard enhancing curb appeal while keeping upkeep simple. Out back, you’ll find a fully fenced yard with grass space ideal for children and pets, along with an updated patio and gazebo designed for relaxing and hosting. The corner lot provides ample parking, in addition to the double detached garage and parking pad, offering flexibility for vehicles, toys or guests.
Located just steps to schools, shopping, churches, parks and walking paths, this home offers both convenience and community. Bright, stylish and thoughtfully upgraded. This is one you will not want to miss! Contact your favorite Realtor to schedule a showing today.
Property details
| Bedrooms | 3 |
| Bathrooms | 4.0 |
| Style | 2 Storey |
| Heating | Forced Air,Natural Gas |
| Cooling | None |
| Flooring | Carpet,Vinyl Plank |
| Levels | Two |
| Basement | Full |
| Basement development | Finished |
| Interior features | High Ceilings,Kitchen Island,Open Floorplan,Quartz Counters |
| Appliances | Dishwasher,Dryer,Electric Stove,Range Hood,Refrigerator,Washer,Window Coverings |
| Inclusions | Gazebo |
| Laundry | Lower Level |
| Lot size | 4219.00 sqft |
| Frontage | 43.67 ft |
| Lot features | Back Lane,Back Yard,Corner Lot,Gazebo,Lawn,Low Maintenance Landscape |
| Exterior features | Other,Private Yard |
| Fencing | Fenced |
| Patio | Patio |
| Year built | 2009 |
| Construction materials | Vinyl Siding,Wood Frame |
| Roof | Asphalt Shingle |
| Foundation | Poured Concrete |
| Parking features | Additional Parking,Alley Access,Double Garage Detached,Garage Faces Rear,On Street,RV Access/Parking |
| Garage spaces | 2 |
| Parking total | 3 |
| Annual taxes | $3,737 |
| Tax year | 2025 |
| Possession | 30 Days / Neg |
| Zoning | R1-L |
| Title | Fee Simple |
| Restrictions | Utility Right Of Way |
| Neighbourhood | Reunion |
| Community features | Park,Playground,Schools Nearby,Shopping Nearby,Sidewalks,Street Lights,Walking/Bike Paths |
| List AOR | Calgary |
Location
Sold comparables in Reunion
21 recent sales in Reunion
VOW members see sold prices, sold dates, and full comparable details. Free registration; takes 30 seconds.
Sign up to see sold dataAbout Reunion
AI-generated summaryReunion is a newer northwest Calgary community in Rocky View County's Airdrie fringe, offering a relaxed suburban feel with open spaces and a strong sense of family-oriented living.
9 active listings with an average list price of $631,588
Homes are averaging 27 days on market
Located in the northwest, near the Calgary–Airdrie corridor
Housing
The neighbourhood features predominantly newer single-family detached homes and some semi-detached properties, reflecting its relatively recent development.
Transit
Reunion is car-dependent with limited public transit options, making personal vehicle ownership essential for most daily errands and commutes.
Amenities
Residents are close to Airdrie's CrossIron Mills Shopping Centre and have access to local parks, pathways, and community green spaces within the neighbourhood.
Who lives here
Reunion attracts young families and first-time buyers drawn to newer construction, larger lots, and a quieter suburban lifestyle north of Calgary.
This neighbourhood summary was generated by AI for general orientation only. Verify details with the City of Calgary and your REALTOR® before making decisions.