

By the numbers
How this listing measures up
$/sqft
$384
vs Sage Hill median
-14%
community avg $434K
Sqft per bedroom
488
Year built
2015
Annual taxes
$2,611
2025
Sage Hill avg DOM
59d
$/sqft distribution
Where this listing sits in Sage Hill
Of 116 active residential listings in Sage Hill,
this property at $384/sqft
sits in the $350–400 range.
Other active listings
This listing's price range
This listing
About this property
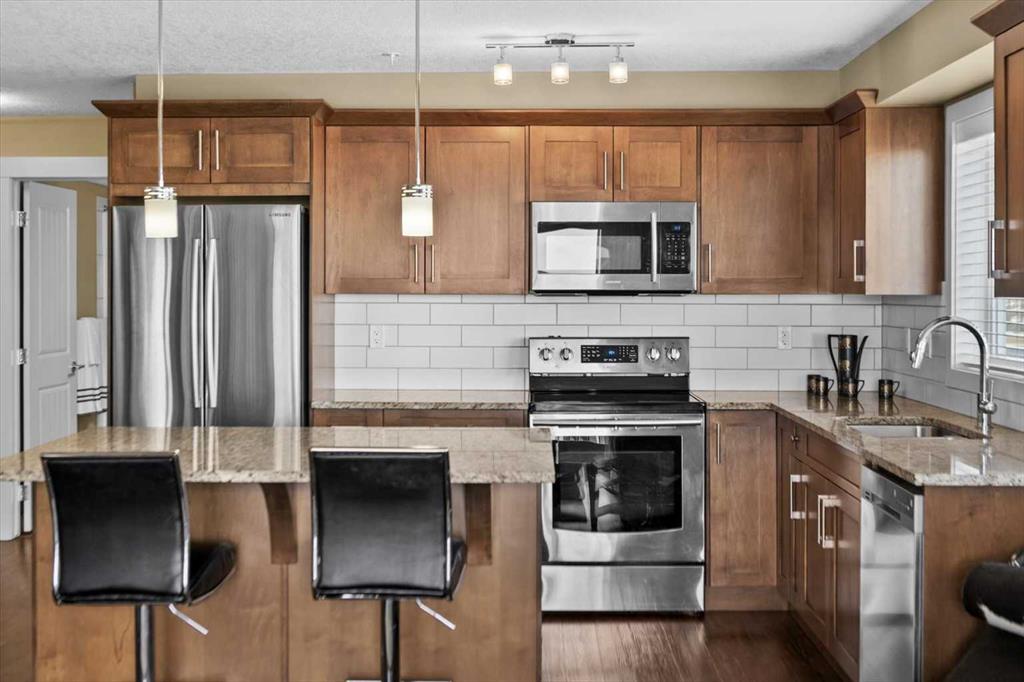
Welcome to Sage Place, nestled in the heart of Sage Hill, one of NW Calgary's most sought-after communities, where comfort, convenience, and a true sense of neighbourhood effortlessly come together. This is your opportunity to own one of the larger floorplans in the complex, a bright, beautifully appointed corner unit designed for both everyday living and relaxed entertaining. From the moment you step into the private foyer, the thoughtful layout and elevated finishes make an impression. As a corner unit, this home is bathed in natural light, with expansive windows that create an open, airy atmosphere throughout the main living spaces. Premium laminate flooring runs through the principal areas, offering lasting durability and understated style, while the bedrooms provide a warm and cozy retreat underfoot. The kitchen is the heart of this home, featuring granite countertops, full-height cabinetry, and a premium stainless steel appliance package that blends functionality with sophistication. Whether you are hosting friends for a dinner party or savouring a quiet morning coffee, the oversized dining area & generous living room offer the perfect setting to gather, relax, and connect. Step through the sliding doors onto your large private deck, complete with natural gas for the BBQ, an ideal extension of your living space, perfect for summer evenings, weekend grilling, or simply unwinding after a long day with a glass of wine in hand. The floorplan includes two spacious bedrooms plus a versatile den. The primary retreat features a private 3-piece ensuite and dual his & hers closets, delivering both comfort and practical everyday storage. The second bedroom is thoughtfully positioned adjacent to the full 4-piece bathroom, making it ideal for guests, family. The spacious den adds exceptional flexibility, whether you envision a home office, a personal workout space, or occasional guest accommodations, it easily adapts to your lifestyle needs. Rounding out this exceptional package is titled underground heated parking and assigned storage in a secure parkade, offering year-round comfort and genuine peace of mind. Living at Sage Place means embracing a lifestyle of convenience. Just steps from your door you will find grocery stores, banking, fitness studios, restaurants, pubs, and all the everyday amenities you need, making daily errands seamless and evenings out a breeze. Quick access to major roadways means commuting anywhere in the city is simple & stress-free. Sage Hill delivers, scenic pathways, beautiful green spaces, and a warm, welcoming community that residents are proud to call home. Whether you are a young professional seeking a stylish, low-maintenance base in a well-connected neighbourhood, a first-time buyer stepping, a downsizer seeking a relaxed lifestyle, or an investor adding a quality asset to your portfolio, this immaculate professionally managed condo offers the space, the light, and the lifestyle you have been searching for.
Property details
| Bedrooms | 2 |
| Bathrooms | 2.0 |
| Style | Apartment-Single Level Unit |
| Heating | Baseboard |
| Cooling | None |
| Flooring | Carpet,Ceramic Tile,Laminate |
| Levels | Single Level Unit |
| Interior features | Closet Organizers,French Door,Granite Counters,High Ceilings,Kitchen Island,No Animal Home,No Smoking Home,Open Floorplan,Vinyl Windows |
| Appliances | Dishwasher,Dryer,Electric Stove,Microwave Hood Fan,Refrigerator,Washer,Window Coverings |
| Inclusions | N/A |
| Laundry | In Unit |
| Exterior features | Lighting |
| Patio | Balcony(s),See Remarks |
| Year built | 2015 |
| Construction materials | Composite Siding,Stone,Wood Frame |
| Parking features | Heated Garage,Secured,Titled,Underground |
| Parking total | 1 |
| Annual taxes | $2,611 |
| Tax year | 2025 |
| Possession | Negotiable |
| Zoning | M-1 d100 |
| Title | Fee Simple |
| Restrictions | Pet Restrictions or Board approval Required |
| Neighbourhood | Sage Hill |
| Community features | Park,Playground,Pond,Schools Nearby,Shopping Nearby,Sidewalks,Street Lights,Tennis Court(s),Walking/Bike Paths |
| List AOR | Calgary |
Location
Sold comparables in Sage Hill
177 recent sales in Sage Hill
VOW members see sold prices, sold dates, and full comparable details. Free registration; takes 30 seconds.
Sign up to see sold dataAbout Sage Hill
AI-generated summarySage Hill is a contemporary northwest Calgary community with a family-friendly atmosphere, featuring open green spaces, ponds, and a well-planned suburban layout that feels polished and relatively new.
Located in northwest Calgary near the intersection of Shaganappi Trail and Stoney Trail
Part of a broader area that includes the adjacent communities of Kincora and Nolan Hill
Several parks, pathways, and naturalized wetlands are woven throughout the neighbourhood
Housing
Expect a mix of single-family detached homes, townhouses, and low-rise condos built primarily from the 2010s onward, reflecting modern suburban design.
Transit
Sage Hill is primarily car-dependent, though Calgary Transit bus routes connect residents to key corridors, and the Stoney Trail ring road offers convenient access across the city.
Amenities
Sage Hill Crossing and Sage Hill Quarter shopping centres provide residents with groceries, dining, banks, and everyday retail without leaving the community.
Who lives here
The community attracts young families, first-time buyers, and professionals drawn by newer construction, good schools, and a quieter suburban pace.
This neighbourhood summary was generated by AI for general orientation only. Verify details with the City of Calgary and your REALTOR® before making decisions.