By the numbers
How this listing measures up
$/sqft
$387
vs Mountainview median
+1%
community avg $732K
Sqft per bedroom
636
Year built
2016
Annual taxes
$4,886
2025
Garage
2 spaces
About this property
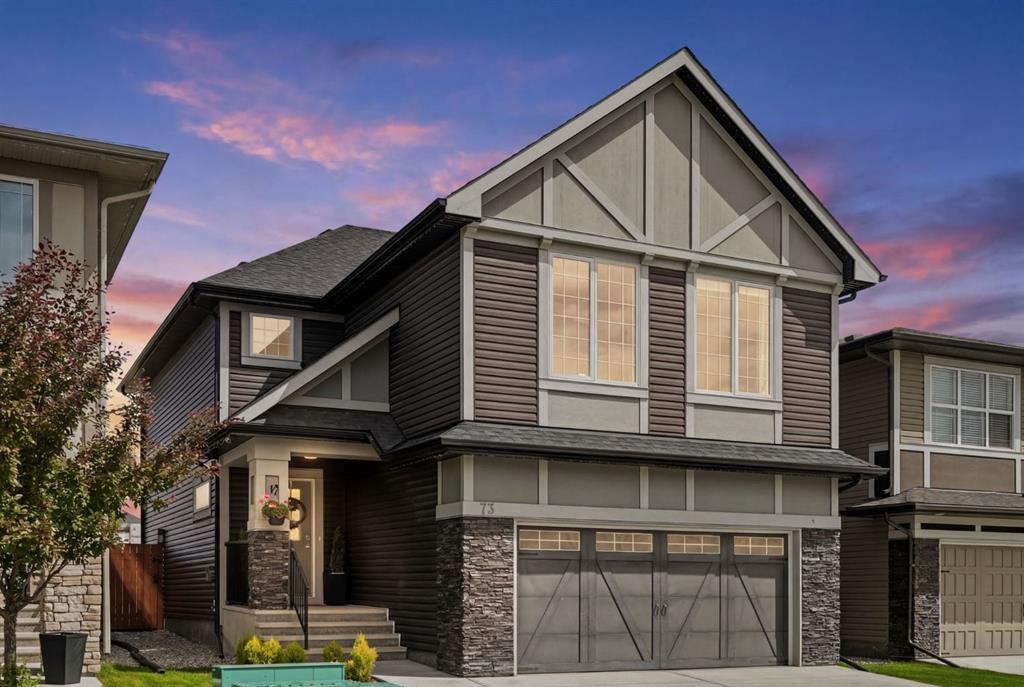
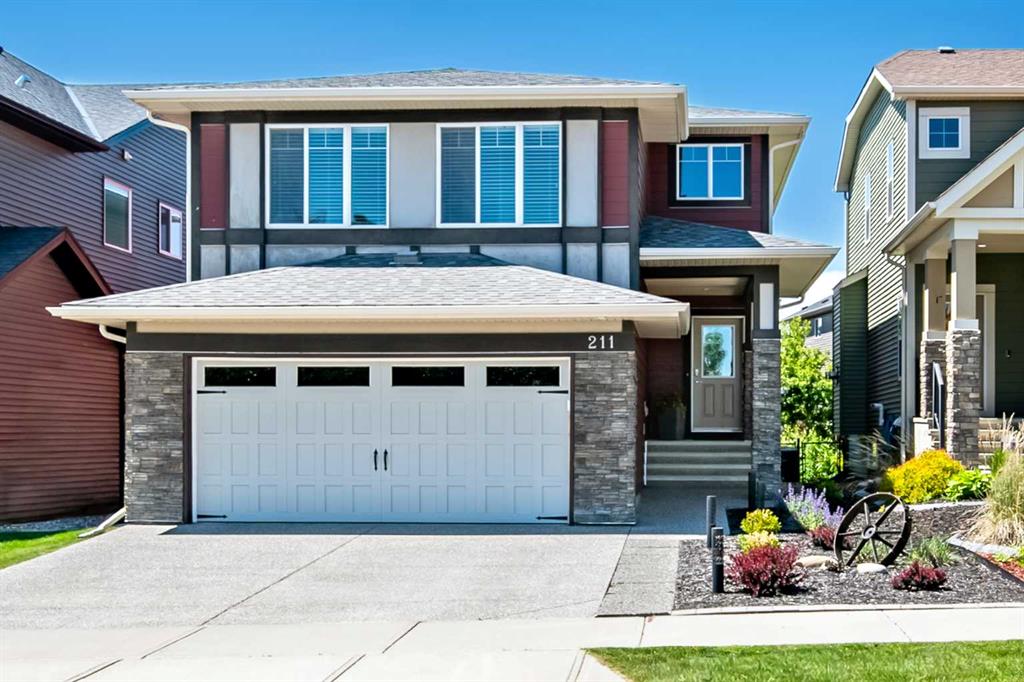
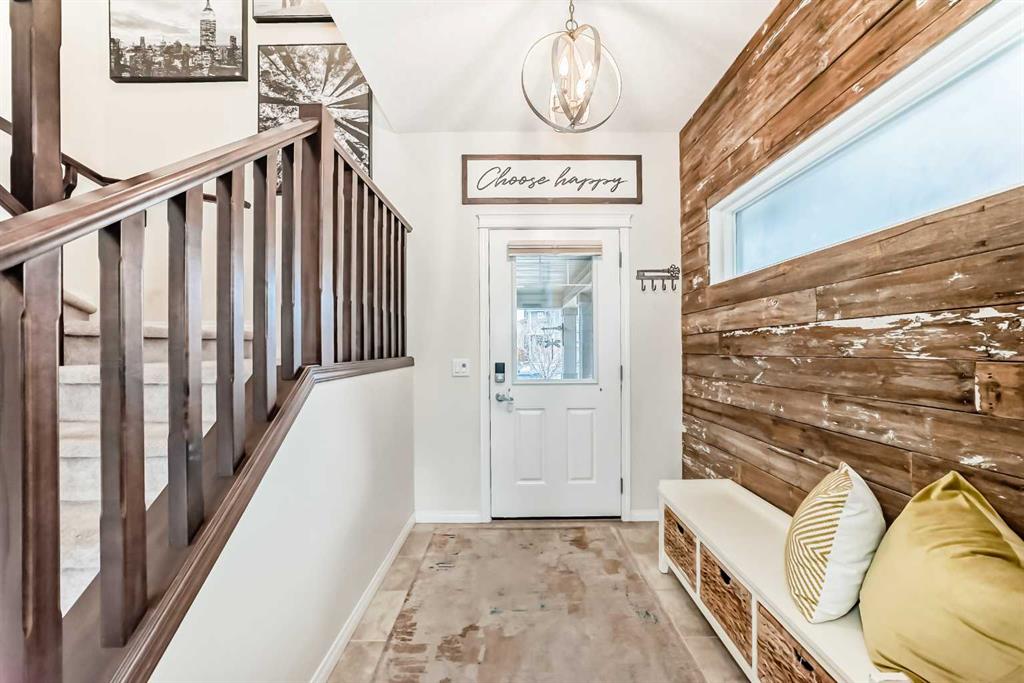
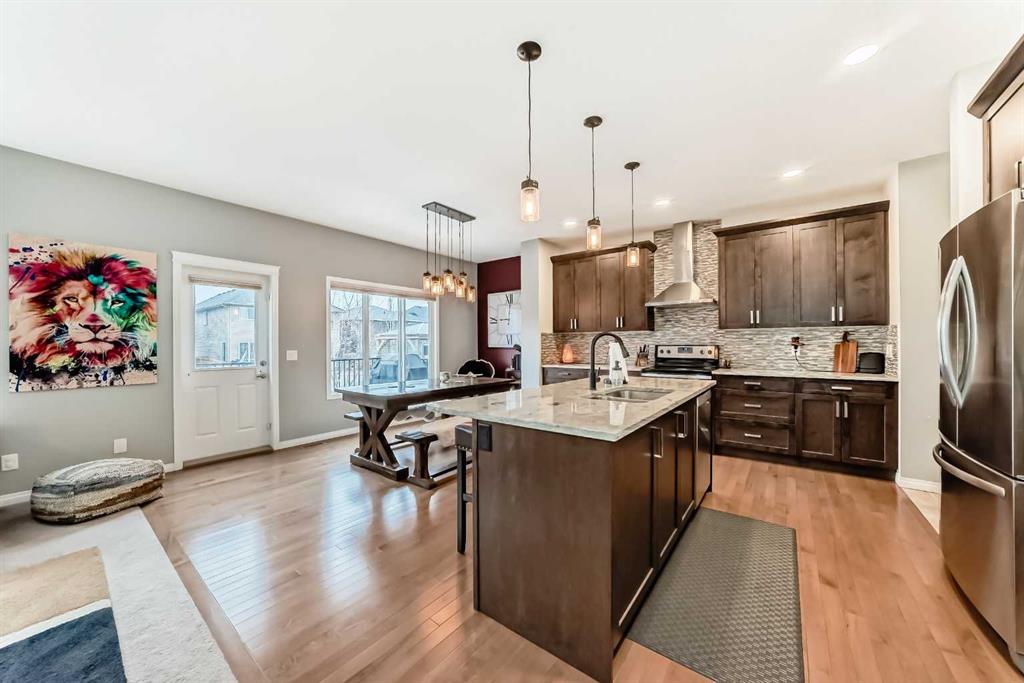
Welcome to this absolutely GORGEOUS Move In Ready 2-storey home in the highly sought-after Mountainview community on Okotoks’ desirable west side — where lifestyle isn’t just a bonus… it’s the standard. This home has everything you need - huge kitchen, tons of cupboards and drawers to put all your fancy kitchen tools in - bright and spacious living room where you can relax and admire your amazing back yard while looking out your big, bright windows, or you can keep the entertaining rolling while you move between the kitchen & living room on those special occasions. This HOT new listing offers 3 bedrooms, 3 bathrooms (including a MASSIVE 5 pc ensuite), a large bonus room, upstairs laundry for convenience, AND don't forget the main floor fireplace for the chilly winter nights and the AC for those hot summer days!
Situated in one of Okotoks’ most coveted neighborhoods, this beauty puts you steps from scenic walking and biking pathways, a pond walk, a playground is just steps away - the kids will love it, and close to shopping and schools (because convenience matters when life gets busy).
And the basement? Clean, open, and ready for your imagination — home gym, theatre room, golf simulator, teenagers’ escape zone - the possibilities are endless!
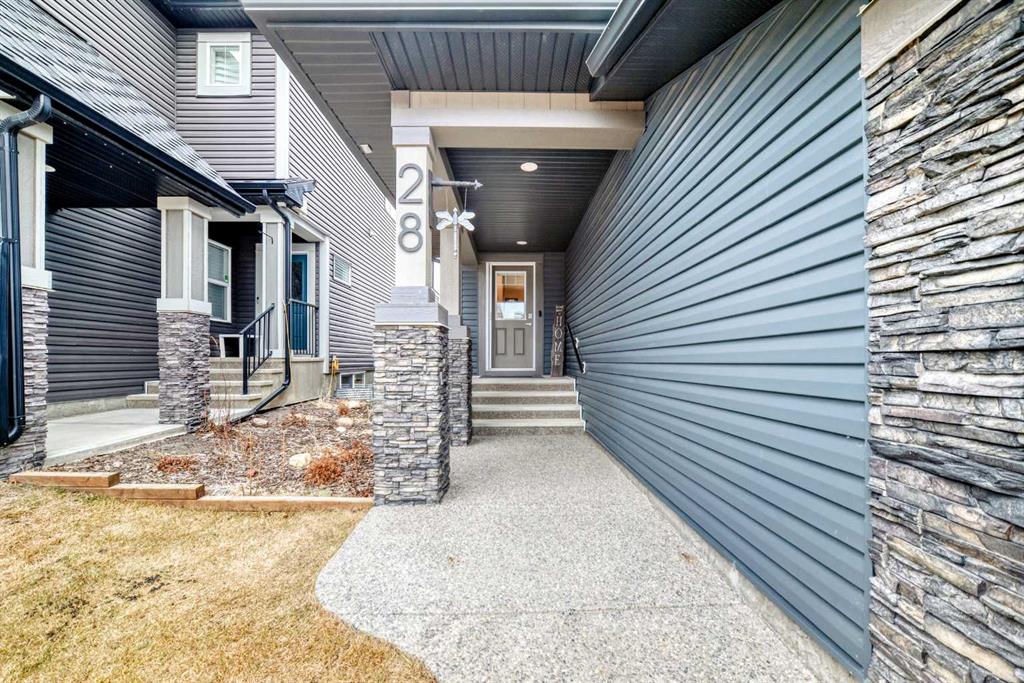
But let’s talk about that backyard. Your private oasis awaits - plants, grass, gardens, stamped concrete patio (which continues all the way around to the front of the house), and a very generous deck for BBQ season, space to relax, entertain, and soak up those amazing summer nights.
If you’re still looking at other communities, ask yourself — are they offering the pathways, parks, west-side location, and lifestyle that Mountainview delivers? Don’t wait. Homes like this don’t sit around admiring themselves :) Reach out anytime if you want to view or if you have any questions at all. Thanks for looking.
Property details
| Bedrooms | 3 |
| Bathrooms | 3.0 |
| Style | 2 Storey |
| Heating | Forced Air,Natural Gas |
| Cooling | Central Air |
| Flooring | Carpet,Ceramic Tile,Hardwood |
| Levels | Two |
| Basement | None |
| Basement development | Unfinished |
| Interior features | Breakfast Bar,Granite Counters,High Ceilings,Jetted Tub,Kitchen Island,No Animal Home,No Smoking Home,Open Floorplan,Pantry,Walk-In Closet(s) |
| Appliances | Central Air Conditioner,Dishwasher,Dryer,Garage Control(s),Humidifier,Microwave,Microwave Hood Fan,Refrigerator,Stove(s),Washer,Window Coverings |
| Inclusions | N/A |
| Laundry | Upper Level |
| Lot size | 5066.00 sqft |
| Frontage | 36.09 ft |
| Lot features | Back Yard,Cul-De-Sac,Few Trees,Front Yard,Landscaped,Lawn,Rectangular Lot |
| Exterior features | Private Yard |
| Fencing | Fenced |
| Patio | Deck |
| Year built | 2016 |
| Construction materials | Composite Siding,Stone,Vinyl Siding,Wood Frame |
| Roof | Asphalt Shingle |
| Foundation | Poured Concrete |
| Parking features | Double Garage Attached |
| Garage spaces | 2 |
| Parking total | 4 |
| Annual taxes | $4,886 |
| Tax year | 2025 |
| Possession | 30 Days / Neg,Negotiable |
| Zoning | R1N |
| Title | Fee Simple |
| Restrictions | Utility Right Of Way |
| Neighbourhood | Mountainview |
| Community features | Park,Playground,Schools Nearby,Shopping Nearby,Sidewalks,Street Lights,Walking/Bike Paths |
| List AOR | Calgary |
Location
Sold comparables in Mountainview
22 recent sales in Mountainview
VOW members see sold prices, sold dates, and full comparable details. Free registration; takes 30 seconds.
Sign up to see sold dataAbout Mountainview
AI-generated summaryMountainview is a quiet, established residential community in northwest Calgary known for its mature landscaping and relaxed suburban atmosphere. It offers a peaceful retreat while remaining connected to the broader city.
Average list price of $732,000 reflects the area's detached family home stock
Only 2 active listings indicate a low-inventory, low-turnover market
Average 46 days on market suggests a measured pace of sales activity
Housing
The neighbourhood features predominantly single-family detached homes, many of which are well-established bungalows and two-storey properties reflecting mid-century and later suburban development.
Transit
Mountainview is primarily a car-dependent community, though Calgary Transit bus routes provide access to nearby destinations and C-Train connections.
Amenities
Residents are within reasonable distance of shopping and services along Nose Hill Drive and 14th Street NW, with Confederation Park and several schools nearby.
Who lives here
Mountainview tends to attract established families and long-term homeowners who value stability, green space, and a close-knit community feel.
This neighbourhood summary was generated by AI for general orientation only. Verify details with the City of Calgary and your REALTOR® before making decisions.