


By the numbers
How this listing measures up
$/sqft
$322
vs Morningside median
-6%
community avg $672K
Sqft per bedroom
488
Year built
2007
Annual taxes
$4,138
2025
Garage
2 spaces
$/sqft distribution
Where this listing sits in Morningside
Of 11 active residential listings in Morningside,
this property at $322/sqft
sits in the $300–350 range.
Other active listings
This listing's price range
This listing
About this property
Elevated style, thoughtful upgrades, and family-friendly living on a quiet street! Where mature trees, privacy, and exceptional spaces come together to create a home that truly stands apart. From the stunning renovated Kitchen to the soaring cathedral Foyer and beautifully FINISHED BASEMENT, every inch of this home has been designed to impress. Out front you'll appreciate the SOUTH facing and perfectly landscaped front yard shaded by a mature tree, a large driveway, and a heated Double Attached Garage. Inside, the dramatic cathedral-style foyer creates an unforgettable first impression, while 9’ ceilings and durable modern laminate flooring flows throughout the open-concept main floor. The FULLY RENOVATED Kitchen is truly the showstopper, featuring floor-to-ceiling white cabinetry, quartz countertops, tiled backsplash, recessed lighting, pendant lighting over the oversized eat-up island, and even a built-in beverage fridge—a dream setup for hosting or everyday living. The bright Dining nook is anchored by a large window overlooking the private backyard and offers direct access to the huge back deck, with sleek metal railings - perfect for summer evenings. The thoughtfully landscaped yard is fully fenced with lots of MATURE TREES for added privacy, complete with a stepping-stone pathway and a dedicated gravel DOG RUN, making it as functional as it is inviting. Just off the Kitchen & Dining nook is a large Living Room that offers warmth and character, with a striking stone-faced gas fireplace and mantle. Also on the main-level is a Mudroom with an organized closet, Laundry Room with an opening window, and a renovated 2-pc Powder Room with quartz counters. Upstairs, you’re welcomed first by a bright and spacious Bonus Room filled with large windows, creating the perfect retreat and additional living space. The Primary Suite is a true sanctuary, featuring a large Bedroom, WALK-IN CLOSET, and a luxurious 5-pc Ensuite with dual vanities, full-length mirror, SOAKER TUB beneath the window, and walk-in shower. Two additional Bedrooms complete the upper level, including one with its own walk-in closet, along with a well-appointed 4-pc bathroom. The fully finished Basement extends your living space even further, designed for comfort with cozy carpet, bright recessed lighting, large windows, a massive versatile Recreation / Family Room, an oversized Bedroom, and a huge 3-pc bathroom with corner walk-in shower — ideal for guests, teens, or multi-generational living. This home also boasts central A/C and a heated Garage for year round comfort and ease! All set within Morningside, where scenic pathways, peaceful ponds, and family friendly streets create the perfect backdrop for everyday life…This is the complete package you’ve been waiting for!
Property details
| Bedrooms | 4 |
| Bathrooms | 4.0 |
| Style | 2 Storey |
| Heating | Forced Air |
| Cooling | Central Air |
| Flooring | Carpet,Laminate,Tile |
| Levels | Two |
| Basement | Full |
| Basement development | Finished |
| Interior features | Built-in Features,Closet Organizers,Double Vanity,High Ceilings,Kitchen Island,Open Floorplan,Quartz Counters,Recessed Lighting,Soaking Tub,Storage,Walk-In Closet(s) |
| Appliances | Central Air Conditioner,Dishwasher,Dryer,Electric Stove,Garage Control(s),Microwave Hood Fan,Refrigerator,Washer,Window Coverings |
| Inclusions | TV Bracket & Arm in Bonus Room, Mini Fridge. |
| Laundry | Laundry Room,Main Level |
| Lot size | 4599.00 sqft |
| Frontage | 42.06 ft |
| Lot features | Back Yard,Few Trees,Front Yard,Landscaped,Lawn,Rectangular Lot |
| Exterior features | Dog Run,Fire Pit,Private Yard |
| Fencing | Fenced |
| Patio | Deck |
| Year built | 2007 |
| Construction materials | Stone,Vinyl Siding,Wood Frame |
| Roof | Asphalt Shingle |
| Foundation | Poured Concrete |
| Parking features | Double Garage Attached,Driveway,Garage Faces Front,Heated Garage |
| Garage spaces | 2 |
| Parking total | 4 |
| Annual taxes | $4,138 |
| Tax year | 2025 |
| Possession | Negotiable |
| Zoning | DC-13-A |
| Title | Fee Simple |
| Restrictions | Airspace Restriction,Restrictive Covenant,Utility Right Of Way |
| Neighbourhood | Morningside |
| Community features | Park,Playground,Schools Nearby,Shopping Nearby,Sidewalks,Street Lights |
| List AOR | Calgary |
Location
Sold comparables in Morningside
15 recent sales in Morningside
VOW members see sold prices, sold dates, and full comparable details. Free registration; takes 30 seconds.
Sign up to see sold dataAbout Morningside
AI-generated summaryMorningside is a quiet, family-oriented community in southeast Calgary known for its suburban calm, mature green spaces, and strong sense of neighbourhood pride. It offers an unhurried pace while keeping city amenities within easy reach.
11 active listings with an average list price of $673,327
Homes are averaging 38 days on market, suggesting a measured but steady pace
Close proximity to Fish Creek Provincial Park for outdoor recreation
Housing
The area features a mix of detached single-family homes and semi-detached properties, many built in the 1990s and early 2000s with traditional suburban layouts and established landscaping.
Transit
Morningside is primarily car-dependent, though Calgary Transit bus routes provide connections to the broader transit network and nearby amenities along major corridors.
Amenities
Residents enjoy proximity to Seton Urban District, South Health Campus, and a range of shops, restaurants, and services along 130th Avenue SE — one of Calgary's busiest retail strips.
Who lives here
Morningside attracts families, young professionals, and long-term homeowners who value a peaceful residential setting with convenient access to employment hubs in the southeast.
This neighbourhood summary was generated by AI for general orientation only. Verify details with the City of Calgary and your REALTOR® before making decisions.
Browse Calgary homes by feature
Similar listings in Morningside
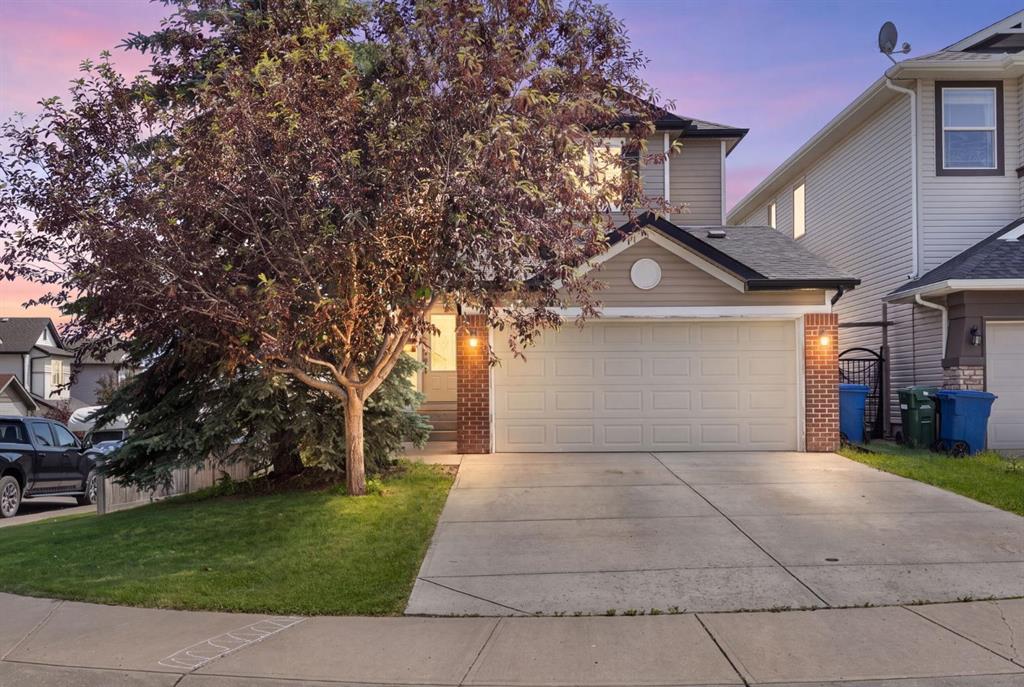
$575,000
590 Coopers Drive SW
Listed by CIR Realty — Craig Bezjack
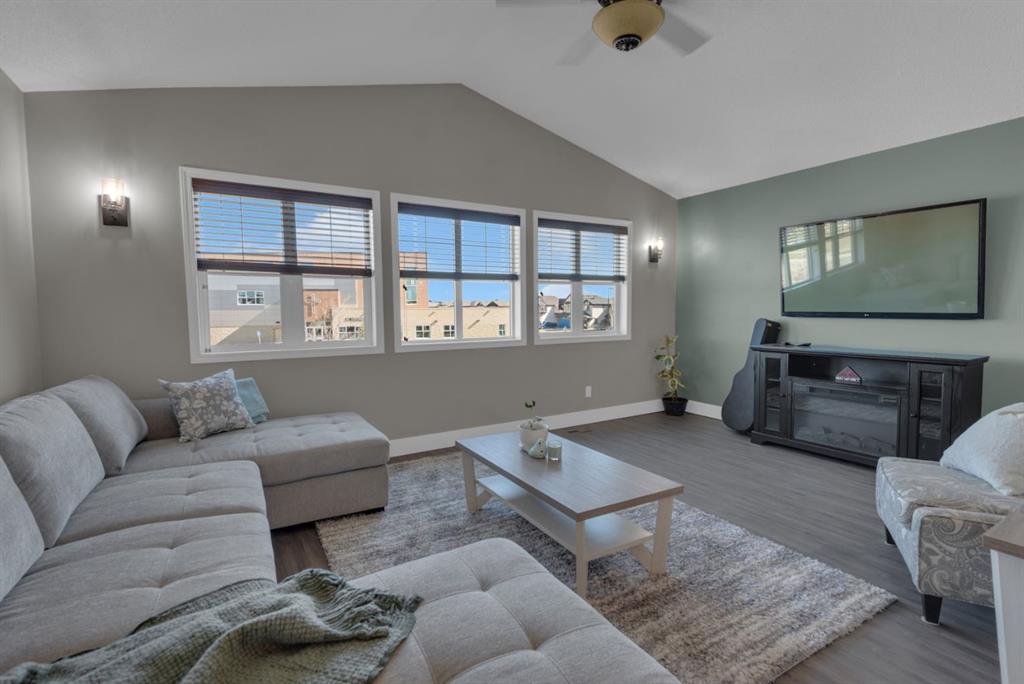
$679,900
69 Morningside Circle SW
Listed by CIR Realty — Zoe-Anne MacKenzie
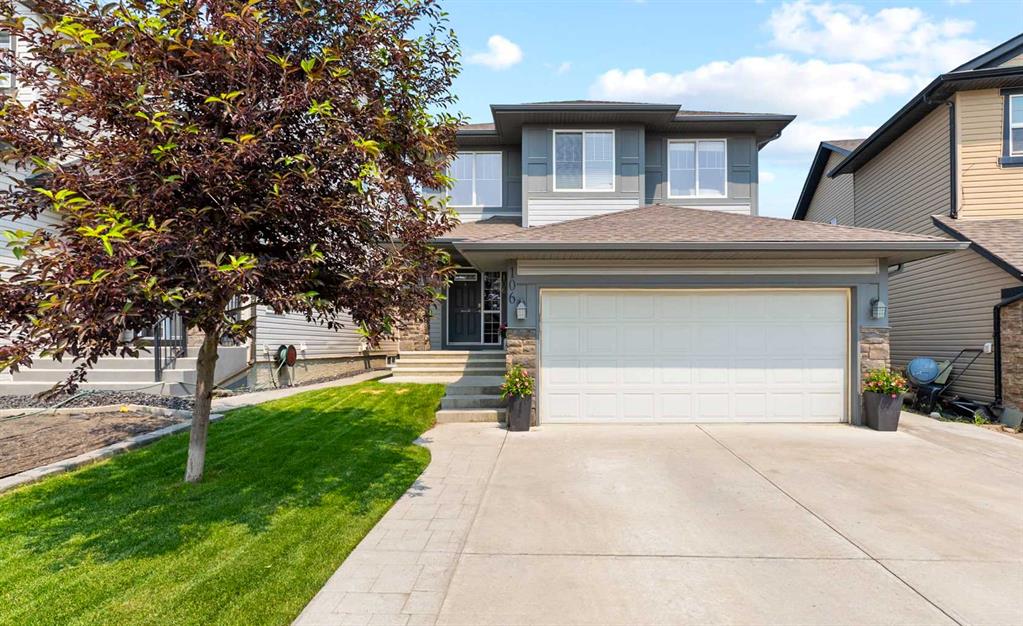
$679,000
106 Morningside Circle SW
Listed by Real Broker — Steven Bergeson
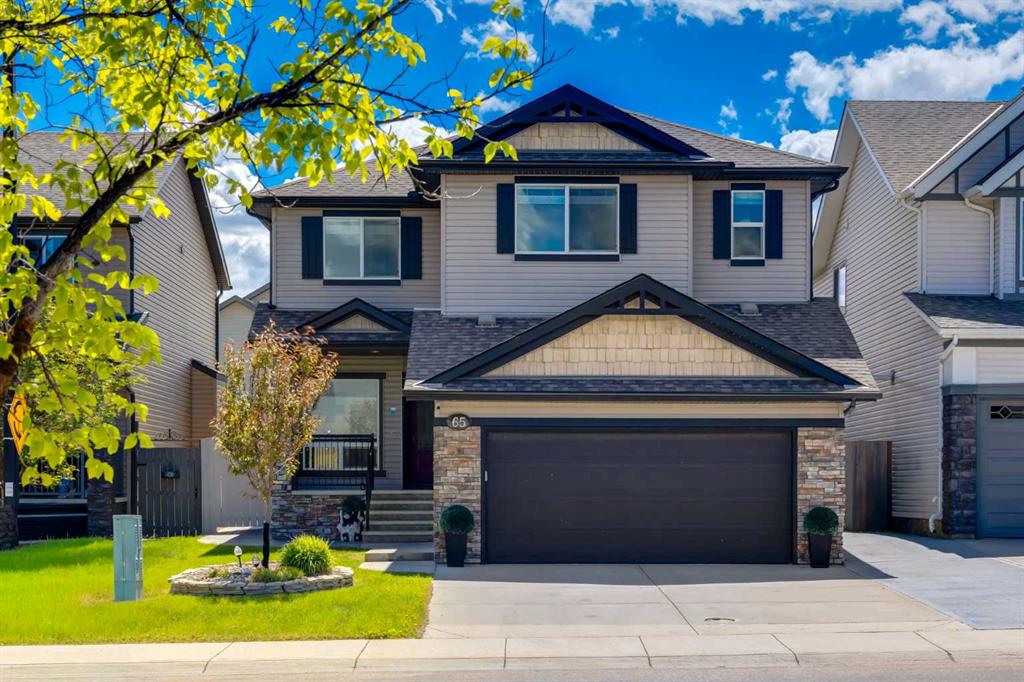
$729,000
65 Morningside Circle SW
Listed by RE/MAX First — Jennifer Johnson, OUT OF BOARD AGENT